Skip main navigation
Off market
  • $631,300

    6550 Chardonnay, Pensacola, FL 32504

    4beds
    2,636sqft
    SingleFamily
    Built in 1987
    0.26 Acres Lot
    $631,300 Zestimate®
    $239/sqft
    $2,986 Estimated rent

    Home value

    $631,300

    $600,000 - $663,000

    $2,986/mo

    Zestimate® history
    Loading
    Loading...

    Owner options

    List your home for rent

    $2,986/mo

    Rent Zestimate®

    Find your next renter with Zillow Rental Manager. Plus, with online applications, you can quickly screen prospective tenants – for free.

    Learn more

    $2,986/mo

    Rent Zestimate®

    Refinance and save

    $4,035/mo

    Est. payment

    Refinancing to a lower rate could help reduce your monthly payments and save thousands over the life of the loan.

    See today's rates

    $4,035/mo

    Est. payment

    Explore your selling options

    Work with a Zillow partner agent

    Leverage their expertise and Zillow's premium Showcase listings to get your home seen by more buyers.

    Get started

    List with your own agent

    Get your home in front of millions of buyers by listing it on Zillow.

    Learn how to do it

    Sell it yourself

    Take full control of how buyers see your home on Zillow by listing For Sale by Owner (FSBO).

    List your home

    What's special

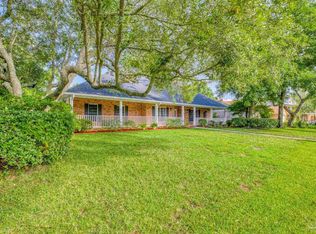
    Brick Four Bedroom ~ Three Bath Home with SALTWATER INGROUND POOL ~ Beautiful Front Yard with Live Oaks, Roses & Other Flowering Plants ~ Long Front Porch Perfect for Rocking Chairs ~ Tile Foyer with Crown Dental Molding & Chair Rail ~ 6 Panel All Wood Interior Doors ~ Formal Living Room has Hardwood Plank Floors as well as High Baseboards & Crown Molding Formal Dining Room has the same Hardwood Plank Floors, Two Corner Built-in China Cabinets, High Baseboards, Crown Molding, Chair Rail & Matching Wall Sconces ~ Family Room has a Cathedral Ceiling, Skylight, Floor to Ceiling Brick Fireplace with Gas Logs & Brick Hearth, Built-in Bookcases, Neutral Carpeting, Sliding Doors to 21x17 Screen Porch with Ceiling Fans & Brick Knee Wall & Screen Door to Backyard ~ Family Room & Dining Room also open to a HUGE Eat-in Kitchen with Center Island Breakfast Bar, Gas Cook top, Built-in Microwave & Wall Oven, Stainless Steel Dishwasher, Trash Compactor & Refrigerator, Built-In Desk, Skylight, Pantry, New Hardwood Like Floors and Door to Two Car Garage ~ Inside Laundry with TONS of Storage Cabinets ~ Split Master Suite with Sitting Area that has French Doors to Back Yard, Ceiling Fans, Walk-in Closet ~ Master Bath Boasts an Additional Walk-in Closet, Double Vanity with Tile Counter Top, Separate Area for Walk-in Tub, Separate Shower & Commode with Tile Floor ~ Guest Bedrooms are on the Opposite Side of the Home ~ BR 2 is another Master Suite with it's Own Full Bath, Built-in Storage, Ceiling Fan & Wall Closet ~ BR 3 has a Built-in Desk, Ceiling Fan & Wall Closet ~ BR 4 has Lots of Built-in Shelves & could be a Office or Den ~ Hall Bath has Two Separate Compartments, One with the Sink & the other with Tile Floor, Tub/Shower & Commode ~ Large Inside Laundry Room with Tons of Storage Cabinets ~ 21x17 Screen Porch with Swing Off Family Rm ~ Inground Solar Heated or can be Gas Heated Saltwater Pool ~ Covered Porch ~ Lush & Green Back Yard Sprinkler System ~ 2 Car Front Entry Garage

    This property is off market, which means it's not currently listed for sale or rent on Zillow. This may be different from what's available on other websites or public sources.

    Facts & features

    Interior

    Bedrooms & bathrooms
    • Bedrooms: 4
    • Bathrooms: 3
    • Full bathrooms: 3
    Heating
    • Forced air, Heat pump, Electric
    Cooling
    • Central
    Appliances
    • Included: Dishwasher, Garbage disposal, Microwave
    • Laundry: Inside, W/D Hookups
    Features
    • Ceiling Fan(s), Kitchen Island, Pantry, Walk-In Closet(s), Granite Counters, Fireplace, High Speed Internet, Cathedral Ceiling(s), Built-In Bookcases, Desk
    • Flooring: Tile, Hardwood
    • Doors: Insulated Doors
    • Windows: Double Pane Windows, Skylight(s), ALL BLINDS
    • Attic: Pull Down Stairs
    • Has fireplace: Yes
    Interior area
    • Total interior livable area: 2,636 sqft

    Property

    Parking
    • Parking features: Garage - Attached
    Features
    • Patio & porch: Patio, Covered Patio, Screen Porch
    • Exterior features: Vinyl, Brick
    • Pool features: In Ground, Heated, Salt Water, Vinyl
    • Fencing: Back Yard
    Lot
    • Size: 0.26 Acres
    • Features: Interior Lot
    Details
    • Parcel number: 091S296200002003
    • Zoning description: County, Res Single

    Construction

    Type & style
    • Home type: SingleFamily
    • Architectural style: Contemporary
    Materials
    • Wood
    • Foundation: Slab
    • Roof: Composition
    Condition
    • Year built: 1987

    Utilities & green energy

    • Sewer: Public Sewer
    • Water: Public
    • Utilities for property: Cable Available, Underground Utilities
    Green energy
    • Energy efficient items: CEILING FANS, HEATPUMP, INSULATED CEILINGS, RIDGE VENT

    Community & HOA

    Community
    • Security: Security Alarm, Smoke Detector(s)
    HOA
    • Has HOA: Yes
    • HOA fee: $10 monthly
    Location
    • Region: Pensacola

    Financial & listing details

    • Price per square foot: $239/sqft
    • Tax assessed value: $430,880
    • Annual tax amount: $3,801
    • Road surface type: Paved

    Price history

    DateEventPrice
    5/31/2026Listing removed$649,950$247/sqft
    Source: PAR #679643 Report a problem
    3/21/2026Listed for sale$649,950+89.5%$247/sqft
    Source: PAR #679643 Report a problem
    11/4/2019Sold$343,000-2%$130/sqft
    Source: PAR #559796 Report a problem
    9/19/2019Price change$350,000-4.1%$133/sqft
    Source: KELLER WILLIAMS REALTY GULF COAST #559796 Report a problem
    8/27/2019Listed for sale$364,900+14%$138/sqft
    Source: KELLER WILLIAMS REALTY GULF COAST #559796 Report a problem
    7/31/2017Sold$320,000-1.5%$121/sqft
    Source: PAR #519258 Report a problem
    6/16/2017Listed for sale$325,000+30%$123/sqft
    Source: ERA Legacy Realty #519258 Report a problem
    2/13/2009Sold$250,000$95/sqft
    Source: Public Record Report a problem

    Public tax history

    YearProperty taxesTax assessment
    2024$3,801 +3.1%$430,880 +4.8%
    2023$3,688 +2.7%$411,232 +9.8%
    2022$3,593 +0.9%$374,578 +19.7%
    2021$3,559 +2.9%$313,026 +10.6%
    2020$3,460 -7.9%$282,977 +4.3%
    2019$3,758 $271,312 +7.5%
    2018$3,758 +0.5%$252,338 +15.4%
    2017$3,738 +13.3%$218,632 +2.1%
    2016$3,300 +1%$214,136 +0.7%
    2015$3,266 $212,648 +0.8%
    2014$3,266 $210,961 +1.5%
    2013-- $207,844
    2012-- $207,844 0%
    2011-- $207,924 -4%
    2010-- $216,685 +14.1%
    2009-- $189,832 +0.1%
    2008-- $189,643 +3%
    2007-- $184,120 +2.5%
    2006-- $179,630 +3%
    2005-- $174,400 +3%
    2004-- $169,320 +1.9%
    2003-- $166,160 +2.4%
    2002-- $162,270 +1.6%
    2001-- $159,710 +3%
    2000-- $155,060 +2.7%
    1999-- $150,980
    Find assessor info on the county website

    Neighborhood: La Mirage

    Nearby schools

    GreatSchools rating
    Schools provided by the listing agent
    • Elementary: SCENIC HEIGHTS
    • Middle: WORKMAN
    • High: WASHINGTON

    Source: The MLS. This data may not be complete. We recommend contacting the local school district to confirm school assignments for this home.

    Get pre-qualified for a loan
    At Zillow Home Loans, we can pre-qualify you in as little as 5 minutes with no impact to your credit score.

    An equal housing lender. NMLS #10287.

    Sell for more on Zillow
    Get a Zillow Showcase℠ listing at no additional cost and you could sell for .
    $631,300
    2% more
    +$12,626
    With Zillow Showcase(estimated)
    $643,926