Skip main navigation
Sold for $630,000
  • $630,000

    6551 Chardonnay, Pensacola, FL 32504

    4beds
    2,945sqft
    Single Family Residence
    Built in 1994
    -- sqft lot
    $636,600 Zestimate®
    $214/sqft
    $3,448 Estimated rent

    Home value

    $636,600

    $567,000 - $713,000

    $3,448/mo

    Zestimate® history
    Loading
    Loading...

    Owner options

    List your home for rent

    $3,448/mo

    Rent Zestimate®

    Find your next renter with Zillow Rental Manager. Plus, with online applications, you can quickly screen prospective tenants – for free.

    Learn more

    $3,448/mo

    Rent Zestimate®

    Refinance and save

    $4,194/mo

    Est. payment

    Refinancing to a lower rate could help reduce your monthly payments and save thousands over the life of the loan.

    See today's rates

    $4,194/mo

    Est. payment

    Explore your selling options

    Work with a Zillow partner agent

    Leverage their expertise and Zillow's premium Showcase listings to get your home seen by more buyers.

    Get started

    List with your own agent

    Get your home in front of millions of buyers by listing it on Zillow.

    Learn how to do it

    Sell it yourself

    Take full control of how buyers see your home on Zillow by listing For Sale by Owner (FSBO).

    List your home

    What's special

    Gas fireplaceTraditional homeIn-ground poolSizable bedroomsMature greeneryCovered porchQuartz countertops
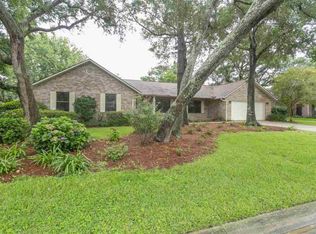
    You’ll quickly fall for this charming traditional home located in the peaceful Scenic Highway neighborhood. Just minutes from downtown Pensacola, this meticulously maintained property in the La Belle Terre subdivision offers exceptional living both inside and out. The inviting foyer and formal dining room flow into a spacious, open-concept family room featuring refinished hardwood floors and a gas fireplace, making it perfect for both entertaining and relaxing. The updated kitchen boasts quartz countertops, newly painted custom cabinetry, a stylish backsplash, under-cabinet lighting, stainless steel appliances, and a generous breakfast bar. Nearby, you'll find a half bath, access to a two-car garage, and a large laundry room. The first-floor master bedroom includes new carpet, ample windows, and dual walk-in closets. The master suite is completed by a large bathroom with double vanities, a garden tub, and a separate shower. Upstairs, a roomy living area is surrounded by three sizable bedrooms and two full bathrooms. The landscaped yard features an irrigation system and privacy fencing, while mature greenery enhances the outdoor living space, which includes a covered porch, in-ground pool, and play area. The HVAC systems were replaced in 2023, and the roof was updated in 2021. This exceptional family-friendly home is sure to make a lasting impression.

    Zillow last checked:

    Listing updated:

    Listed by:

    Mary Canada 850-377-0068,

    Kuhn Realty

    Bought with:

    Joshua Ward

    KELLER WILLIAMS REALTY GULF COAST

    Source: PAR,MLS#: 658167MLS Logo

    Facts & features

    Interior

    Bedrooms & bathrooms
    • Bedrooms: 4
    • Bathrooms: 4
    • Full bathrooms: 3
    • 1/2 bathrooms: 1
    Rooms
    • Room types: Bonus Room, Office
    Primary bedroom
    • Level: First
    • Area: 240
    • Dimensions: 15 x 16
    Bedroom
    • Level: Second
    • Area: 143
    • Dimensions: 11 x 13
    Bedroom 1
    • Level: Second
    • Area: 121
    • Dimensions: 11 x 11
    Bedroom 2
    • Level: Second
    • Area: 132
    • Dimensions: 11 x 12
    Dining room
    • Level: First
    • Area: 180
    • Dimensions: 12 x 15
    Kitchen
    • Level: First
    • Area: 144
    • Dimensions: 12 x 12
    Heating
    • Multi Units, Natural Gas, Fireplace(s)
    Cooling
    • Multi Units, Central Air, Ceiling Fan(s)
    Appliances
    • Included: Gas Water Heater
    • Laundry: Inside, W/D Hookups
    Features
    • Baseboards, Bookcases, Ceiling Fan(s), Crown Molding, High Ceilings, High Speed Internet, Recessed Lighting, Sound System
    • Flooring: Hardwood, Tile, Carpet
    • Windows: Double Pane Windows, Blinds, Drapes, Shutters
    • Has basement: No
    • Has fireplace: Yes
    Interior area
    • Total structure area: 2,945
    • Total interior livable area: 2,945 sqft

    Property

    Parking
    • Total spaces: 2
    • Parking features: 2 Car Garage
    • Garage spaces: 2
    Features
    • Levels: Two
    • Stories: 2
    • Patio & porch: Covered, Porch
    • Exterior features: Lawn Pump
    • Has private pool: Yes
    • Pool features: Vinyl
    • Fencing: Back Yard
    Lot
    • Features: Central Access, Interior Lot
    Details
    • Parcel number: 091s296200012002
    • Zoning description: Res Single

    Construction

    Type & style
    • Home type: SingleFamily
    • Architectural style: Traditional
    • Property subtype: Single Family Residence
    Materials
    • Brick
    • Foundation: Slab
    • Roof: Composition
    Condition
    • Resale
    • New construction: No
    • Year built: 1994

    Utilities & green energy

    • Electric: Copper Wiring
    • Sewer: Public Sewer
    • Water: Public
    • Utilities for property: Cable Available

    Community & HOA

    Community
    • Subdivision: La Belle Terre
    HOA
    • Has HOA: Yes
    • Services included: Association
    • HOA fee: $125 annually
    Location
    • Region: Pensacola

    Financial & listing details

    • Price per square foot: $214/sqft
    • Tax assessed value: $452,568
    • Annual tax amount: $4,517
    • Price range: $630K - $630K
    • Date on market: 3/8/2025
    • Cumulative days on market: 4 days
    • Road surface type: Paved

    Price history

    DateEventPrice
    3/25/2025Sold$630,000-0.8%$214/sqft
    Source: PAR #658167 Report a problem
    3/25/2025Pending sale$635,000$216/sqft
    Source: PAR #658167 Report a problem
    3/12/2025Contingent$635,000$216/sqft
    Source: PAR #658167 Report a problem
    3/8/2025Listed for sale$635,000+59.5%$216/sqft
    Source: PAR #658167 Report a problem
    11/17/2015Sold$398,000-2.7%$135/sqft
    Source: PAR #488249 Report a problem
    9/25/2015Pending sale$409,000$139/sqft
    Source: ERA Legacy Realty Richardson #488249 Report a problem
    9/18/2015Listed for sale$409,000+51.5%$139/sqft
    Source: ERA LEGACY REALTY RICHARDSON #488249 Report a problem
    6/16/2000Sold$270,000$92/sqft
    Source: Public Record Report a problem

    Public tax history

    YearProperty taxesTax assessment
    2024$4,517 +2.2%$452,568 +5.8%
    2023$4,418 +2.6%$427,719 +9.5%
    2022$4,306 +0.8%$390,556 +21.4%
    2021$4,273 +2.8%$321,644 +7.7%
    2020$4,155 +1.9%$298,567 +5.1%
    2019$4,076 $284,031 +6.3%
    2018$4,076 +0.5%$267,126 +2.1%
    2017$4,057 +0.6%$261,632 +2.1%
    2016$4,033 +1%$256,251 +15%
    2015$3,993 $222,894 +0.8%
    2014$3,993 $221,125 +1.5%
    2013-- $217,858 +1.7%
    2012-- $214,217 -5.1%
    2011-- $225,791 -1.9%
    2010-- $230,052 -0.8%
    2009-- $231,991 +0.1%
    2008-- $231,760 +3%
    2007-- $225,010 +2.5%
    2006-- $219,530 +3%
    2005-- $213,140 +3%
    2004-- $206,930 +1.9%
    2003-- $203,070 +2.4%
    2002-- $198,310 +1.6%
    2001-- $195,190 +23.6%
    2000-- $157,930 +10.8%
    1999-- $142,590
    Find assessor info on the county website

    Neighborhood: La Mirage

    Nearby schools

    GreatSchools rating
    Schools provided by the listing agent
    • Elementary: Scenic Heights
    • Middle: FERRY PASS
    • High: Washington

    Source: PAR. This data may not be complete. We recommend contacting the local school district to confirm school assignments for this home.

    Get pre-qualified for a loan
    At Zillow Home Loans, we can pre-qualify you in as little as 5 minutes with no impact to your credit score.

    An equal housing lender. NMLS #10287.

    Sell for more on Zillow
    Get a Zillow Showcase℠ listing at no additional cost and you could sell for .
    $636,600
    2% more
    +$12,732
    With Zillow Showcase(estimated)
    $649,332