Skip main navigation
Off market
  • $713,700

    6540 Chardonnay, Pensacola, FL 32504

    4beds
    3,532sqft
    SingleFamily
    Built in 1987
    0.35 Acres Lot
    $713,700 Zestimate®
    $202/sqft
    $3,780 Estimated rent

    Home value

    $713,700

    $649,000 - $785,000

    $3,780/mo

    Zestimate® history
    Loading
    Loading...

    Owner options

    List your home for rent

    $3,780/mo

    Rent Zestimate®

    Find your next renter with Zillow Rental Manager. Plus, with online applications, you can quickly screen prospective tenants – for free.

    Learn more

    $3,780/mo

    Rent Zestimate®

    Refinance and save

    $4,621/mo

    Est. payment

    Refinancing to a lower rate could help reduce your monthly payments and save thousands over the life of the loan.

    See today's rates

    $4,621/mo

    Est. payment

    Explore your selling options

    Work with a Zillow partner agent

    Leverage their expertise and Zillow's premium Showcase listings to get your home seen by more buyers.

    Get started

    List with your own agent

    Get your home in front of millions of buyers by listing it on Zillow.

    Learn how to do it

    Sell it yourself

    Take full control of how buyers see your home on Zillow by listing For Sale by Owner (FSBO).

    List your home

    What's special

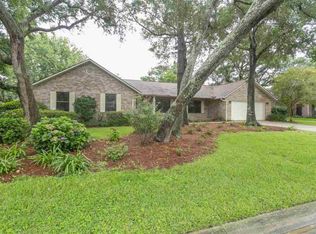
    Gorgeous Curb Appeal!!! Welcome home to this Exclusive Northeast La Belle Terre neighborhood! Traditional southern two story brick home with creeping fig covered columns, nestled inside a beautifully landscaped yard. A circular pebble stone driveway in front and a separate driveway leading to a side entry two car garage. When entering the home, you will notice the rich wood staircase. The first floor layout is ideal for gatherings for family, friends or just everyday living. A spacious kitchen is quite charming with brick backsplash and contains a gas cooktop, double ovens, granite counters and a generous pantry. The kitchen opens into a very large living room with two sets of french doors with a brick fireplace in the center. Huge master bedroom suite with an extra sitting area is located downstairs. There is a oversized jacuzzi tub, separate shower, private toilet room and three closets! The second floor features a large spacious game room, three bedrooms and two full baths. Two bedrooms adjoined with a Jack and Jill bath. Closets galore and brand new carpet! Wait there is more.... glassed sunroom with brick floors overlooking a crystal clear pool. Don't miss this opportunity to own this home that includes many more features such as exterior plantation shutters on the back windows, hardwood floors and a den off the kitchen with a large butler's window. This home has it all!!!

    This property is off market, which means it's not currently listed for sale or rent on Zillow. This may be different from what's available on other websites or public sources.

    Facts & features

    Interior

    Bedrooms & bathrooms
    • Bedrooms: 4
    • Bathrooms: 4
    • Full bathrooms: 4
    Heating
    • Forced air, Electric
    Cooling
    • Central
    Appliances
    • Included: Dishwasher, Garbage disposal, Refrigerator
    • Laundry: Inside, W/D Hookups
    Features
    • Ceiling Fan(s), Walk-In Closet(s), High Ceilings, Granite Counters, Fireplace, High Speed Internet, Cathedral Ceiling(s), Storage, GAME ROOM, Crown Molding, Sun Room, Chair Rail, Desk, BASEBOARDS
    • Flooring: Tile, Carpet, Hardwood
    • Windows: Double Pane Windows, Plantation Shutters, Skylight(s), ALL BLINDS, SOME BLINDS
    • Has fireplace: Yes
    Interior area
    • Total interior livable area: 3,532 sqft

    Property

    Parking
    • Parking features: Garage - Attached
    Features
    • Patio & porch: Patio, Porch
    • Exterior features: Brick
    • Pool features: In Ground, Vinyl
    • Fencing: Privacy, Back Yard
    Lot
    • Size: 0.35 Acres
    • Features: Interior Lot
    Details
    • Parcel number: 091S296200003003
    • Zoning description: Res Single

    Construction

    Type & style
    • Home type: SingleFamily
    • Architectural style: Traditional
    Materials
    • Wood
    • Foundation: Slab
    • Roof: Shake / Shingle
    Condition
    • Year built: 1987

    Utilities & green energy

    • Sewer: Public Sewer
    • Water: Public
    • Utilities for property: Cable Available
    Green energy
    • Energy efficient items: CEILING FANS, RIDGE VENT

    Community & neighborhood

    Security
    • Security features: Security Alarm, Smoke Detector(s)
    Location
    • Region: Pensacola

    HOA & financial

    HOA
    • Has HOA: Yes
    • HOA fee: $14 monthly

    Other

    Other facts
    • Sewer: Public Sewer
    • WaterSource: Public
    • Flooring: Carpet, Tile, Hardwood, Brick
    • RoadSurfaceType: Paved
    • Appliances: Dishwasher, Refrigerator, Disposal, Double Oven, Wall Oven, GAS STOVE/OVEN
    • FireplaceYN: true
    • InteriorFeatures: Ceiling Fan(s), Walk-In Closet(s), High Ceilings, Granite Counters, Fireplace, High Speed Internet, Cathedral Ceiling(s), Storage, GAME ROOM, Crown Molding, Sun Room, Chair Rail, Desk, BASEBOARDS
    • GarageYN: true
    • HeatingYN: true
    • Utilities: Cable Available
    • CoolingYN: true
    • PatioAndPorchFeatures: Patio, Porch
    • FoundationDetails: Slab
    • ConstructionMaterials: Frame, Brick
    • WindowFeatures: Double Pane Windows, Plantation Shutters, Skylight(s), ALL BLINDS, SOME BLINDS
    • ArchitecturalStyle: Traditional
    • ExteriorFeatures: Balcony, Rain Gutters, Sprinkler, HURRICANE PROTECTION DEVI
    • PoolPrivateYN: True
    • Fencing: Privacy, Back Yard
    • CoveredSpaces: 2
    • PoolFeatures: In Ground, Vinyl
    • OpenParkingYN: true
    • SecurityFeatures: Security Alarm, Smoke Detector(s)
    • LotFeatures: Interior Lot
    • Heating: Central Electric, 2+ Units
    • Cooling: Central Electric, Multi Units
    • ParkingFeatures: Garage Door Opener, 2 Car Garage, Circular Driveway, Side Entrance
    • RoomLivingRoomFeatures: Living Room, Dining Area, Kitchen, Den, Game Room, Bedrm: Addtnl, Bedrm: Master, Bath: Master
    • RoomMasterBedroomFeatures: Ceiling Fan(s), Walk-In Closet(s), High Ceilings, Sitting Area, Master Downstairs, SPLIT
    • RoomMasterBathroomFeatures: Double Vanity, Separate Shower, Walk-In Closet(s), Jetted Tub, 2+ CLOSETS, WATER CLOSET
    • RoomDiningRoomFeatures: Breakfast Bar, Formal Dining Room, BREAKFAST ROOM/NOOK
    • LaundryFeatures: Inside, W/D Hookups
    • Roof: Architectural Shingle
    • ZoningDescription: Res Single
    • GreenEnergyEfficient: CEILING FANS, RIDGE VENT
    • MlsStatus: Active
    • Road surface type: Paved

    Price history

    DateEventPrice
    3/2/2020Sold$434,000-5.4%$123/sqft
    Source: PAR #560762 Report a problem
    11/11/2019Price change$459,000-4.2%$130/sqft
    Source: Levin Rinke Realty #560762 Report a problem
    9/16/2019Listed for sale$479,000+770.9%$136/sqft
    Source: Levin Rinke Realty #560762 Report a problem
    7/10/2014Sold$55,000-89.6%$16/sqft
    Source: Public Record Report a problem
    7/14/2005Sold$529,900+75.5%$150/sqft
    Source: Public Record Report a problem
    4/16/1998Sold$302,000$86/sqft
    Source: Public Record Report a problem

    Public tax history

    YearProperty taxesTax assessment
    2024$6,729 +1.8%$571,072 +4.6%
    2023$6,609 +2.5%$546,136 +11.2%
    2022$6,450 +0.6%$491,276 +21.4%
    2021$6,409 +39.8%$404,758 +9.3%
    2020$4,583 +1.9%$370,263 +4.4%
    2019$4,498 $354,681 +21.9%
    2018$4,498 +0.5%$290,958 +2.1%
    2017$4,477 +0.6%$284,974 +2.1%
    2016$4,451 +1%$279,113 +0.7%
    2015$4,409 $277,173 +0.8%
    2014$4,409 $274,974 +1.5%
    2013-- $270,911 +1.7%
    2012-- $266,383 -5.7%
    2011-- $282,373 -2.9%
    2010-- $290,819 -7.2%
    2009-- $313,358 -8%
    2008-- $340,625 -0.8%
    2007-- $343,430 -3.9%
    2006-- $357,360 +41.8%
    2005-- $251,950 +3%
    2004-- $244,610 +1.9%
    2003-- $240,050 +2.4%
    2002-- $234,420 +1.6%
    2001-- $230,730 +3%
    2000-- $224,010

    Find assessor info on the county website

    Neighborhood: La Mirage

    Nearby schools

    GreatSchools rating
    Schools provided by the listing agent
    • Elementary: SCENIC HEIGHTS
    • Middle: FERRY PASS
    • High: WASHINGTON

    Source: The MLS. This data may not be complete. We recommend contacting the local school district to confirm school assignments for this home.

    Get pre-qualified for a loan
    At Zillow Home Loans, we can pre-qualify you in as little as 5 minutes with no impact to your credit score.

    An equal housing lender. NMLS #10287.

    Sell for more on Zillow
    Get a Zillow Showcase℠ listing at no additional cost and you could sell for .
    $713,700
    2% more
    +$14,274
    With Zillow Showcase(estimated)
    $727,974