Skip main navigation
Sold for $549,000
  • $549,000

    6560 Chardonnay, Pensacola, FL 32504

    4beds
    2,605sqft
    Single Family Residence
    Built in 1987
    0.29 Acres Lot
    $576,300 Zestimate®
    $211/sqft
    $2,611 Estimated rent

    Home value

    $576,300

    $547,000 - $605,000

    $2,611/mo

    Zestimate® history
    Loading
    Loading...

    Owner options

    List your home for rent

    $2,611/mo

    Rent Zestimate®

    Find your next renter with Zillow Rental Manager. Plus, with online applications, you can quickly screen prospective tenants – for free.

    Learn more

    $2,611/mo

    Rent Zestimate®

    Refinance and save

    $3,762/mo

    Est. payment

    Refinancing to a lower rate could help reduce your monthly payments and save thousands over the life of the loan.

    See today's rates

    $3,762/mo

    Est. payment

    Explore your selling options

    Work with a Zillow partner agent

    Leverage their expertise and Zillow's premium Showcase listings to get your home seen by more buyers.

    Get started

    List with your own agent

    Get your home in front of millions of buyers by listing it on Zillow.

    Learn how to do it

    Sell it yourself

    Take full control of how buyers see your home on Zillow by listing For Sale by Owner (FSBO).

    List your home

    What's special

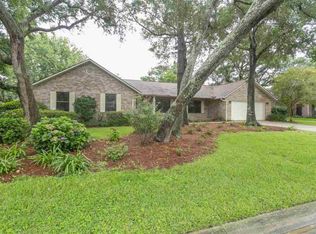
    Welcome to your dream home! Nestled in a picturesque neighborhood, this stunning property boasts exceptional curb appeal with its wrap-around porch, meticulously maintained landscaping, and a sprinkler system to keep your garden lush year-round. Step inside to discover a spacious and inviting living space with 9ft ceilings. The living room is a cozy haven, featuring a charming fireplace and built-in bookcase, perfect for displaying your favorite books and treasures. The adjoining Florida sunroom, equipped with custom-made blinds and skylights, floods the home with natural light, creating a bright and cheerful ambiance. The heart of the home, the kitchen, is a chef's delight. It comes fully equipped with granite countertops, a farmhouse cast iron sink, and ample cabinetry for all your culinary needs. The modern layout seamlessly connects to the dining area, making entertaining a breeze. This home offers four generous bedrooms and two and a half bathrooms. The primary bedroom is a private retreat, featuring French doors that open to the backyard, allowing you to enjoy morning coffee or evening relaxation in your serene outdoor space. The en-suite primary bathroom is a true spa experience, complete with a garden tub, a separate tile shower, and dual walk-in closets, providing plenty of storage and space. A serene garden area just outside the primary bathroom offers a peaceful spot to unwind and connect with nature. The additional bedrooms are spacious and filled with natural light, providing comfort and tranquility for family or guests. For your convenience, the home is equipped with an HVAC system installed in 2017, a hot water heater replaced in 2023, and a new roof added in 2020, ensuring peace of mind and energy efficiency. Step outside to your private backyard oasis, enclosed with a privacy fence. The patio area is perfect for grilling and outdoor entertaining. Don't miss the opportunity to make this exceptional house your forever home. Schedule a viewing today.

    Zillow last checked:

    Listing updated:

    Listed by:

    Amy Wise 850-816-5947,

    Levin Rinke Realty

    Bought with:

    Amy Wise

    Levin Rinke Realty

    Source: PAR,MLS#: 646392MLS Logo

    Facts & features

    Interior

    Bedrooms & bathrooms
    • Bedrooms: 4
    • Bathrooms: 3
    • Full bathrooms: 2
    • 1/2 bathrooms: 1
    Rooms
    • Room types: Sun Room
    Primary bedroom
    • Level: First
    • Area: 208
    • Dimensions: 16 x 13
    Bedroom
    • Level: First
    • Area: 156
    • Dimensions: 13 x 12
    Bedroom 1
    • Level: First
    • Area: 132
    • Dimensions: 12 x 11
    Kitchen
    • Level: First
    • Area: 168
    • Dimensions: 14 x 12
    Heating
    • Central, Fireplace(s)
    Cooling
    • Central Air, Ceiling Fan(s)
    Appliances
    • Included: Electric Water Heater, Dishwasher, Microwave, Refrigerator
    • Laundry: Inside
    Features
    • Bookcases, Cathedral Ceiling(s), Ceiling Fan(s), Chair Rail, Crown Molding, High Ceilings, High Speed Internet
    • Flooring: Hardwood, See Remarks, Tile
    • Doors: Insulated Doors
    • Windows: Double Pane Windows, Blinds, Skylight(s)
    • Has basement: No
    • Has fireplace: Yes
    Interior area
    • Total structure area: 2,605
    • Total interior livable area: 2,605 sqft

    Property

    Parking
    • Total spaces: 2
    • Parking features: 2 Car Garage, Garage Door Opener
    • Garage spaces: 2
    Features
    • Levels: One
    • Stories: 1
    • Patio & porch: Patio, Porch
    • Exterior features: Rain Gutters
    • Pool features: None
    • Fencing: Back Yard,Privacy
    Lot
    • Size: 0.29 Acres
    • Features: Corner Lot, Sprinkler
    Details
    • Parcel number: 091s296200001003
    • Zoning description: Deed Restrictions,Res Single

    Construction

    Type & style
    • Home type: SingleFamily
    • Architectural style: Contemporary, French Provincial
    • Property subtype: Single Family Residence
    Materials
    • Brick
    • Foundation: Slab
    • Roof: Shingle
    Condition
    • Resale
    • New construction: No
    • Year built: 1987

    Utilities & green energy

    • Electric: Copper Wiring
    • Sewer: Public Sewer
    • Water: Public
    • Utilities for property: Cable Available
    Green energy
    • Energy efficient items: Insulation, Insulated Walls, Ridge Vent

    Community & HOA

    Community
    • Security: Smoke Detector(s)
    • Subdivision: La Belle Terre
    HOA
    • Has HOA: Yes
    • Services included: Association
    • HOA fee: $175 annually
    Location
    • Region: Pensacola

    Financial & listing details

    • Price per square foot: $211/sqft
    • Tax assessed value: $426,354
    • Annual tax amount: $4,036
    • Price range: $549K - $549K
    • Date on market: 5/29/2024
    • Cumulative days on market: 25 days

    Price history

    DateEventPrice
    7/12/2024Sold$549,000-4.5%$211/sqft
    Source: PAR #646392 Report a problem
    7/12/2024Pending sale$575,000$221/sqft
    Source: PAR #646392 Report a problem
    6/22/2024Contingent$575,000$221/sqft
    Source: PAR #646392 Report a problem
    5/29/2024Listed for sale$575,000+110.6%$221/sqft
    Source: PAR #646392 Report a problem
    7/16/2014Sold$273,000-5.8%$105/sqft
    Source: PAR #463314 Report a problem
    5/24/2014Listed for sale$289,900+41.4%$111/sqft
    Source: CONNELL & MANZIEK REALTY, INC #463314 Report a problem
    4/21/1997Sold$205,000$79/sqft
    Source: Public Record Report a problem

    Public tax history

    YearProperty taxesTax assessment
    2024$4,036 +2.9%$426,354 +4.8%
    2023$3,921 +2.6%$406,945 +10.8%
    2022$3,821 +0.9%$367,294 +20.5%
    2021$3,787 +2.9%$304,759 +8.9%
    2020$3,681 +2%$279,825 +4.2%
    2019$3,611 $268,563 +12.6%
    2018$3,611 +0.5%$238,594 +2.1%
    2017$3,592 +0.6%$233,687 +2.1%
    2016$3,570 +1%$228,881 +0.7%
    2015$3,534 $227,290 +9.2%
    2014$3,534 $208,086 +1.5%
    2013-- $205,011 +1.7%
    2012-- $201,585 -5.3%
    2011-- $212,877 -2.7%
    2010-- $218,824 +1.8%
    2009-- $214,886 +0.1%
    2008-- $214,672 +3%
    2007-- $208,420 +2.5%
    2006-- $203,340 +3%
    2005-- $197,420 +3%
    2004-- $191,670 +1.9%
    2003-- $188,100 +2.4%
    2002-- $183,690 +1.6%
    2001-- $180,800 +3%
    2000-- $175,530 +2.7%
    1999-- $170,920
    Find assessor info on the county website

    Neighborhood: La Mirage

    Nearby schools

    GreatSchools rating
    Schools provided by the listing agent
    • Elementary: Scenic Heights
    • Middle: FERRY PASS
    • High: Washington

    Source: PAR. This data may not be complete. We recommend contacting the local school district to confirm school assignments for this home.

    Get pre-qualified for a loan
    At Zillow Home Loans, we can pre-qualify you in as little as 5 minutes with no impact to your credit score.

    An equal housing lender. NMLS #10287.

    Sell for more on Zillow
    Get a Zillow Showcase℠ listing at no additional cost and you could sell for .
    $576,300
    2% more
    +$11,526
    With Zillow Showcase(estimated)
    $587,826