Multi generational home! Extraordinary, brilliantly designed one-level luxury estate offering 4,204 sq ft of beautifully remodeled space on a private 1-acre lot, perfectly suited for multi-family living, extended family, or luxurious entertaining. This stunning 5-bedroom, 3-bath residence captivates from the moment you arrive with its white Veretta stone brick exterior, lush landscaping featuring over $148,000 in upgrades, and 33 majestic palm trees creating a resort-style atmosphere. Inside, enjoy luxurious ceramic tile throughout, a flowing sitting room into an elegant formal dining room, and two oversized great rooms designed for both comfort and grandeur. The home features two kitchens, two HVAC systems, two hot water heaters, and three full bathrooms, offering unmatched functionality flexibility; The primary suite is a true private retreat, complete with an oversized bedroom, private den/TV room, office area, two large closets, 19" tile floors, cultured marble double vanity, and a spa-style tub/shower unit; Designed for ultimate versatility, the rear of the home can be separately locked and utilized as a luxurious mother-in-law suite, offering its own private great room, two bedrooms, full bath, and an updated kitchen adorned with stainless steel appliances, granite countertops, and designer backsplash, creating an opulent, independent living space. Outdoor living is equally impressive, showcasing over $48,000 in professional landscaping, highlighted by 33 mature palm trees, an oversized driveway with automatic electric gate for security and privacy; and dedicated electrical gated RV/boat parking with hookups. Beautiful and captivating 6 ft white privacy fence; Every detail of this property reflects thoughtful craftsmanship and upscale living. A truly rare offering that seamlessly blends luxury, space, and multi-generational flexibility, this remarkable estate must be experienced to be fully appreciated. The wow factor continues with a large entertainment room plus additional office space, flowing seamlessly to a screened lanai, perfect for outdoor entertaining. Additional highlights include an automated electric entry gate to the rear driveway, oversized driveway with RV/boat parking and hookups, and a backyard storage shed. Finished in beautiful neutral palettes, this one-of-a-kind property blends opulence, comfort, and versatility, delivering a rare opportunity for luxury living with exceptional multi-generational appeal. Rare gem for unmatched paradise! HVAC 2023 and 2021; Water Heaters 2025 and 2022; Waste 58.00 month; water $87.00 month; cable $208 month; electric average $350 month;
For sale
$1,200,000
7456 Woodmont Rd, Navarre, FL 32566
5beds
4,204sqft
:
Get pre-qualified$7,232/mo
Single Family Residence
Built in 1995
1 Acres Lot
$-- Zestimate®
$285/sqft
$-- HOA
What's special
Additional office spaceTwo kitchensLuxurious ceramic tile throughoutCultured marble double vanityBackyard storage shedLarge entertainment room
- 202 days |
- 449 |
- 8 |
Zillow last checked:
Listing updated:
Listed by:
Ramona Speer,
ERA American Real Estate
Source: ECAOR,MLS#: 993453
Facts & features
Interior
Bedrooms & bathrooms
- Bedrooms: 5
- Bathrooms: 3
- Full bathrooms: 3
Primary bedroom
- Level: First
- Area: 416 Square Feet
- Dimensions: 26 x 16
Bedroom
- Description: FRONT OF HOME
- Level: First
- Area: 121 Square Feet
- Dimensions: 11 x 11
Bedroom
- Description: FRONT OF HOME
- Level: First
- Area: 110 Square Feet
- Dimensions: 11 x 10
Bedroom
- Description: REAR OF HOME
- Level: First
- Area: 195 Square Feet
- Dimensions: 19.5 x 10
Bedroom
- Description: REAR OF HOME
- Level: First
- Area: 195 Square Feet
- Dimensions: 19.5 x 10
Primary bathroom
- Level: First
- Area: 148.5 Square Feet
- Dimensions: 13.5 x 11
Bathroom
- Level: First
- Area: 40 Square Feet
- Dimensions: 8 x 5
Bathroom
- Level: First
- Area: 54 Square Feet
- Dimensions: 9 x 6
Den
- Description: LOCATED IN MASTER BEDROOM
- Level: First
- Area: 246 Square Feet
- Dimensions: 20.5 x 12
Dining room
- Description: FRONT OF HOME
- Level: First
- Area: 306 Square Feet
- Dimensions: 18 x 17
Foyer
- Level: First
- Area: 153 Square Feet
- Dimensions: 17 x 9
Garage
- Level: First
- Area: 400 Square Feet
- Dimensions: 20 x 20
Great room
- Description: FRONT OF HOME
- Level: First
- Area: 585 Square Feet
- Dimensions: 30 x 19.5
Great room
- Description: REAR OF HOME
- Level: First
- Area: 567 Square Feet
- Dimensions: 27 x 21
Kitchen
- Description: FRONT OF HOME
- Level: First
- Area: 170 Square Feet
- Dimensions: 17 x 10
Kitchen
- Description: REAR OF HOME
- Level: First
- Area: 234 Square Feet
- Dimensions: 19.5 x 12
Laundry
- Level: First
- Area: 63 Square Feet
- Dimensions: 9 x 7
Living room
- Level: First
- Area: 351 Square Feet
- Dimensions: 19.5 x 18
Pantry
- Level: First
- Area: 30 Square Feet
- Dimensions: 6 x 5
Sitting room
- Description: Sitting Room front of home
- Level: First
- Area: 42 Square Feet
- Dimensions: 7 x 6
Heating
- Central
Cooling
- Central Air, Ceiling Fan(s)
Appliances
- Included: Cooktop, Dishwasher, Disposal, Microwave, Electric Water Heater
- Laundry: Washer/Dryer Hookup
Features
- Breakfast Bar, Crown Molding, Vaulted Ceiling(s), Tray Ceiling(s), In-Law Floorplan, Recessed Lighting, Track Lighting, Lock Out, Newly Painted, Pantry, Split Bedroom, Upgraded Media Wing
- Flooring: Hardwood, Tile, Carpet
- Windows: Double Pane Windows, Window Treatments
- Common walls with other units/homes: No Common Walls
Interior area
- Total structure area: 4,204
- Total interior livable area: 4,204 sqft
Video & virtual tour
Property
Parking
- Parking features: Garage Door Opener, Boat, Guest, Other, Oversized, RV Access/Parking, Garage, See Remarks
- Has attached garage: Yes
Features
- Stories: 1
- Patio & porch: Deck, Enclosed, Porch
- Exterior features: Private Yard, Lawn Pump, Sprinkler System
- Fencing: Privacy
- On waterfront: Yes
Lot
- Size: 1 Acres
- Dimensions: 200 x 200
- Features: Addl Land Available, Cleared, Level, Within 1/2 Mile to Water
Details
- Additional structures: Guest House, Workshop, Yard Building
- Parcel number: 182S261920207000070
- Zoning description: Resid Single Family
- Other equipment: Satellite Dish
Construction
Type & style
- Home type: SingleFamily
- Architectural style: Contemporary
- Property subtype: Single Family Residence
Materials
- Frame, Brick, Stucco, Trim Vinyl
- Foundation: Slab
- Roof: Shingle
Condition
- Construction Complete,Renovated
- New construction: No
- Year built: 1995
Utilities & green energy
- Water: Public
Community & HOA
Community
- Features: Beach, Boat Launch, Community Room, Deed Access, Dock, Fitness Center, Fishing, Game Room, Handball, Pavillion/Gazebo, Picnic Area, Playground, Pool, Sauna/Steam Room, TV Cable, Tennis Court(s), Waterfront, Whirlpool
- Subdivision: HOLLEY BY THE SEA
HOA
- Has HOA: Yes
- Services included: Maintenance Grounds, Land Recreation, Management, Recreational Faclty
Location
- Region: Navarre
Financial & listing details
- Price per square foot: $285/sqft
- Annual tax amount: $352
- Date on market: 1/22/2026
- Road surface type: Paved
Estimated market value
Not available
Estimated sales range
Not available
Not available
Price history
| Date | Event | Price |
|---|---|---|
| 1/22/2026 | Listed for sale | $1,200,000+33.3%$285/sqft |
Source:  ECAOR #993453 Report a problem ECAOR #993453 Report a problem | ||
| 5/22/2023 | Listing removed | -- |
Source:  Navarre Area BOR #913145 Report a problem Navarre Area BOR #913145 Report a problem | ||
| 12/8/2022 | Listed for sale | $900,000-18.2%$214/sqft |
Source: Navarre Area BOR #913145 Report a problem | ||
| 9/12/2022 | Listing removed | -- |
Source: Navarre Area BOR #893162 Report a problem | ||
| 9/12/2022 | Price change | $1,100,000+10.1%$262/sqft |
Source: Navarre Area BOR #893162 Report a problem | ||
| 3/12/2022 | Listed for sale | $999,000$238/sqft |
Source: Navarre Area BOR #893162 Report a problem | ||
Public tax history
Tax history is unavailable.
Monthly payment
Est. payment
Payment breakdown
Explore the cost of this home by adjusting the details. Changes won't be saved.Climate risks
Neighborhood: 32566
Nearby schools
GreatSchools rating
- NAWest Navarre Primary SchoolGrades: PK-2Distance: 1.4 mi
- 6/10Woodlawn Beach Middle SchoolGrades: 6-8Distance: 6.2 mi
- 5/10Navarre High SchoolGrades: 9-12Distance: 3 mi
Schools provided by the listing agent
- Elementary: West Navarre
- Middle: Woodlawn Beach
- High: Navarre
Source: ECAOR. This data may not be complete. We recommend contacting the local school district to confirm school assignments for this home.
- $49,500-- sqft7446 Woodmont St, Navarre, FL 32566Off Market
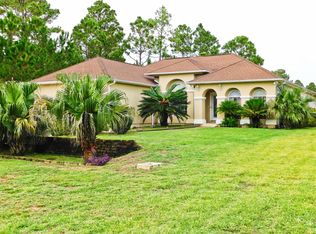
- $665,5005 bd3 ba4.2k sqft7456 Woodmont St, Navarre, FL 32566Off Market
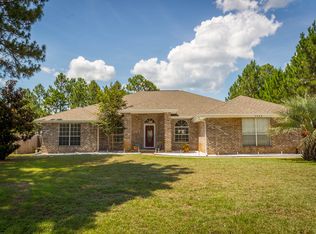
- $499,0004 bd3 ba2.8k sqft7442 Woodmont St, Navarre, FL 32566Sold
- $389,6004 bd2 ba1.8k sqft7462 Woodmont St, Navarre, FL 32566Off Market
- $--0.46 acres7446 Woodmont Rd, Navarre, FL 32566Off Market
- $499,0004 bd3 ba2.8k sqft7442 Woodmont Rd, Navarre, FL 32566Sold
- $462,8004 bd3 ba2.5k sqft7457 Treasure St, Navarre, FL 32566Off Market
- $530,0004 bd3 ba3k sqft7467 Treasure St, Navarre, FL 32566Off Market
A local agent can set up tours, give advice and negotiate with sellers.
A local lender can help you make sure your offer is ready when you are.
Similar homes
- $1,299,0004 bd4 ba3.7k sqft6875 Santa Clara Dr, Navarre, FL 32566For Sale
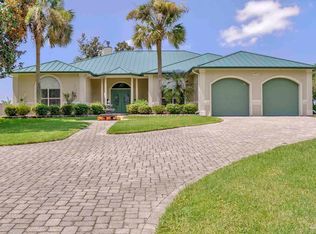 MLS ID #687188, Christina Brunet Sabastia, Levin Rinke Realty. PAR
 - $630,0005 bd3 ba2.6k sqft2590 Lovewood Dr, Gulf Breeze, FL 32566For Sale

 MLS ID #1009738, Trent P Jarosewicz, Pinnacle Beach Properties. ECAOR
 - $1,089,0004 bd2 ba2.4k sqft7877 White Sands Blvd, Navarre, FL 32566For Sale
 MLS ID #677886, Justin Creel, KELLER WILLIAMS REALTY GULF COAST. PAR
 - $1,100,0004 bd4 ba3k sqft9526 Monaco Cir, Navarre, FL 32566For Sale
 MLS ID #1006590, Mark J Pfeiler, Innerscope Realty LLC. ECAOR
 - $649,9005 bd4 ba3.1k sqft2430 Cove Rd, Navarre, FL 32566For SaleMLS ID #683436, Spencer Bradley, American Valor Realty LLC. PAR
- $825,0005 bd3 ba3.1k sqft3462 Turquoise Dr, Navarre, FL 32566For SaleMLS ID #686023, Jutta Schneider, Lucky Palms Realty. PAR
- $600,0005 bd3 ba2.6k sqft7151 Reef St, Navarre, FL 32566For SaleMLS ID #686375, Erik Hansen, KELLER WILLIAMS REALTY GULF COAST. PAR
- $605,0004 bd3 ba2.5k sqft2602 Hidden Creek Dr, Navarre, FL 32566For SaleMLS ID #686656, Becky Lawson, RE/MAX HORIZONS REALTY. PAR
- $725,0005 bd4 ba2.5k sqft8632 Bristolwood Cir, Navarre, FL 32566For Sale
 MLS ID #1005872, Kathy Spady, Realty Solutions NWF LLC.. Navarre Area BOR
 - $980,0005 bd3 ba2.4k sqft7652 Key West Dr, Navarre, FL 32566For SaleMLS ID #686377, Marco Cowley, Levin Rinke Realty. PAR
- $600,0003 bd2 ba2.3k sqft2556 Cove Rd, Navarre, FL 32566For SaleMLS ID #1004767, James M Row, LoKation. ECAOR
- $660,0004 bd3 ba3.9k sqft2121 Mar Mar Ln, Navarre, FL 32566For SaleMLS ID #1004364, Courtney T Williams, EXP Realty LLC. ECAOR
- $799,9003 bd3 ba2.4k sqft6902 Santa Clara Dr, Navarre, FL 32566For SaleMLS ID #1001504, Kathy Spady, Realty Solutions NWF LLC.. Navarre Area BOR
- $739,0004 bd3 ba3k sqft2858 Pga Blvd, Navarre, FL 32566For SaleMLS ID #681712, Chrissy Perry, Perry House of Realty LLC. PAR
- $1,625,0005 bd3 ba2.9k sqft7591 White Sands Blvd, Navarre, FL 32566For SaleMLS ID #679246, Chelsea Groves, EXP Realty, LLC. PAR
- $999,0004 bd3 ba2.5k sqft6338 E Bay Blvd, Gulf Breeze, FL 32563For SaleMLS ID #684804, Christopher Thom, Levin Rinke Realty. PAR
- $1,398,5003 bd3 ba2.2k sqft1921 Costa Verde Ct, Navarre, FL 32566For SaleMLS ID #667401, Shawn Johnson, Kuhn Realty. PAR
- $890,0003 bd5 ba3.5k sqft2008 Fontainebleau Ct, Navarre, FL 32566For SaleMLS ID #1008674, Courtney T Williams, EXP Realty LLC. ECAOR
- $649,8994 bd3 ba2.9k sqft2021 Pelican Ln, Navarre, FL 32566For SaleMLS ID #1004161, Tara Luna, NAVARRE REAL ESTATE SOURCE. Navarre Area BOR
- $1,295,0005 bd3 ba3.1k sqft631 Pelican Dr, Fort Walton Beach, FL 32548For SaleMLS ID #1009046, Joshua R Winters, Coldwell Banker Realty. ECAOR
