Rare opportunity to own a truly one-of-a-kind multi-generational and equestrian-friendly property with no HOA just 10 minutes from Navarre Beach! Nestled on 1.27 fenced acres on a quiet, low-traffic road, this beautifully updated property features TWO independent homes under one roof, offering incredible flexibility for extended family living, rental income potential, guest accommodations, private space for young adults getting started, or even a future short-term rental opportunity.
The main home features 3 bedrooms and 2 bathrooms with long covered front and back porches perfect for sipping coffee out front and relaxing poolside out back. The newer 2010 addition offers a fully independent 2 bedroom, 2 bathroom living space complete with a spacious primary suite featuring double vanities, a large cultured marble garden tub, separate shower, and a tankless water heater capable of keeping up with a steaming hot bath for relaxing after a long day.
Each side of the home includes its own full kitchen with granite countertops, stainless steel appliances, tankless water heaters, laundry rooms, walk-in closets with custom shelving systems in the primary suites, and tasteful updates throughout. The main house features built-in pantry cabinetry, while the guest house laundry room offers additional storage shelving for pantry goods and organization. The homes share electric, water, and gas service meters, while the guest home maintains its own septic system, HVAC system, and water heater.
The main home features tile flooring throughout the main living spaces, guest bathroom, and primary bedroom with luxury vinyl plank flooring in the additional bedrooms and a unique river rock floor in the renovated primary bathroom. The guest home offers tile flooring throughout for easy maintenance and durability.
A shared oversized 35'x25' 3-car garage with three individual garage bays, each with a garage door opener, is accessible from both living spaces, creating convenience while still maintaining privacy between the two homes. Above the garage, you'll find a 19'x14' unfinished bonus room with a full staircase, electricity, and a window for natural light, offering excellent storage or future potential for a bonus room, office, gym, hobby space, or additional flex area.
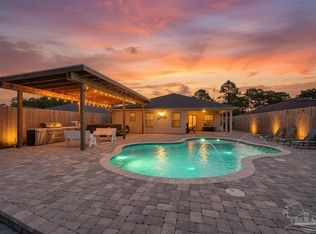
At the heart of the home is a 9'x60' screened porch tucked under the roofline overlooking the in-ground saltwater fiberglass pool with beautiful paver pool decking, creating the perfect setup for relaxing or entertaining. The main home also offers a covered 48'x8' front porch and a covered 34'x9' back porch with ceiling fans.
Equestrian enthusiasts will appreciate the rare opportunity to keep up to two horses, along with the impressive 36'x40' detached horse barn featuring room for three stalls with turnout, a wash rack area, durable metal roof, and two 10'x12' rooms with electricity ideal for tack and feed storage. The barn is serviced by its own independent 200 AMP electrical meter with a current average monthly electric bill of approximately $27, providing excellent capacity for a variety of uses. If horses aren't in your future, the barn offers incredible flexibility as a hobby shop, workshop, equipment storage building, home-based business, studio, hydroponic gardening space, or can be customized to suit your specific needs. The adjacent fenced paddock area also provides additional outdoor space for horses, equipment, trailers, recreational vehicles, gardening, outdoor projects, storage, or countless other creative uses.
This property is also exceptionally equipped for RV and boat owners with a covered RV/boat parking barn featuring steel trusses, a metal roof, and 20 AMP, 30 AMP, and 50 AMP hookups. A second RV hookup, located through one of the two 16' metal swing gates directly in front of the horse barn, also provides 20 AMP, 30 AMP, and 50 AMP service, making it ideal for accommodating a horse trailer with living quarters or an additional RV. This RV hookup panel is tied to the barn's independent 200 AMP electrical service.
Additional exterior features include farm fencing around the property, two separate 16' metal swing gates providing access to the east and west sides of the property, seamless gutters installed around the home and RV/boat barn, impact windows on the main house, Hardie siding and updated vinyl siding, hurricane plywood precuts with hardware in place for guest house window and door protection, and a Sentricon termite bond through December 2026.
Major recent improvements include a new pool pump in May 2026, a new architectural roof and two new HVAC systems installed in March 2026, new granite countertops in the main home, recessed dimmable lighting upgrades in both homes, two tankless water heaters installed in December 2024, and numerous additional interior and exterior updates throughout the property.
Whether you're looking for a private multi-generational retreat, an equestrian property, room for all your recreational toys, or simply a peaceful place to spread out, this exceptional property offers possibilities rarely found in today's market.
Properties offering this level of flexibility, multi-generational living, equestrian amenities, RV and boat accommodations, extensive updates, acreage, and such close proximity to Navarre Beach, shopping, dining, and A-rated schools are incredibly rare!
For sale
Price increase: $35K (6/29)
$725,000
8632 Bristolwood Cir, Navarre, FL 32566
5beds
2,556sqft
:
Get pre-qualified$4,560/mo
Single Family Residence
Built in 1989
1.27 Acres Lot
$-- Zestimate®
$284/sqft
$-- HOA
What's special
New architectural roofTwo new hvac systemsWash rack areaBuilt-in pantry cabinetrySpacious primary suiteLaundry roomsSeparate shower
- 31 days |
- 2,937 |
- 272 |
Zillow last checked:
Listing updated:
Listed by:
Kathy Spady,
Realty Solutions NWF LLC.
Source: Navarre Area BOR,MLS#: 1005872
Facts & features
Interior
Bedrooms & bathrooms
- Bedrooms: 5
- Bathrooms: 4
- Full bathrooms: 4
Primary bedroom
- Description: Grey House
- Level: First
- Area: 162.5
- Dimensions: 13 x 12.5
Primary bedroom
- Description: Brick House
- Level: First
- Area: 252
- Dimensions: 18 x 14
Bedroom
- Description: Grey House
- Level: First
- Area: 100
- Dimensions: 10 x 10
Bedroom
- Description: Grey House
- Level: First
- Area: 100
- Dimensions: 10 x 10
Bedroom
- Description: Brick House
- Level: First
- Area: 162.5
- Dimensions: 13 x 12.5
Bonus room
- Description: Unfinished Room Above Garage
- Level: Second
- Area: 266
- Dimensions: 19 x 14
Other
- Description: Covered RV/Boat Barn
- Level: First
- Area: 780
- Dimensions: 52 x 15
Other
- Description: Grey House - Front Porch
- Level: First
- Area: 304
- Dimensions: 38 x 8
Other
- Description: Grey House - Back Porch
- Level: First
- Area: 306
- Dimensions: 34 x 9
Dining area
- Description: Brick House
- Level: First
- Area: 98
- Dimensions: 14 x 7
Dining room
- Description: Grey House
- Level: First
- Area: 144
- Dimensions: 12 x 12
Garage
- Description: Oversized 3 Car
- Level: First
- Area: 875
- Dimensions: 25 x 35
Kitchen
- Description: Grey House
- Level: First
- Area: 144
- Dimensions: 12 x 12
Kitchen
- Description: Brick House
- Level: First
- Area: 112
- Dimensions: 14 x 8
Laundry
- Description: Grey House
- Level: First
- Area: 78
- Dimensions: 6.5 x 12
Laundry
- Description: Brick House
- Level: First
- Area: 33
- Dimensions: 5.5 x 6
Living room
- Description: Grey House
- Level: First
- Area: 210
- Dimensions: 15 x 14
Living room
- Description: Brick House
- Level: First
- Area: 240
- Dimensions: 16 x 15
Other
- Description: Barn
- Level: First
- Area: 1440
- Dimensions: 40 x 36
Screened porch
- Description: Joins Houses
- Level: First
- Area: 540
- Dimensions: 60 x 9
Heating
- Central
Cooling
- Central Air, Ceiling Fan(s)
Appliances
- Included: Dishwasher, Dryer, Refrigerator, Washer
- Laundry: Washer/Dryer Hookup
Features
- Breakfast Bar, In-Law Floorplan, Lock Out, Newly Painted
- Windows: Double Pane Windows, Window Treatments
Interior area
- Total structure area: 2,556
- Total interior livable area: 2,556 sqft
Property
Parking
- Total spaces: 11
- Parking features: RV Access/Parking, Carport, Garage, See Remarks, Covered
- Attached garage spaces: 3
- Carport spaces: 1
- Covered spaces: 4
Features
- Levels: One
- Stories: 1
- Patio & porch: Porch, Porch Screened
- Exterior features: Rain Gutters
- Has private pool: Yes
- Pool features: Fiberglass
- Fencing: Fenced Lot-Part
Lot
- Size: 1.27 Acres
- Dimensions: 250 x 14 x 14 x 134 x 54 x 63 x 271 x 104
- Features: Level
Details
- Additional structures: Guest Quarters, Barn(s)
- Parcel number: 092S261020005000050
- Zoning: Resid Single Family, See Remarks
Construction
Type & style
- Home type: SingleFamily
- Architectural style: L-Shaped
- Property subtype: Single Family Residence
Materials
- Frame, Brick, Vinyl Siding
- Foundation: Slab
- Roof: Shingle
Condition
- Construction Complete,Renovated
- Year built: 1989
Utilities & green energy
- Sewer: Septic Tank
- Water: Public
Community & HOA
Community
- Security: Smoke Detector(s)
- Subdivision: EAST BAY RIVER ESTATES
Location
- Region: Navarre
Financial & listing details
- Price per square foot: $284/sqft
- Tax assessed value: $408,102
- Annual tax amount: $2,973
- Date on market: 6/26/2026
- Road surface type: Paved
Estimated market value
Not available
Estimated sales range
Not available
Not available
Price history
| Date | Event | Price |
|---|---|---|
| 6/29/2026 | Price change | $725,000+5.1%$284/sqft |
Source:  Navarre Area BOR #1005872 Report a problem Navarre Area BOR #1005872 Report a problem | ||
| 6/27/2026 | Listed for sale | $690,000$270/sqft |
Source: Navarre Area BOR #1005872 Report a problem | ||
Public tax history
| Year | Property taxes | Tax assessment |
|---|---|---|
| 2024 | $2,863 +2.5% | $268,304 +3% |
| 2023 | $2,793 +0.9% | $260,489 +3% |
| 2022 | $2,767 +0.8% | $252,902 +3.2% |
| 2021 | $2,745 +0.3% | $245,050 +1.4% |
| 2020 | $2,736 +2.1% | $241,667 +2.3% |
| 2019 | $2,679 | $236,234 +24.9% |
| 2018 | $2,679 +62.6% | $189,168 +2.1% |
| 2017 | $1,647 | $185,277 +2.1% |
| 2016 | $1,647 +9.9% | $181,466 +0.7% |
| 2015 | $1,499 -1.7% | $180,205 +0.8% |
| 2014 | $1,525 | $178,775 +1.5% |
| 2013 | -- | $176,133 +1.7% |
| 2012 | -- | $173,189 +3.8% |
| 2011 | -- | $166,788 -1.9% |
| 2010 | -- | $170,042 +104.2% |
| 2009 | -- | $83,282 +0.1% |
| 2008 | -- | $83,199 |
| 2007 | -- | -- |
| 2006 | -- | -- |
| 2005 | -- | -- |
| 2004 | -- | -- |
| 2003 | -- | -- |
| 2002 | -- | -- |
| 2001 | -- | -- |
| 2000 | -- | -- |
Find assessor info on the county website
Monthly payment
Est. payment
Payment breakdown
Explore the cost of this home by adjusting the details. Changes won't be saved.Climate risks
Neighborhood: 32566
Nearby schools
GreatSchools rating
- NAHolley-Navarre Primary SchoolGrades: PK-2Distance: 2.1 mi
- 7/10Holley-Navarre Middle SchoolGrades: 6-8Distance: 2.2 mi
- 5/10Navarre High SchoolGrades: 9-12Distance: 0.2 mi
Schools provided by the listing agent
- Elementary: Holley-Navarre Primary-Intermed
- Middle: Holley-Navarre
- High: Navarre
Source: Navarre Area BOR. This data may not be complete. We recommend contacting the local school district to confirm school assignments for this home.
- $68,500-- bd-- ba-- sqftCedarcrest Ln, Navarre, FL 32566Off Market
- $706,9005 bd3 ba2.9k sqft2547 Cedarcrest Ln, Navarre, FL 32566Off Market
- $406,6003 bd2 ba2k sqft8637 Bristolwood Cir, Navarre, FL 32566Off Market
- $543,5003 bd3 ba2k sqft2532 Cedarcrest Ln, Navarre, FL 32566Off Market
- $375,5003 bd2 ba1.8k sqft8626 Bristolwood Cir, Navarre, FL 32566Off Market
- $654,4004 bd4 ba2.5k sqft8631 Bristolwood Cir, Navarre, FL 32566Off Market
- $849,5005 bd4 ba3.1k sqft8643 Bristolwood Cir, Navarre, FL 32566Off Market
- $444,7003 bd2 ba1.7k sqft8627 Bristolwood Cir, Navarre, FL 32566Off Market
A local agent can set up tours, give advice and negotiate with sellers.
A local lender can help you make sure your offer is ready when you are.
Similar homes
- $600,0005 bd3 ba2.6k sqft7151 Reef St, Navarre, FL 32566For Sale
 MLS ID #686375, Erik Hansen, KELLER WILLIAMS REALTY GULF COAST. PAR
 - $669,0005 bd4 ba3.1k sqft2430 Cove Rd, Navarre, FL 32566For Sale
 MLS ID #683436, Spencer Bradley, American Valor Realty LLC. PAR
 - $589,0004 bd2 ba2.1k sqft8193 Sierra St, Navarre, FL 32566For Sale
 MLS ID #685493, Jennifer Fricks, KELLER WILLIAMS REALTY GULF COAST. PAR
 - $739,0004 bd3 ba3k sqft2858 Pga Blvd, Navarre, FL 32566For Sale
 MLS ID #681712, Chrissy Perry, Perry House of Realty LLC. PAR
 - $819,8993 bd3 ba2.4k sqft2005 Riviera Ln S, Navarre, FL 32566For SaleMLS ID #683976, Lynn Peters, Levin Rinke Realty. PAR
- $825,0005 bd3 ba3.1k sqft3462 Turquoise Dr, Navarre, FL 32566For SaleMLS ID #686023, Jutta Schneider, Lucky Palms Realty. PAR
- $650,0005 bd3 ba2.6k sqft2590 Lovewood Dr, Gulf Breeze, FL 32566For Sale
 MLS ID #1007200, Trent P Jarosewicz, Pinnacle Beach Properties. ECAOR
 - $799,9003 bd3 ba2.4k sqft6902 Santa Clara Dr, Navarre, FL 32566For Sale
 MLS ID #1001504, Kathy Spady, Realty Solutions NWF LLC.. Navarre Area BOR
 - $779,0004 bd3 ba2.9k sqft7703 Freesia Cir, Navarre, FL 32566For SaleMLS ID #685748, Charles Crocco, Jr, REMAX Select Partners. PAR
- $600,0003 bd2 ba2.3k sqft2556 Cove Rd, Navarre, FL 32566For SaleMLS ID #1004767, James M Row, LoKation. ECAOR
- $544,0004 bd2 ba2.2k sqft9073 E River Dr, Navarre, FL 32566For SaleMLS ID #683480, Paula Patching, Levin Rinke Realty. PAR
- $570,0005 bd3 ba2.7k sqft1960 Edgewood Dr, Navarre, FL 32566For SaleMLS ID #1005831, Jessica N Drew, Keller Williams Realty Navarre. ECAOR
- $539,0005 bd3 ba3k sqft8566 Holley Hills Cir, Navarre, FL 32566For SaleMLS ID #1004701, Marie McClure, The Realty Experience at Axen Realty. ECAOR
- $369,0005 bd2 ba1.9k sqft8368 Verdura St, Navarre, FL 32566For SaleMLS ID #1004805, Dawn M Johnson, Back Stage Realty. ECAOR
- $595,0002 bd2 ba1.3k sqft9648 Bone Bluff Dr, Navarre, FL 32566For SaleMLS ID #1005262, Carli S Harman, EXP Realty LLC. ECAOR
- $566,0003 bd2 ba2.9k sqft2640 Masters Blvd, Navarre, FL 32566For SaleMLS ID #1000856, Ashley Merrick, MERRICK REALTY. Navarre Area BOR
- $599,9994 bd3 ba2.3k sqft3495 Moonstone Dr, Navarre, FL 32566For SaleMLS ID #1004652, Marie McClure, The Realty Experience at Axen Realty. ECAOR
- $799,5004 bd3 ba2.4k sqft8520 Gulf Blvd #Ut-23, Navarre, FL 32566For SaleMLS ID #1003164, James B Taylor, Pensacola Beach Properties Real Estate Sales. ECAOR
- $535,0003 bd3 ba2.8k sqft1929 Jessica Way, Navarre, FL 32566For SaleMLS ID #786477, Renae Cooper. CPAR
- $527,5003 bd3 ba2.2k sqft6890 Gaspar Ct, Navarre, FL 32566For SaleMLS ID #1007364, Jessica N Drew, Keller Williams Realty Navarre. ECAOR
