This home offers exceptional value among pool homes currently available in Hidden Creek & Holley By The Sea.
Experience exceptional golf course living in Hidden Creek Estates overlooking the 6th fairway. With significant recent system upgrades, this pool home offers peace of mind, comfort, & low-maintenance living, making it easy to focus on enjoying the Florida lifestyle.
Enjoy multiple ways to take in the scenery. Relax by the pool, unwind in the screened lanai while overlooking the golf course, or spread out in the heated and cooled Florida room - perfect for a home office, playroom, or media space.
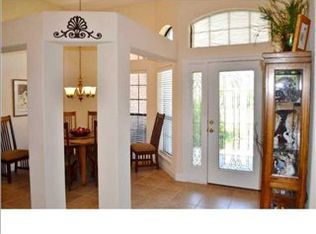
Inside, the functional layout features a spacious living room, formal dining area, and an eat-in kitchen with abundant cabinetry and generous counter space. The split floor plan provides privacy for family and guests, while the primary suite offers double walk-in closets and an en suite bath with dual vanities, a separate shower, and a Jacuzzi tub. What truly sets this home apart is the investment already made in the major systems - providing confidence for the next owner and reducing future maintenance concerns.
Major system updates include:
NEW HVAC system - 2026
New pool liner - 2026
New water heater - 2025
New roof - 2021
New septic tank & drain lines - 2021
Conveniently located just minutes from Navarre Beach, shopping, and Hurlburt Field, this home also includes access to the multi-million-dollar Holley by the Sea Recreation Center, featuring pools, tennis courts, a fitness center, boat launch, and a waterfront pier on the Santa Rosa Sound.
Pending
Price cut: $3K (7/24)
$566,000
2640 Masters Blvd, Navarre, FL 32566
3beds
2,992sqft
Single Family Residence
Built in 1994
0.4 Acres Lot
$-- Zestimate®
$189/sqft
$-- HOA
What's special
- 177 days
- 199
- 4
Zillow last checked:
Listing updated:
Listed by:
Ashley Merrick 850-824-8728,
MERRICK REALTY
Source: Navarre Area BOR,MLS#: 1000856
Facts & features
Interior
Bedrooms & bathrooms
- Bedrooms: 3
- Bathrooms: 2
- Full bathrooms: 2
Primary bedroom
- Level: First
- Area: 496
- Dimensions: 31 x 16
Bedroom
- Level: First
- Area: 169
- Dimensions: 13 x 13
Bedroom
- Level: First
- Area: 156
- Dimensions: 13 x 12
Florida room
- Level: First
- Area: 425
- Dimensions: 25 x 17
Kitchen
- Level: First
- Area: 154
- Dimensions: 14 x 11
Living room
- Level: First
- Area: 320
- Dimensions: 20 x 16
Heating
- Central
Cooling
- Central Air, Ceiling Fan(s)
Appliances
- Included: Cooktop, Dishwasher, Microwave, Range Hood, Electric Water Heater
- Laundry: Washer/Dryer Hookup
Features
- Breakfast Bar, Bookcases, Crown Molding, Fireplace
- Flooring: Tile, Carpet
Interior area
- Total structure area: 2,992
- Total interior livable area: 2,992 sqft
Property
Parking
- Total spaces: 2
- Parking features: Garage Door Opener
- Attached garage spaces: 2
Features
- Levels: One
- Stories: 1
- Patio & porch: Patio Covered, Porch Screened
- Exterior features: Lawn Pump, Rain Gutters
- Has private pool: Yes
- Pool features: Vinyl Liner
Lot
- Size: 0.4 Acres
- Dimensions: 101x178
- Features: Covenants, On Golf Course, Interior Lot, Level, Restrictions
Details
- Parcel number: 022S271922303000300
- Zoning: Resid Single Family
Construction
Type & style
- Home type: SingleFamily
- Architectural style: Traditional
- Property subtype: Single Family Residence
Materials
- Frame, Brick, Trim Vinyl
- Foundation: Slab
- Roof: Shingle
Condition
- Construction Complete
- Year built: 1994
Utilities & green energy
- Sewer: Septic Tank
- Water: Public
Community & HOA
Community
- Features: BBQ Pit/Grill, Beach, Boat Launch, Community Room, Deed Access, Dock, Fitness Center, Fishing, Game Room, Golf, Pavillion/Gazebo, Picnic Area, Playground, Pool, Tennis Court(s), Pickleball
- Subdivision: HIDDEN CREEK ESTATES AT HOLLEY BY THE SEA
HOA
- Has HOA: Yes
- Services included: Land Recreation, Legal, Management, Recreational Faclty
Location
- Region: Navarre
Financial & listing details
- Price per square foot: $189/sqft
- Tax assessed value: $595
- Annual tax amount: $5,245
- Date on market: 4/17/2026
- Road surface type: Paved
Estimated market value
Not available
Estimated sales range
Not available
Not available
Price history
| Date | Event | Price |
|---|---|---|
| 8/7/2026 | Pending sale | $566,000$189/sqft |
Source:  Navarre Area BOR #1000856 Report a problem Navarre Area BOR #1000856 Report a problem | ||
| 7/24/2026 | Price change | $566,000-0.5%$189/sqft |
Source: Navarre Area BOR #1000856 Report a problem | ||
| 6/2/2026 | Price change | $569,000-1.7%$190/sqft |
Source: Navarre Area BOR #1000856 Report a problem | ||
| 5/7/2026 | Price change | $579,000-1.7%$194/sqft |
Source: Navarre Area BOR #1000856 Report a problem | ||
| 4/17/2026 | Listed for sale | $589,000-1.1%$197/sqft |
Source: Navarre Area BOR #1000856 Report a problem | ||
| 4/14/2026 | Listing removed | $595,500$199/sqft |
Source: Navarre Area BOR #991373 Report a problem | ||
| 4/1/2026 | Price change | $595,500+2.7%$199/sqft |
Source:  PAR #675003 Report a problem PAR #675003 Report a problem | ||
| 3/25/2026 | Pending sale | $580,000$194/sqft |
Source: Navarre Area BOR #991373 Report a problem | ||
| 2/28/2026 | Price change | $580,000-2.4%$194/sqft |
Source: Navarre Area BOR #991373 Report a problem | ||
| 1/21/2026 | Price change | $594,000-0.8%$199/sqft |
Source: Navarre Area BOR #991373 Report a problem | ||
| 1/12/2026 | Price change | $599,000-4.2%$200/sqft |
Source: Navarre Area BOR #991373 Report a problem | ||
| 12/16/2025 | Listed for sale | $625,000+30.2%$209/sqft |
Source: PAR #675003 Report a problem | ||
| 11/20/2023 | Listing removed | -- |
Source: PAR #595715 Report a problem | ||
| 11/19/2021 | Sold | $480,000-4%$160/sqft |
Source: PAR #595715 Report a problem | ||
| 10/6/2021 | Pending sale | $500,000$167/sqft |
Source: Navarre Area BOR #880401 Report a problem | ||
| 9/22/2021 | Listed for sale | $500,000$167/sqft |
Source: Navarre Area BOR #880401 Report a problem | ||
Public tax history
| Year | Property taxes | Tax assessment |
|---|---|---|
| 2025 | $5,245 +3.4% | $475,427 +2.9% |
| 2024 | $5,072 +1.9% | $462,028 +3% |
| 2023 | $4,978 +2.4% | $448,571 +3% |
| 2022 | $4,861 +71.7% | $435,506 +69.7% |
| 2021 | $2,831 +0.3% | $256,695 +1.4% |
| 2020 | $2,822 +2.2% | $253,151 +2.3% |
| 2019 | $2,762 | $247,459 +1.9% |
| 2018 | $2,762 +0.4% | $242,845 +2.1% |
| 2017 | $2,749 | $237,850 +2.1% |
| 2016 | $2,749 +3.5% | $232,958 +0.7% |
| 2015 | $2,658 -2% | $231,339 +0.8% |
| 2014 | $2,711 | $229,503 +1.5% |
| 2013 | -- | $226,111 +1% |
| 2012 | -- | $223,982 -9.1% |
| 2011 | -- | $246,408 -3.3% |
| 2010 | -- | $254,780 +2.7% |
| 2009 | -- | $248,082 +5.7% |
| 2008 | -- | $234,812 |
| 2007 | -- | -- |
| 2006 | -- | -- |
| 2005 | -- | -- |
| 2004 | -- | -- |
| 2003 | -- | -- |
| 2002 | -- | -- |
| 2001 | -- | -- |
| 2000 | -- | -- |
Find assessor info on the county website
Monthly payment
Est. payment
Payment breakdown
Explore the cost of this home by adjusting the details. Changes won't be saved.Climate risks
Neighborhood: 32566
Nearby schools
Schools provided by the listing agent
- Elementary: West Navarre Primary-Intermed
- Middle: Woodlawn Beach
- High: Navarre
Source: Navarre Area BOR. This data may not be complete. We recommend contacting the local school district to confirm school assignments for this home.


Similar homes
- $594,9003 bd2 ba2.3k sqft2556 Cove Rd, Navarre, FL 32566For Sale
 MLS ID #1004767, James M Row, LoKation. ECAOR
 - $574,7004 bd3 ba2.8k sqft6539 Redfield St, Navarre, FL 32566For Sale
 MLS ID #794473, Clay H Dalton. CPAR
 - $624,9995 bd4 ba3.1k sqft2430 Cove Rd, Navarre, FL 32566For Sale
 MLS ID #689574, Jose Nieves, American Valor Realty LLC. PAR
 - $585,0005 bd3 ba2.7k sqft6685 Indian St, Navarre, FL 32566For Sale
 MLS ID #795454, Scott A Moon. CPAR
 - $570,0005 bd3 ba2.7k sqft1960 Edgewood Dr, Navarre, FL 32566For SaleMLS ID #1005831, Jessica N Drew, Keller Williams Realty Navarre. ECAOR
- $659,9004 bd4 ba2.8k sqft2597 New Haven Blvd, Navarre, FL 32566For SaleMLS ID #1013170, Jordan M Dennis, EXP Realty LLC. ECAOR
- $500,0003 bd2 ba2k sqft2987 Albatross Dr, Navarre, FL 32566For SaleMLS ID #1009367, Jennifer L Nelson, EXP Realty LLC. ECAOR
- $525,0004 bd2 ba2.2k sqft2348 Tumbleweed Dr, Navarre, FL 32566For SaleMLS ID #1003995, Jessica R Paz Lombardi, simpliHOM. ECAOR
- $499,9004 bd2 ba2.2k sqft2016 Candlewood Dr, Navarre, FL 32566For SaleMLS ID #1008649, Abbott Martin Group, EXP Realty LLC. ECAOR
- $599,9994 bd3 ba2.3k sqft3495 Moonstone Dr, Navarre, FL 32566For SaleMLS ID #1004652, Marie McClure, Axen Realty LLC. ECAOR
- $649,9004 bd2 ba2.7k sqft2064 Sundown Dr, Navarre, FL 32566For Sale
 MLS ID #1013224, Angee Kent, LPT Realty. Navarre Area BOR
 - $415,0003 bd2 ba1.7k sqft7555 Allie Grimes Rd, Navarre, FL 32566For SaleMLS ID #1013144, Joe A Lambert, Realty ONE Group Emerald Coast. ECAOR
- $439,0004 bd2 ba2.4k sqft2017 Candlewood Dr, Navarre, FL 32566For SaleMLS ID #1006276, Ramona Speer, ERA American Real Estate. ECAOR
- $469,0003 bd2 ba2k sqft2637 Stormy Cir, Navarre, FL 32566For SaleMLS ID #1012572, Mary T Skinner, 1 Percent Lists Florida Coast. ECAOR
- $750,0003 bd3 ba2.3k sqft6805 Avenida De Galvez, Navarre, FL 32566For SaleMLS ID #1010775, Derek R Pigulski, Diamond Gulf Realty. ECAOR
- $475,0004 bd2 ba2.5k sqft8252 Cosica Blvd, Navarre, FL 32566For SaleMLS ID #1012343, Jutta M Schneider LLC, Lucky Palms Realty. ECAOR
