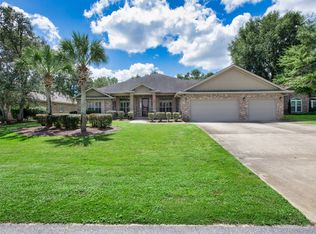
Nearly an acre of pristine bayfront paradise awaits at the end of a private cul-de-sac, where luxury, privacy, and breathtaking waterfront views create an unparalleled coastal retreat. Built in 2019, this exceptional residence offers the perfect blend of modern elegance and the relaxed lifestyle only waterfront living can provide. Designed for both entertaining and everyday comfort, this beautifully appointed home features 5 spacious bedrooms, 3 full bathrooms, a dedicated home office, formal dining room, and a charming breakfast nook overlooking the bay. Expansive windows fill the open-concept living spaces with natural light while showcasing spectacular water views throughout the home. The gourmet kitchen flows seamlessly into the main living area, creating the perfect gathering space for family and friends. The private home office offers flexibility for remote work or hobbies, while the formal dining room and breakfast nook provide inviting spaces for every occasion. Outside, you'll discover your own private coastal sanctuary. Enjoy breathtaking sunsets, gentle bay breezes, and endless opportunities to kayak, paddleboard, fish, or simply relax while taking in the tranquil surroundings. Adding to the property's unique charm, an active egret rookery on the neighboring property offers a front-row seat to one of nature's most captivating coastal displays. With nearly an acre of waterfront property, newer construction, and an exceptional cul-de-sac location, opportunities like this are rare. More than just a home, this is a place where luxury meets nature and every day feels like a vacation. Experience the beauty, serenity, and timeless appeal of bayfront living.
For sale
Price cut: $45K (8/29)
$780,000
3462 Turquoise Dr, Navarre, FL 32566
5beds
3,157sqft
Single Family Residence
Built in 2019
0.96 Acres Lot
$-- Zestimate®
$247/sqft
$42/mo HOA
What's special
Private coastal sanctuaryDedicated home officeBreathtaking sunsetsPrivate cul-de-sacGentle bay breezesExceptional cul-de-sac locationBreathtaking waterfront views
- 86 days
- 914
- 114
Zillow last checked:
Listing updated:
Listed by:
Jutta Schneider 850-714-2108,
Lucky Palms Realty
Source: PAR,MLS#: 686023
Facts & features
Interior
Bedrooms & bathrooms
- Bedrooms: 5
- Bathrooms: 3
- Full bathrooms: 3
Rooms
- Room types: Office
Primary bedroom
- Level: First
- Area: 224
- Dimensions: 16 x 14
Bedroom
- Level: First
- Area: 154
- Dimensions: 14 x 11
Bedroom 1
- Level: First
- Area: 143
- Dimensions: 13 x 11
Bedroom 2
- Level: First
- Area: 132
- Dimensions: 12 x 11
Bedroom 3
- Level: First
- Area: 132
- Dimensions: 12 x 11
Dining room
- Level: First
- Area: 130
- Dimensions: 13 x 10
Kitchen
- Level: First
- Area: 266
- Dimensions: 19 x 14
Living room
- Level: First
- Area: 374
- Dimensions: 22 x 17
Heating
- Heat Pump
Cooling
- Central Air, Ceiling Fan(s)
Appliances
- Included: Electric Water Heater, Dishwasher, Disposal, Microwave, Refrigerator, Self Cleaning Oven
- Laundry: W/D Hookups
Features
- Crown Molding, Recessed Lighting
- Flooring: Vinyl, Carpet
- Doors: Insulated Doors
- Windows: Double Pane Windows
- Has basement: No
Interior area
- Total structure area: 3,157
- Total interior livable area: 3,157 sqft
Video & virtual tour
Property
Parking
- Total spaces: 8
- Parking features: 2 Car Garage, Garage Door Opener
- Garage spaces: 2
Features
- Levels: One
- Stories: 1
- Patio & porch: Covered, Porch
- Pool features: None
- Fencing: Back Yard
- Has view: Yes
- View description: Bay, Creek/Stream, Water
- Has water view: Yes
- Water view: Bay, Creek/Stream, Water
- Waterfront features: Bay, Waterfront, Block/Seawall
- Frontage length: Water Frontage(275)
Lot
- Size: 0.96 Acres
- Features: Cul-De-Sac, Sprinkler
Details
- Parcel number: 381s27546500h000060
- Zoning description: Res Single
Construction
Type & style
- Home type: SingleFamily
- Architectural style: Traditional
- Property subtype: Single Family Residence
Materials
- Brick, Frame
- Foundation: Slab
- Roof: Shingle
Condition
- Resale
- New construction: No
- Year built: 2019
Utilities & green energy
- Electric: Copper Wiring
- Sewer: Public Sewer
- Water: Public
Green energy
- Energy efficient items: Heat Pump
Community & HOA
Community
- Security: Smoke Detector(s)
- Subdivision: Treasure Isle Estates
HOA
- Has HOA: Yes
- Services included: Association
- HOA fee: $500 annually
Location
- Region: Navarre
Financial & listing details
- Price per square foot: $247/sqft
- Tax assessed value: $502,686
- Annual tax amount: $4,498
- Price range: $780K - $780K
- Date on market: 7/16/2026
- Cumulative days on market: 86 days
Estimated market value
Not available
Estimated sales range
Not available
Not available
Price history
| Date | Event | Price |
|---|---|---|
| 8/29/2026 | Price change | $780,000-5.5%$247/sqft |
Source:  ECAOR #1007268 Report a problem ECAOR #1007268 Report a problem | ||
| 8/9/2026 | Listed for sale | $825,000$261/sqft |
Source: ECAOR #1007268 Report a problem | ||
| 7/31/2026 | Contingent | $825,000$261/sqft |
Source:  PAR #686023 Report a problem PAR #686023 Report a problem | ||
| 7/31/2026 | Pending sale | $825,000$261/sqft |
Source: ECAOR #1007268 Report a problem | ||
| 7/9/2026 | Listed for sale | $825,000-17.3%$261/sqft |
Source: ECAOR #1007268 Report a problem | ||
| 7/10/2022 | Listing removed | -- |
Source: ECAOR #892460 Report a problem | ||
| 6/10/2022 | Price change | $997,000-11.4%$316/sqft |
Source: ECAOR #892460 Report a problem | ||
| 4/13/2022 | Listed for sale | $1,125,000$356/sqft |
Source: ECAOR #892460 Report a problem | ||
| 3/30/2022 | Pending sale | $1,125,000$356/sqft |
Source: ECAOR #892460 Report a problem | ||
| 3/25/2022 | Price change | $1,125,000-6.4%$356/sqft |
Source: ECAOR #892460 Report a problem | ||
| 3/4/2022 | Listed for sale | $1,202,430+153.1%$381/sqft |
Source: ECAOR #892460 Report a problem | ||
| 9/19/2019 | Sold | $475,000$150/sqft |
Source: PAR #552904 Report a problem | ||
Public tax history
| Year | Property taxes | Tax assessment |
|---|---|---|
| 2025 | $4,498 +3.5% | $408,872 +2.9% |
| 2024 | $4,346 +2% | $397,349 +3% |
| 2023 | $4,261 +2.5% | $385,776 +3% |
| 2022 | $4,157 +0.5% | $374,540 +3% |
| 2021 | $4,137 +0.3% | $363,631 +1.4% |
| 2020 | $4,126 +480.9% | $358,610 +997.7% |
| 2019 | $710 | $32,670 +10% |
| 2018 | $710 | $29,700 |
Find assessor info on the county website
Monthly payment
Est. payment
Payment breakdown
Explore the cost of this home by adjusting the details. Changes won't be saved.Climate risks
Neighborhood: 32566
Nearby schools
Schools provided by the listing agent
- Elementary: Holley Navarre
- Middle: HOLLEY NAVARRE
- High: Navarre
Source: PAR. This data may not be complete. We recommend contacting the local school district to confirm school assignments for this home.
Similar homes
- $775,0003 bd3 ba2.5k sqft6902 Santa Clara Dr, Navarre, FL 32566For Sale

 MLS ID #1001504, Kathy Spady, Realty Solutions NWF LLC.. Navarre Area BOR
 - $799,0004 bd3 ba3.1k sqft2932 Pga Blvd, Navarre, FL 32566For Sale
 MLS ID #1011778, Heidi A Best Swift, ERA American Real Estate. ECAOR
 - $599,9994 bd3 ba2.3k sqft3495 Moonstone Dr, Navarre, FL 32566For Sale
 MLS ID #1004652, Marie McClure, Axen Realty LLC. ECAOR
 - $719,0004 bd3 ba3k sqft2858 Pga Blvd, Navarre, FL 32566For Sale
 MLS ID #681712, Chrissy Perry, Perry House of Realty LLC. PAR
 - $659,9004 bd4 ba2.8k sqft2597 New Haven Blvd, Navarre, FL 32566For SaleMLS ID #1013170, Jordan M Dennis, EXP Realty LLC. ECAOR
- $570,0005 bd3 ba2.7k sqft1960 Edgewood Dr, Navarre, FL 32566For SaleMLS ID #1005831, Jessica N Drew, Keller Williams Realty Navarre. ECAOR
- $540,0005 bd3 ba2.5k sqft2607 Lovewood Dr, Navarre, FL 32566For SaleMLS ID #1010425, Ashley Merrick, MERRICK REALTY. Navarre Area BOR
- $589,9005 bd3 ba2.7k sqft7624 Hatteras Dr, Navarre, FL 32566New ConstructionECAOR
- $589,9005 bd3 ba2.7k sqft7527 Hatteras Dr, Navarre, FL 32566New ConstructionECAOR
- $574,9005 bd3 ba2.7k sqft7595 Hatteras Dr, Navarre, FL 32566New ConstructionECAOR
- $574,9005 bd3 ba2.7k sqft7607 Hatteras Dr, Navarre, FL 32566New ConstructionECAOR
