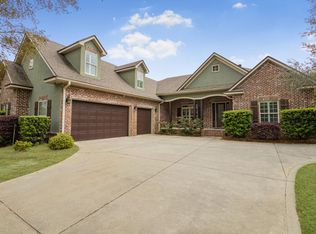
*UNDER CONTRACT-Accepting Backup Offers* Golf course living with plenty of room to spread out! Located right on the 11th hole of Hidden Creek Golf Course, this spacious 4 BR, 3 BA home also offers an office, additional bonus room, formal dining room, & breakfast nook--giving you plenty of options for work, guests, hobbies, and everyday living. The open floor plan makes entertaining easy, with a living room featuring a coffered ceiling & electric fireplace. The kitchen is ready for the cook in the family with custom cabinetry, breakfast bar, granite countertops, natural gas cooktop, double ovens, & a convenient breakfast nook. All bedrooms were updated with wood laminate flooring in 2025. The mudroom/laundry room is a standout with custom cabinetry, granite countertops, copper farm sink, & an extra refrigerator--because you can never have too much storage (or fridge space!). And then there's the 660-square-foot screened-in covered patio overlooking the golf course. With access from the primary bedroom, living room, & hallway near the third bathroom, it's the perfect spot for morning coffee, relaxing after a round of golf, or entertaining friends while enjoying the view. The primary suite offers a spacious retreat with patio access & a bathroom featuring dual vanities with dressing area, granite countertops, separate tiled walk-in shower, garden tub, wash closet, & an EXPANSIVE closet you just have to see for yourself! Additional features include spray foam insulation in the attic, a natural gas whole-house generator, & a tankless gas water heater installed in 2024. Golf course views, flexible living space, a seriously impressive outdoor area, & thoughtful features throughout--this one is ready to be enjoyed!
For sale
$799,000
2932 Pga Blvd, Navarre, FL 32566
4beds
3,123sqft
Single Family Residence
Built in 2013
0.36 Acres Lot
$-- Zestimate®
$256/sqft
$-- HOA
What's special
Electric fireplaceBreakfast barGranite countertopsGolf course viewsAdditional bonus roomFlexible living spaceOpen floor plan
- 28 days
- 985
- 82
Likely to sell faster than
Zillow last checked:
Listing updated:
Listed by:
Heidi A Best Swift 850-218-2189,
ERA American Real Estate
Source: ECAOR,MLS#: 1011778
Facts & features
Interior
Bedrooms & bathrooms
- Bedrooms: 4
- Bathrooms: 3
- Full bathrooms: 3
Primary bedroom
- Level: First
- Area: 259.35 Square Feet
- Dimensions: 19.5 x 13.3
Bedroom
- Level: First
- Area: 153.51 Square Feet
- Dimensions: 11.9 x 12.9
Bedroom
- Level: First
- Area: 181.89 Square Feet
- Dimensions: 14.1 x 12.9
Bedroom
- Level: First
- Area: 180.36 Square Feet
- Dimensions: 10.8 x 16.7
Primary bathroom
- Level: First
- Area: 188.5 Square Feet
- Dimensions: 14.5 x 13
Bathroom
- Description: Jack & Jill Bathroom
- Level: First
- Area: 126 Square Feet
- Dimensions: 14 x 9
Bathroom
- Level: First
- Area: 40.5 Square Feet
- Dimensions: 8.1 x 5
Bonus room
- Level: First
- Area: 132.98 Square Feet
- Dimensions: 10.9 x 12.2
Breakfast room
- Level: First
- Area: 72 Square Feet
- Dimensions: 8 x 9
Dining room
- Level: First
- Area: 133.34 Square Feet
- Dimensions: 11.3 x 11.8
Foyer
- Level: First
- Area: 62.72 Square Feet
- Dimensions: 9.8 x 6.4
Kitchen
- Level: First
- Area: 144 Square Feet
- Dimensions: 16 x 9
Laundry
- Level: First
- Area: 120 Square Feet
- Dimensions: 16 x 7.5
Living room
- Level: First
- Area: 299.43 Square Feet
- Dimensions: 17.11 x 17.5
Office
- Level: First
- Area: 151.04 Square Feet
- Dimensions: 12.8 x 11.8
Other
- Description: Foyer/Pantry to Laundry
- Level: First
- Area: 116.16 Square Feet
- Dimensions: 17.6 x 6.6
Screened porch
- Level: First
- Area: 769.86 Square Feet
- Dimensions: 28.2 x 27.3
Heating
- Central, Natural Gas
Cooling
- Central Air, Ceiling Fan(s)
Appliances
- Included: Dishwasher, Disposal, Microwave, Double Oven, Range Hood, Gas Water Heater, Tankless Water Heater
- Laundry: Washer/Dryer Hookup
Features
- Breakfast Bar, Crown Molding, Vaulted Ceiling(s), Tray Ceiling(s), Kitchen Island, Recessed Lighting, Pantry, Shelving, Split Bedroom
- Flooring: Laminate, Tile
- Doors: Storm Door(s)
- Windows: Double Pane Windows, Plantation Shutters, Hurricane Shutters
- Attic: Pull Down Stairs
- Has fireplace: Yes
- Common walls with other units/homes: No Common Walls
Interior area
- Total structure area: 3,123
- Total interior livable area: 3,123 sqft
Property
Parking
- Total spaces: 9
- Parking features: Garage Door Opener, Oversized, Garage
- Attached garage spaces: 3
Features
- Stories: 1
- Patio & porch: Covered, Screened
- Exterior features: Private Yard, Lawn Pump, Sprinkler System, Rain Gutters
- On waterfront: Yes
Lot
- Size: 0.36 Acres
- Dimensions: 100 x 160
- Features: Covenants, On Golf Course, Interior Lot, Restrictions, Survey Available
Details
- Parcel number: 022S271922308000130
- Zoning description: Resid Single Family
Construction
Type & style
- Home type: SingleFamily
- Architectural style: Craftsman
- Property subtype: Single Family Residence
Materials
- Frame, Brick
- Foundation: Slab
- Roof: Shingle
Condition
- Construction Complete
- New construction: No
- Year built: 2013
Utilities & green energy
- Sewer: Septic Tank
- Water: Public
Community & HOA
Community
- Features: BBQ Pit/Grill, Boat Launch, Community Room, Dock, Fitness Center, Fishing, Pavillion/Gazebo, Picnic Area, Playground, Pool, Sauna/Steam Room, Tennis Court(s), Waterfront, Pickleball
- Security: Smoke Detector(s)
- Subdivision: Holley Sea/1st Addit
HOA
- Has HOA: Yes
- Services included: Land Recreation, Management, Recreational Faclty
Location
- Region: Navarre
Financial & listing details
- Price per square foot: $256/sqft
- Tax assessed value: $635,861
- Annual tax amount: $5,715
- Date on market: 9/11/2026
- Road surface type: Paved
Estimated market value
Not available
Estimated sales range
Not available
Not available
Price history
| Date | Event | Price |
|---|---|---|
| 9/11/2026 | Listed for sale | $799,000+4.4%$256/sqft |
Source:  ECAOR #1011778 Report a problem ECAOR #1011778 Report a problem | ||
| 12/27/2024 | Sold | $765,000-1.3%$245/sqft |
Source:  PAR #652792 Report a problem PAR #652792 Report a problem | ||
| 12/27/2024 | Pending sale | $775,000$248/sqft |
Source: PAR #652792 Report a problem | ||
| 12/2/2024 | Contingent | $775,000$248/sqft |
Source: PAR #652792 Report a problem | ||
| 12/2/2024 | Pending sale | $775,000$248/sqft |
Source:  Navarre Area BOR #959581 Report a problem Navarre Area BOR #959581 Report a problem | ||
| 11/17/2024 | Price change | $775,000-1.9%$248/sqft |
Source: Navarre Area BOR #959581 Report a problem | ||
| 11/6/2024 | Price change | $789,900-1.3%$253/sqft |
Source: Navarre Area BOR #959581 Report a problem | ||
| 9/20/2024 | Listed for sale | $799,900+102.5%$256/sqft |
Source: Navarre Area BOR #959581 Report a problem | ||
| 6/26/2013 | Sold | $395,000-1.2%$126/sqft |
Source: Navarre Area BOR #589047 Report a problem | ||
| 1/19/2013 | Listed for sale | $399,900+472.1%$128/sqft |
Source: Coldwell Banker United, Realtors #589047 Report a problem | ||
| 8/7/2012 | Listing removed | $69,900$22/sqft |
Source: Coldwell Banker United, Realtors #567846 Report a problem | ||
| 5/6/2012 | Price change | $69,900-11%$22/sqft |
Source: Coldwell Banker United, Realtors #567846 Report a problem | ||
| 11/20/2011 | Listed for sale | $78,500-27.3%$25/sqft |
Source: BILLY CHAPMAN #231788343 Report a problem | ||
| 7/9/2004 | Sold | $108,000+208.6%$35/sqft |
Source: Public Record Report a problem | ||
| 6/21/1999 | Sold | $35,000$11/sqft |
Source: Public Record Report a problem | ||
Public tax history
| Year | Property taxes | Tax assessment |
|---|---|---|
| 2025 | $5,715 +1664% | $509,701 +5.5% |
| 2024 | $324 +7.5% | $482,985 +3% |
| 2023 | $301 +6.5% | $468,917 +3% |
| 2022 | $283 -94.4% | $455,259 +3% |
| 2021 | $5,073 +0.3% | $441,999 +1.4% |
| 2020 | $5,059 +6.6% | $435,896 +6.1% |
| 2019 | $4,746 | $410,856 +1.9% |
| 2018 | $4,746 -5.9% | $403,288 +6.9% |
| 2017 | $5,043 | $377,398 +9.4% |
| 2016 | $5,043 +9.1% | $344,860 +5.9% |
| 2015 | $4,623 +3% | $325,533 +4.5% |
| 2014 | $4,490 | $311,585 +530.7% |
| 2013 | -- | $49,400 -3.7% |
| 2012 | -- | $51,300 |
| 2011 | -- | $51,300 -26% |
| 2010 | -- | $69,350 -14.1% |
| 2009 | -- | $80,750 -22.7% |
| 2008 | -- | $104,500 |
| 2007 | -- | -- |
| 2006 | -- | -- |
| 2005 | -- | -- |
| 2004 | -- | -- |
| 2003 | -- | -- |
| 2002 | -- | -- |
| 2001 | -- | -- |
| 2000 | -- | -- |
Find assessor info on the county website
Monthly payment
Est. payment
Payment breakdown
Explore the cost of this home by adjusting the details. Changes won't be saved.Climate risks
Neighborhood: 32566
Nearby schools
Schools provided by the listing agent
- Elementary: Eastbay K-8
- Middle: Eastbay K-8
- High: Navarre
Source: ECAOR. This data may not be complete. We recommend contacting the local school district to confirm school assignments for this home.


Similar homes
- $719,0004 bd3 ba3k sqft2858 Pga Blvd, Navarre, FL 32566For Sale
 MLS ID #681712, Chrissy Perry, Perry House of Realty LLC. PAR
 - $800,0003 bd4 ba2.3k sqft7109 Wells Ave, Navarre, FL 32566For Sale

 MLS ID #1011671, Todd Siegrist, Dalton Wade Inc. ECAOR
 - $750,0003 bd3 ba2.3k sqft6805 Avenida De Galvez, Navarre, FL 32566For Sale
 MLS ID #1010775, Derek R Pigulski, Diamond Gulf Realty. ECAOR
 - $780,0005 bd3 ba3.1k sqft3462 Turquoise Dr, Navarre, FL 32566For Sale
 MLS ID #686023, Jutta Schneider, Lucky Palms Realty. PAR
 - $659,9004 bd4 ba2.8k sqft2597 New Haven Blvd, Navarre, FL 32566For SaleMLS ID #1013170, Jordan M Dennis, EXP Realty LLC. ECAOR
- $775,0003 bd3 ba2.5k sqft6902 Santa Clara Dr, Navarre, FL 32566For Sale
 MLS ID #1001504, Kathy Spady, Realty Solutions NWF LLC.. Navarre Area BOR
 - $819,0004 bd4 ba3.4k sqft3101 Pga Blvd, Navarre, FL 32566For SaleMLS ID #977683, 30AMY HOMES, Rising Star Real Estate Inc. ECAOR
- $649,9004 bd2 ba2.7k sqft2064 Sundown Dr, Navarre, FL 32566For SaleMLS ID #1013224, Angee Kent, LPT Realty. Navarre Area BOR
- $800,0004 bd4 ba2.7k sqft8756 Sand Pine Dr, Navarre, FL 32566For SaleMLS ID #1007516, Jessica N Drew, Keller Williams Realty Navarre. ECAOR
- $410,0004 bd2 ba2.1k sqft2942 Ensenada Ct, Navarre, FL 32566For SaleMLS ID #1009436, Robin Edwards, Better Homes and Gardens Real Estate Main Street Properties. ECAOR
- $875,0004 bd5 ba3.5k sqft2008 Fontainebleau Ct, Navarre, FL 32566For SaleMLS ID #1008674, Courtney T Williams, EXP Realty LLC. ECAOR
- $599,9994 bd3 ba2.3k sqft3495 Moonstone Dr, Navarre, FL 32566For SaleMLS ID #1004652, Marie McClure, Axen Realty LLC. ECAOR
- $594,9003 bd2 ba2.3k sqft2556 Cove Rd, Navarre, FL 32566For SaleMLS ID #1004767, James M Row, LoKation. ECAOR
- $500,0003 bd2 ba2k sqft2987 Albatross Dr, Navarre, FL 32566For SaleMLS ID #1009367, Jennifer L Nelson, EXP Realty LLC. ECAOR
