True to East Hill's Craftsman-style character, this home greets you with a covered front porch that welcomes you home. Inside, wood floors run throughout, with tall doorways, crown molding, large baseboards, and recessed lighting adding detail along the way. The living room centers on a fireplace, and features natural light throughout. The kitchen features stainless KitchenAid appliances including a gas cooktop, wall oven, and built-in microwave. Custom cabinetry, tiled backsplash, pantry, and a breakfast bar island for extra prep space round this space out nicely and flows into the dining area which overlooks the backyard. The primary suite has a tray ceiling, a door leading straight out to the backyard with pool views, and an en-suite bath with a jetted tub, zero-entry shower, double vanity, and a large walk-in closet. The second guest room is generously sized, and the third bedroom is located just off the living room. This room can also be used as a home office or general flex space. The laundry room features ample cabinetry, counter space, and a utility sink. As an added feature, a mud room sits just off the pool entrance. Out back you'll find a saltwater gunite pool that heats and cools, a pavered patio, and an outdoor fireplace right alongside it, plus a pizza oven. The separate guest house adds real flexibility, with wood-look tile, a full kitchen, full bathroom, and efficiency living space. For additional comfort, you'll find a whole-home generator and a tankless water heater to round things out.
For sale
$869,500
1407 E Hernandez St, Pensacola, FL 32503
3beds
2,357sqft
:
Get pre-qualified$5,616/mo
Single Family Residence
Built in 2015
8,781 Square Feet Lot
$-- Zestimate®
$369/sqft
$-- HOA
What's special
Outdoor fireplaceBuilt-in microwaveCovered front porchCustom cabinetryPizza ovenNatural light throughoutLarge baseboards
- 3 days |
- 849 |
- 71 |
Likely to sell faster than
Zillow last checked:
Listing updated:
Listed by:
Rachael Johnson 850-377-3144,
Levin Rinke Realty,
Mark Lee 850-261-1996,
Levin Rinke Realty
Source: PAR,MLS#: 686277
Facts & features
Interior
Bedrooms & bathrooms
- Bedrooms: 3
- Bathrooms: 3
- Full bathrooms: 3
Primary bedroom
- Level: First
- Area: 196
- Dimensions: 14 x 14
Bedroom
- Level: First
- Area: 130
- Dimensions: 10 x 13
Bedroom 1
- Level: First
- Area: 143
- Dimensions: 11 x 13
Dining room
- Level: First
- Area: 156
- Dimensions: 13 x 12
Living room
- Level: First
- Area: 323
- Dimensions: 19 x 17
Heating
- Heat Pump, Central, Fireplace(s)
Cooling
- Heat Pump, Central Air, Ceiling Fan(s)
Appliances
- Included: Tankless Water Heater/Gas, Dryer, Washer, Built In Microwave, Dishwasher, Disposal, Freezer, Microwave, Refrigerator, Oven
- Laundry: Inside, W/D Hookups
Features
- Baseboards, Bookcases, Ceiling Fan(s), High Ceilings, High Speed Internet, Recessed Lighting
- Flooring: Hardwood, Tile
- Doors: Insulated Doors
- Windows: Blinds, Shutters
- Has basement: No
- Has fireplace: Yes
Interior area
- Total structure area: 1,937
- Total interior livable area: 2,357 sqft
Video & virtual tour
Property
Parking
- Total spaces: 1
- Parking features: Garage, Garage Door Opener
- Garage spaces: 1
Features
- Levels: One
- Stories: 1
- Patio & porch: Covered, Patio
- Exterior features: Fire Pit
- Has private pool: Yes
- Pool features: Gunite, In Ground, Salt Water, Heated
- Fencing: Back Yard,Privacy
Lot
- Size: 8,781 Square Feet
- Dimensions: 100x83
Details
- Additional structures: Guest House, Detached Self Contained Living Area
- Parcel number: 000s009025006239
- Zoning description: Res Single
Construction
Type & style
- Home type: SingleFamily
- Architectural style: Craftsman
- Property subtype: Single Family Residence
Materials
- Frame
- Foundation: Slab
- Roof: Shingle
Condition
- Resale
- New construction: No
- Year built: 2015
Utilities & green energy
- Electric: Circuit Breakers, Copper Wiring
- Sewer: Public Sewer
- Water: Public
- Utilities for property: Cable Available
Green energy
- Energy efficient items: Insulation, Insulated Walls
Community & HOA
Community
- Security: Smoke Detector(s)
- Subdivision: New City Tract
HOA
- Has HOA: No
Location
- Region: Pensacola
Financial & listing details
- Price per square foot: $369/sqft
- Tax assessed value: $528,066
- Annual tax amount: $8,918
- Price range: $869.5K - $869.5K
- Date on market: 7/22/2026
- Cumulative days on market: 4 days
- Road surface type: Paved
Estimated market value
Not available
Estimated sales range
Not available
Not available
Price history
| Date | Event | Price |
|---|---|---|
| 7/22/2026 | Listed for sale | $869,500+24.2%$369/sqft |
Source:  PAR #686277 Report a problem PAR #686277 Report a problem | ||
| 12/17/2021 | Sold | $699,900$297/sqft |
Source: PAR #599443 Report a problem | ||
| 11/8/2021 | Price change | $699,900-3.5%$297/sqft |
Source: PAR #599443 Report a problem | ||
| 11/5/2021 | Listed for sale | $725,000+530.4%$308/sqft |
Source: PAR #599443 Report a problem | ||
| 8/29/2013 | Sold | $115,000$49/sqft |
Source: Public Record Report a problem | ||
Public tax history
| Year | Property taxes | Tax assessment |
|---|---|---|
| 2024 | $8,918 +3.3% | $528,066 +3.3% |
| 2023 | $8,635 +9.6% | $511,413 +12.1% |
| 2022 | $7,877 +41.1% | $456,089 +17.9% |
| 2021 | $5,584 +2.8% | $386,697 +6.9% |
| 2020 | $5,431 +1.9% | $361,805 +3.7% |
| 2019 | $5,332 | $348,744 +3.8% |
| 2018 | $5,332 +0.4% | $336,013 +2.1% |
| 2017 | $5,309 +0.5% | $329,102 +6.4% |
| 2016 | $5,281 +2.2% | $309,438 +243.8% |
| 2015 | $5,169 | $90,010 +63.2% |
| 2014 | $5,169 | $55,150 +0.7% |
| 2013 | -- | $54,758 |
| 2012 | -- | $54,758 |
| 2011 | -- | $54,758 -8.9% |
| 2010 | -- | $60,080 |
| 2009 | -- | $60,080 -22.6% |
| 2008 | -- | $77,624 +10.6% |
| 2007 | -- | $70,170 -5% |
| 2006 | -- | $73,870 +100% |
| 2000 | -- | $36,940 |
Find assessor info on the county website
Monthly payment
Est. payment
Payment breakdown
Explore the cost of this home by adjusting the details. Changes won't be saved.Climate risks
Neighborhood: Goulding
Nearby schools
GreatSchools rating
- 1/10O. J. Semmes Elementary SchoolGrades: PK-5Distance: 1.1 mi
- 4/10J. H. Workman Middle SchoolGrades: 6-8Distance: 3.6 mi
- 4/10Pensacola High SchoolGrades: 9-12Distance: 1.4 mi
Schools provided by the listing agent
- Elementary: Oj Semmes
- Middle: WORKMAN
- High: Pensacola
Source: PAR. This data may not be complete. We recommend contacting the local school district to confirm school assignments for this home.
- $753,2003 bd2 ba2.1k sqft1403 E Hernandez St, Pensacola, FL 32503Off Market
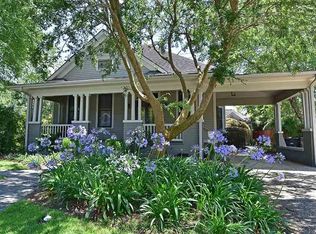
- $363,5003 bd2 ba1.3k sqft1425 E Hernandez St, Pensacola, FL 32503Off Market
- $1,654,4005 bd5 ba5.2k sqft1404 E Lakeview Ave, Pensacola, FL 32503Off Market
- $383,4003 bd2 ba1.1k sqft1427 E Hernandez St, Pensacola, FL 32503Off Market

- $--8,712 Square Feet1415 E Hernandez St, Pensacola, FL 32503Off Market
- $822,200-- bd7 ba2.1k sqft1401 E Hernandez St, Pensacola, FL 32503Off Market
- $1,170,900-- bd17 ba3.5k sqft1424 E Lakeview Ave, Pensacola, FL 32503Off Market
- $390,0002 bd2 ba1.2k sqft1410 E Hernandez St, Pensacola, FL 32503Sold
A local agent can set up tours, give advice and negotiate with sellers.
A local lender can help you make sure your offer is ready when you are.
Similar homes
- $825,0004 bd3 ba2.3k sqft1809 E Lloyd St, Pensacola, FL 32503For Sale
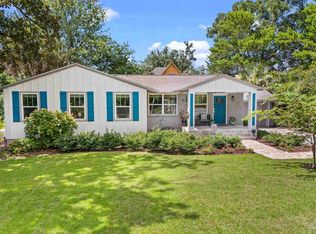 MLS ID #685628, Larry Kuhn, Kuhn Realty. PAR
 - $829,0004 bd5 ba2.1k sqft1311 E Hatton St, Pensacola, FL 32503For Sale
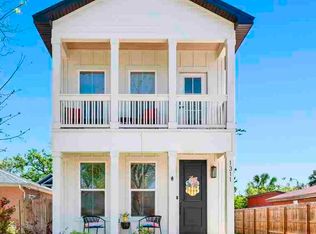 MLS ID #681094, Hannah Hurt, Century 21 BE3. PAR
 - $698,0003 bd3 ba1.8k sqft1605 E Avery St, Pensacola, FL 32503For Sale
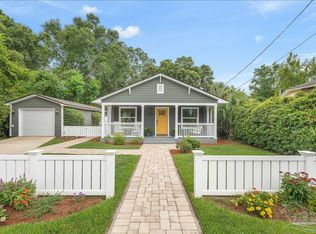 MLS ID #683717, Bill Manning, Luxpoint Real Estate LLC. PAR
 - $799,0004 bd4 ba2.3k sqft2490 Hallmark Dr, Pensacola, FL 32503For Sale
 MLS ID #685559, Kim Franklin, Southern Realty Gulf Coast LLC. PAR
 - $1,000,0004 bd4 ba2.9k sqft1015 N Reus St, Pensacola, FL 32501For SaleMLS ID #683263, Katie Anderson, KELLER WILLIAMS REALTY GULF COAST. PAR
- $485,0003 bd2 ba1.3k sqft1660 E Cross St, Pensacola, FL 32503For SaleMLS ID #682536, Stephanie Bartek, CENTURY 21 AMERISOUTH REALTY. PAR
- $489,0003 bd3 ba1.6k sqft1300 E Yonge St, Pensacola, FL 32503For SaleMLS ID #684772, Heather Dammeyer, Postcard Realty, Inc.. PAR
- $539,0004 bd3 ba2.8k sqft3014 Magnolia Ave, Pensacola, FL 32503For SaleMLS ID #684887, Allison Brandt, Levin Rinke Realty. PAR
- $544,9003 bd3 ba1.7k sqft1707 E Yonge St, Pensacola, FL 32503For SaleMLS ID #674057, Mary Canada, Kuhn Realty. PAR
- $850,0003 bd3 ba3.3k sqft510 Windrose Cir, Pensacola, FL 32507For SaleMLS ID #681483, John Birdwell, Scenic Sotheby's International Realty. PAR
- $584,9004 bd2 ba2.4k sqft3100 E Lloyd St, Pensacola, FL 32503For SaleMLS ID #683886, Rheanna Parent, KELLER WILLIAMS REALTY GULF COAST. PAR
- $875,0004 bd3 ba2.5k sqft114 Fairpoint Dr, Gulf Breeze, FL 32561For SaleMLS ID #685665, Kristi Smith, Avenue Realty. PAR
- $565,0004 bd3 ba1.8k sqft1618 E Lee St, Pensacola, FL 32503For SaleMLS ID #677800, Rachael Whibbs, Levin Rinke Realty. PAR
- $895,0003 bd2 ba2.4k sqft418 Deer Point Dr, Gulf Breeze, FL 32561For SaleMLS ID #685579, Stephan Vance, Levin Rinke Realty. PAR
- $590,0004 bd3 ba2.5k sqft5931 Otter Point Rd, Pensacola, FL 32504For SaleMLS ID #683389, Katy Collins, Levin Rinke Realty. PAR
- $750,0004 bd5 ba2.8k sqft219 N Devilliers St, Pensacola, FL 32502For SaleMLS ID #685542, Jamie Gillispie Turner, Kuhn Realty. PAR
- $439,9993 bd3 ba1.8k sqft3550 Marjean Dr, Pensacola, FL 32504For SaleMLS ID #684184, Elaine Hayward, Avenue Realty. PAR
- $699,0004 bd4 ba3.4k sqft39 Blithewood Dr, Pensacola, FL 32514For SaleMLS ID #685566, Christina Brunet Sabastia, Levin Rinke Realty. PAR
- $600,0005 bd3 ba2.6k sqft7151 Reef St, Navarre, FL 32566For SaleMLS ID #686375, Erik Hansen, KELLER WILLIAMS REALTY GULF COAST. PAR
- $1,300,0002 bd3 ba2.5k sqft144 Cevallos St, Pensacola, FL 32502For SaleMLS ID #684881, Carole Neuner, Levin Rinke Realty. PAR
