Welcome to Harbour Pointe, a gated private enclave of just 27 homes set on a peninsula with beautiful views of Pensacola Bay. Ideally located minutes from Pensacola Country Club, downtown, marinas, NAS Pensacola, and Perdido beaches. This single-story, custom-built Modern Traditional home makes an immediate impression with a circular drive, lush landscaping, new lighting, and a spacious front porch—perfect for enjoying coastal breezes, sunsets, and Blue Angels flyovers. Inside, a dramatic foyer opens to an elegant dining room with statement chandelier and a formal sitting room with custom built-ins. White marble floors, high ceilings, and crown molding create a bright, open feel throughout. The expansive family room flows seamlessly into a sunroom with wet bar, floor-to-ceiling windows, and French doors overlooking a beautifully landscaped backyard and serene garden. The open layout connects living, dining, kitchen, and breakfast areas—ideal for entertaining. The primary suite features two large walk-in closets and a spacious bath with soaking tub, walk-in shower, and double vanities. Additional highlights include an oversized 2-car garage, heated/cooled bonus room (converted third bay, not included in square footage), gas fireplace, recessed lighting, wet bar, and a 2020 roof. Enjoy outdoor living with a large front porch and gazebo-style rear patio. Community amenities include a shared waterfront dock and a meticulously maintained setting—offering a true coastal, “vacation-at-home” lifestyle.
For sale
Price cut: $25K (7/28)
$825,000
510 Windrose Cir, Pensacola, FL 32507
3beds
3,359sqft
:
Get pre-qualified$5,433/mo
Single Family Residence
Built in 1999
0.49 Acres Lot
$-- Zestimate®
$246/sqft
$104/mo HOA
What's special
Gas fireplaceNew lightingHigh ceilingsMeticulously maintained settingWhite marble floorsBright open feel throughoutLarge front porch
- 95 days |
- 1,238 |
- 49 |
Likely to sell faster than
Zillow last checked:
Listing updated:
Listed by:
John Birdwell 850-208-1686,
Scenic Sotheby's International Realty
Source: PAR,MLS#: 681483
Facts & features
Interior
Bedrooms & bathrooms
- Bedrooms: 3
- Bathrooms: 3
- Full bathrooms: 2
- 1/2 bathrooms: 1
Primary bedroom
- Level: First
- Area: 315
- Dimensions: 15 x 21
Bedroom
- Level: First
- Area: 156
- Dimensions: 12 x 13
Bedroom 1
- Level: First
- Area: 286
- Dimensions: 13 x 22
Dining room
- Level: First
- Area: 210
- Dimensions: 14 x 15
Kitchen
- Level: First
- Area: 210
- Dimensions: 14 x 15
Heating
- Natural Gas
Cooling
- Central Air, Ceiling Fan(s)
Appliances
- Included: Water Heater, Gas Water Heater, Built In Microwave, Dishwasher, Disposal
Features
- Baseboards, Bookcases, Ceiling Fan(s), Crown Molding, Wet Bar
- Flooring: Marble
- Doors: Storm Door(s)
- Windows: Double Pane Windows, Storm Window(s)
- Has basement: No
- Has fireplace: Yes
Interior area
- Total structure area: 3,359
- Total interior livable area: 3,359 sqft
Property
Parking
- Total spaces: 2
- Parking features: 2 Car Garage, Garage Door Opener
- Garage spaces: 2
Features
- Levels: One
- Stories: 1
- Patio & porch: Porch
- Exterior features: Irrigation Well
- Pool features: None
- Fencing: Back Yard
- Waterfront features: Pier
Lot
- Size: 0.49 Acres
- Features: Central Access
Details
- Parcel number: 592s302180020001
- Zoning description: County
Construction
Type & style
- Home type: SingleFamily
- Architectural style: Traditional
- Property subtype: Single Family Residence
Materials
- Frame
- Foundation: Slab
- Roof: Shingle
Condition
- Resale
- New construction: No
- Year built: 1999
Utilities & green energy
- Electric: Copper Wiring
- Sewer: Public Sewer
- Water: Public
Green energy
- Energy efficient items: Insulation, Insulated Walls
Community & HOA
Community
- Features: Dock, Gated
- Security: Security System, Smoke Detector(s)
- Subdivision: Harbour Pointe
HOA
- Has HOA: Yes
- Services included: Association
- HOA fee: $1,250 annually
Location
- Region: Pensacola
Financial & listing details
- Price per square foot: $246/sqft
- Tax assessed value: $669,717
- Annual tax amount: $6,381
- Price range: $825K - $825K
- Date on market: 4/29/2026
- Cumulative days on market: 96 days
Estimated market value
Not available
Estimated sales range
Not available
Not available
Price history
| Date | Event | Price |
|---|---|---|
| 7/28/2026 | Price change | $825,000-2.9%$246/sqft |
Source:  PAR #681483 Report a problem PAR #681483 Report a problem | ||
| 7/2/2026 | Price change | $850,000-2.9%$253/sqft |
Source: PAR #681483 Report a problem | ||
| 5/28/2026 | Price change | $875,000-5.4%$260/sqft |
Source: PAR #681483 Report a problem | ||
| 4/29/2026 | Listed for sale | $925,000+30.3%$275/sqft |
Source: PAR #681483 Report a problem | ||
| 9/22/2023 | Listing removed | -- |
Source: PAR #594041 Report a problem | ||
| 9/21/2021 | Sold | $710,000$211/sqft |
Source: PAR #594041 Report a problem | ||
| 8/14/2021 | Listed for sale | $710,000+24.8%$211/sqft |
Source: PAR #594041 Report a problem | ||
| 7/10/2020 | Sold | $569,000+1.8%$169/sqft |
Source: PAR #554010 Report a problem | ||
| 5/14/2020 | Price change | $559,000-3.5%$166/sqft |
Source: Connell & Company Realty Inc. #554010 Report a problem | ||
| 2/4/2020 | Price change | $579,000-3.3%$172/sqft |
Source: Connell & Company Realty Inc. #554010 Report a problem | ||
| 10/23/2019 | Price change | $599,000-5.5%$178/sqft |
Source: Connell & Company Realty Inc. #554010 Report a problem | ||
| 8/6/2019 | Price change | $634,000-2.3%$189/sqft |
Source: Connell & Company Realty Inc. #554010 Report a problem | ||
| 7/24/2019 | Price change | $649,000-7.2%$193/sqft |
Source: Connell & Company Realty Inc. #554010 Report a problem | ||
| 5/13/2019 | Listed for sale | $699,000+3.6%$208/sqft |
Source: Connell & Company Realty Inc. #554010 Report a problem | ||
| 3/2/2007 | Sold | $675,000+55.2%$201/sqft |
Source: Public Record Report a problem | ||
| 5/10/2002 | Sold | $435,000$130/sqft |
Source: Public Record Report a problem | ||
Public tax history
| Year | Property taxes | Tax assessment |
|---|---|---|
| 2024 | $6,381 +0.6% | $669,717 +3.5% |
| 2023 | $6,342 +2.2% | $647,296 +9.2% |
| 2022 | $6,208 -2.1% | $592,622 +19.5% |
| 2021 | $6,342 +0.1% | $496,043 +7.5% |
| 2020 | $6,338 +92.9% | $461,639 +4.9% |
| 2019 | $3,286 | $440,102 +63.3% |
| 2018 | $3,286 +0.1% | $269,482 +2.1% |
| 2017 | $3,283 +0.2% | $263,940 +2.1% |
| 2016 | $3,277 +0.7% | $258,512 +0.7% |
| 2015 | $3,256 | $256,715 +0.8% |
| 2014 | $3,256 | $254,678 +1.5% |
| 2013 | -- | $250,915 +1.7% |
| 2012 | -- | $246,721 +3% |
| 2011 | -- | $239,535 +1.5% |
| 2010 | -- | $235,996 +2.7% |
| 2009 | -- | $229,792 +0.1% |
| 2008 | -- | $229,563 -51.2% |
| 2007 | -- | $470,700 -5% |
| 2006 | -- | $495,480 +32.7% |
| 2005 | -- | $373,520 +6.7% |
| 2004 | -- | $350,020 +5.1% |
| 2003 | -- | $333,120 +36.1% |
| 2002 | -- | $244,680 +1.6% |
| 2001 | -- | $240,830 +3% |
| 2000 | -- | $233,820 |
Find assessor info on the county website
Monthly payment
Est. payment
Payment breakdown
Explore the cost of this home by adjusting the details. Changes won't be saved.Climate risks
Neighborhood: 32507
Nearby schools
GreatSchools rating
- 4/10Warrington Elementary SchoolGrades: PK-5Distance: 2.2 mi
- 2/10Warrington Middle SchoolGrades: 6-8Distance: 1.9 mi
- 4/10Pensacola High SchoolGrades: 9-12Distance: 2.8 mi
Schools provided by the listing agent
- Elementary: Warrington Elementary
- Middle: WARRINGTON
- High: Pensacola
Source: PAR. This data may not be complete. We recommend contacting the local school district to confirm school assignments for this home.
- $867,000-- bd14 ba3.1k sqft526 Windrose Cir, Perdido Key, FL 32507Off Market
- $1,445,2003 bd4 ba4.2k sqft506 Windrose Cir, Perdido Key, FL 32507Off Market

- $1,384,6005 bd4 ba5.8k sqft511 Windrose Cir, Perdido Key, FL 32507Off Market
- $1,054,4004 bd3 ba3.5k sqft528 Windrose Cir, Perdido Key, FL 32507Off Market
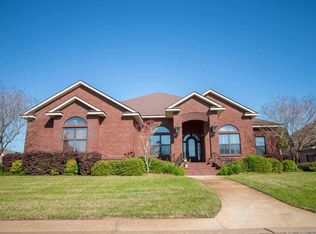
- $212,320-- bd-- ba-- sqft532 Windrose Cir, Perdido Key, FL 32507Off Market
- $---- sqft3006 Barrancas Ave, Pensacola, FL 32507Off Market
- $60,340-- bd-- ba-- sqft3006 Olde Barrancas Ave, Perdido Key, FL 32507Off Market
- $323,000-- bd3 ba1k sqft3007 Barrancas Ave, Perdido Key, FL 32507Off Market
A local agent can set up tours, give advice and negotiate with sellers.
A local lender can help you make sure your offer is ready when you are.
Similar homes
- $930,0004 bd3 ba3.2k sqft23 Mar Vista Cir, Perdido Key, FL 32507For Sale
 MLS ID #683996, Sadie O'gara, Levin Rinke Realty. PAR
 - $749,9954 bd3 ba3.2k sqft57 Star Lake Dr, Pensacola, FL 32507For Sale
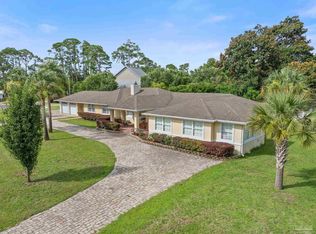 MLS ID #667157, Stacy Rodgers, KELLER WILLIAMS REALTY GULF COAST. PAR
 - $825,0004 bd3 ba2.3k sqft1809 E Lloyd St, Pensacola, FL 32503For Sale
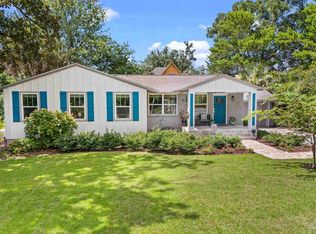 MLS ID #685628, Larry Kuhn, Kuhn Realty. PAR
 - $999,0003 bd3 ba3.4k sqft697 Palomar Dr, Pensacola, FL 32507For Sale
 MLS ID #679329, Katy Collins, Levin Rinke Realty. PAR
 - $799,9003 bd4 ba2.7k sqftCourt Of North Hill, Pensacola, FL 32501For SaleMLS ID #678877, Louise Myslak, Levin Rinke Realty. PAR
- $869,5003 bd3 ba2.3k sqft1407 E Hernandez St, Pensacola, FL 32503For SaleMLS ID #686277, Rachael Johnson, Levin Rinke Realty. PAR
- $739,9003 bd3 ba2.9k sqft5219 Pale Moon Dr, Perdido Key, FL 32507For SaleMLS ID #683396, Gordon Dey, EXP Realty, LLC. PAR
- $760,0004 bd4 ba3.3k sqft10180 Bittern Dr, Pensacola, FL 32507For SaleMLS ID #669185, Kimberly Barnstable, Coldwell Banker Realty. PAR
- $759,9004 bd2 ba2.8k sqft1519 E Desoto St, Pensacola, FL 32501For SaleMLS ID #681197, Scott Noyes, Levin Rinke Realty. PAR
- $870,0003 bd3 ba2.4k sqft3491 Maikai Dr, Pensacola, FL 32526For SaleMLS ID #681788, Cynthia Spence, LPT Realty. PAR
- $699,0004 bd3 ba3.7k sqft2341 Arriviste Way, Pensacola, FL 32504For SaleMLS ID #685802, Christina Brunet Sabastia, Levin Rinke Realty. PAR
- $649,9994 bd3 ba2.6k sqft6550 Chardonnay, Pensacola, FL 32504For SaleMLS ID #686849, Janice Henke, LPT Realty. PAR
- $1,117,0004 bd4 ba3.1k sqft1522 White Caps Ln, Pensacola, FL 32507For SaleMLS ID #670733, Wendy Waller, WENDY WALLER REAL ESTATE BROKERAGE. PAR
- $899,0004 bd4 ba2.9k sqft5710 Red Cedar St, Perdido Key, FL 32507For SaleMLS ID #685621, Jane Breland, RE/MAX GULF PROPERTIES. PAR
- $699,0005 bd5 ba2.9k sqft10690 Close Hauled Rd, Perdido Key, FL 32507For SaleMLS ID #686354, Tim Ekelund, LPT Realty. PAR
- $986,0003 bd3 ba2.2k sqftPort Royal, Pensacola, FL 32502For SaleMLS ID #683744, Jenny Rushing, Berkshire Hathaway Home Services PenFed Realty. PAR
- $470,0003 bd3 ba2.1k sqft411 Bayshore Dr #B, Perdido Key, FL 32507For SaleMLS ID #686296, Robin Edwards, Better Homes And Gardens Real Estate Main Street Properties. PAR
- $875,0004 bd3 ba2.5k sqft114 Fairpoint Dr, Gulf Breeze, FL 32561For SaleMLS ID #685665, Kristi Smith, Avenue Realty. PAR
- $739,9003 bd3 ba2.8k sqft1175 Mary Kate Dr, Gulf Breeze, FL 32563For SaleMLS ID #683312, Grey Burge, CENTURY 21 AMERISOUTH REALTY. PAR
- $899,0004 bd3 ba3.8k sqft8632 Rosemont Dr, Pensacola, FL 32514For SaleMLS ID #685015, Jeanie Ephron, WaterFrontCity Realty LLC. PAR
