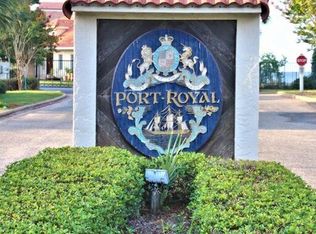
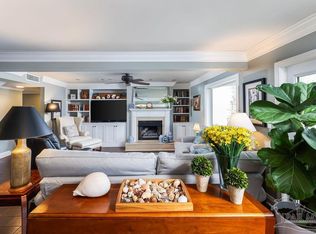
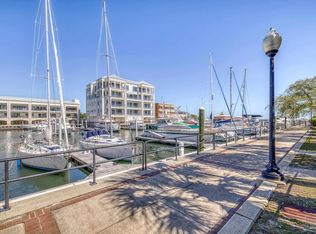
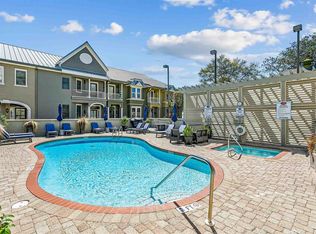
Nestled amidst the vibrant energy of downtown shops and restaurants, this one of a kind condo boasts waterfront views of Pensacola Bay and the bustling downtown marinas. Located just walking distance from Palafox Street, this exquisite residence is situated within the prestigious gated community of Port Royal in Pensacola. This multi level condo, with upstairs loft, spans over 2200 square feet of sophisticated living space, thoughtfully designed with traditional, elegant rooms flooded with brilliant natural light. The layout seamlessly transitions to outdoor relaxation with a spacious main deck directly overlooking the marina, providing an ideal setting for morning coffee or upscale evening entertaining. The updated gourmet kitchen comes fully equipped with rich granite countertops, double ovens, and stainless steel appliances, making it a spectacular space for hosting. Each of the three spacious bedrooms serves as a private retreat, each with its own dedicated balcony, with the main bedroom exclusively boasting those direct waterfront views. Beyond the interior luxury, residents of this private waterfront neighborhood enjoy access to exceptional community amenities including a sparkling pool, a fitness center, and a private clubhouse. Living here puts you just a short stroll from premier downtown attractions, including boutique shopping along historic Palafox Street, fine dining at local staples like Jackson's Steakhouse, and exciting baseball games or concerts at the adjacent Blue Wahoos Stadium and Community Maritime Park. This exceptional property delivers the ultimate blend of secure privacy and refined coastal lifestyle. Schedule a private tour today to experience the pinnacle of luxury waterfront living in downtown Pensacola.
For sale
Price cut: $67K (9/12)
$899,000
4 Port Royal Way, Pensacola, FL 32502
3beds
2,200sqft
Condominium
Built in 1984
-- sqft lot
$-- Zestimate®
$409/sqft
$1,459/mo HOA
What's special
Three spacious bedroomsRich granite countertopsUpdated gourmet kitchenBustling downtown marinasStainless steel appliancesDouble ovens
- 141 days
- 697
- 29
Zillow last checked:
Listing updated:
Listed by:
Jenny Rushing 850-776-2959,
Berkshire Hathaway Home Services PenFed Realty
Source: PAR,MLS#: 683744
Facts & features
Interior
Bedrooms & bathrooms
- Bedrooms: 3
- Bathrooms: 3
- Full bathrooms: 2
- 1/2 bathrooms: 1
Primary bedroom
- Level: Third
- Area: 221
- Dimensions: 17 x 13
Bedroom
- Level: Third
- Area: 182
- Dimensions: 14 x 13
Bedroom 1
- Level: Third
- Area: 121
- Dimensions: 11 x 11
Dining room
- Level: Second
- Area: 208
- Dimensions: 16 x 13
Kitchen
- Level: Second
- Area: 180
- Dimensions: 15 x 12
Living room
- Level: First
- Area: 391
- Dimensions: 23 x 17
Heating
- Multi Units
Cooling
- Multi Units, Ceiling Fan(s)
Appliances
- Included: Electric Water Heater, Dryer, Washer, Built In Microwave, Dishwasher, Refrigerator, Oven
- Laundry: Inside, W/D Hookups
Features
- Storage, Bookcases, Cathedral Ceiling(s), Ceiling Fan(s), High Speed Internet, Recessed Lighting
- Flooring: Hardwood, Travertine, Carpet
- Windows: Double Pane Windows, Storm Window(s), Blinds, Impact Resistant Windows
- Has basement: No
Interior area
- Total structure area: 2,200
- Total interior livable area: 2,200 sqft
Video & virtual tour
Property
Parking
- Total spaces: 4
- Parking features: 2 Car Garage, Front Entrance, Guest
- Garage spaces: 2
Features
- Levels: Three Or More
- Stories: 3
- Patio & porch: Deck
- Exterior features: Balcony
- Pool features: None, Community
- Has view: Yes
- View description: Bay, Canal, Water
- Has water view: Yes
- Water view: Bay, Canal, Water
- Waterfront features: Bay, Canal Front, Waterfront, Block/Seawall
Lot
- Size: 4.07 Acres
- Features: Interior Lot
Details
- Parcel number: 000s009200004001
- On leased land: Yes
- Zoning description: Mixed Residential Subdiv
Construction
Type & style
- Home type: Condo
- Architectural style: Spanish
- Property subtype: Condominium
Materials
- Frame
- Foundation: Off Grade
- Roof: Clay Tiles/Slate
Condition
- Resale
- New construction: No
- Year built: 1984
Utilities & green energy
- Electric: Copper Wiring
- Sewer: Public Sewer
- Water: Public
- Utilities for property: Cable Available, Underground Utilities
Green energy
- Energy efficient items: Insulation, Insulated Walls
Community & HOA
Community
- Features: Fitness Center, Gated
- Security: Smoke Detector(s)
- Subdivision: Port Royal
HOA
- Has HOA: Yes
- Services included: Association, Cable TV, Maintenance Grounds, Land Lease, Maintenance, Management, Recreation Facility
- HOA fee: $17,508 annually
Location
- Region: Pensacola
Financial & listing details
- Price per square foot: $409/sqft
- Tax assessed value: $753,100
- Annual tax amount: $11,188
- Price range: $899K - $899K
- Date on market: 6/4/2026
- Cumulative days on market: 141 days
- Road surface type: Paved
Estimated market value
Not available
Estimated sales range
Not available
Not available
Price history
| Date | Event | Price |
|---|---|---|
| 9/12/2026 | Price change | $899,000-6.9%$409/sqft |
Source:  PAR #683744 Report a problem PAR #683744 Report a problem | ||
| 8/27/2026 | Price change | $966,000-2%$439/sqft |
Source: PAR #683744 Report a problem | ||
| 6/4/2026 | Listed for sale | $986,000+93.3%$448/sqft |
Source: PAR #683744 Report a problem | ||
| 2/28/2017 | Sold | $510,000+41.7%$232/sqft |
Source: PAR #497408 Report a problem | ||
| 9/9/2009 | Sold | $360,000-39.9%$164/sqft |
Source: Public Record Report a problem | ||
| 2/28/2008 | Listing removed | $599,000$272/sqft |
Source: RealBird #339037 Report a problem | ||
| 2/26/2008 | Listed for sale | $599,000$272/sqft |
Source: RealBird #339037 Report a problem | ||
Public tax history
| Year | Property taxes | Tax assessment |
|---|---|---|
| 2025 | $11,188 +21.2% | $753,100 +34.9% |
| 2024 | $9,231 +2.9% | $558,180 +5% |
| 2023 | $8,968 +3.5% | $531,600 +4.3% |
| 2022 | $8,661 -2.6% | $509,450 |
| 2021 | $8,891 -0.8% | $509,450 -2.1% |
| 2020 | $8,966 -4.7% | $520,525 -4.1% |
| 2019 | $9,410 | $542,675 +2.7% |
| 2018 | $9,410 +1.1% | $528,278 +73.3% |
| 2017 | $9,310 +96.7% | $304,777 +2.1% |
| 2016 | $4,734 +1% | $298,509 +0.7% |
| 2015 | $4,689 | $296,434 +0.8% |
| 2014 | $4,689 | $294,082 +1.5% |
| 2013 | -- | $289,736 +1.7% |
| 2012 | -- | $284,893 -0.5% |
| 2011 | -- | $286,322 -2% |
| 2010 | -- | $292,307 +25% |
| 2009 | -- | $233,826 +0.1% |
| 2008 | -- | $233,593 +3% |
| 2007 | -- | $226,790 +2.5% |
| 2006 | -- | $221,260 +3% |
| 2005 | -- | $214,820 +3% |
| 2004 | -- | $208,560 +1.9% |
| 2003 | -- | $204,670 +2.4% |
| 2002 | -- | $199,870 |
| 2001 | -- | $199,870 +1% |
| 2000 | -- | $197,900 |
Find assessor info on the county website
Monthly payment
Est. payment
Payment breakdown
Explore the cost of this home by adjusting the details. Changes won't be saved.Climate risks
Neighborhood: Downtown
Nearby schools
Schools provided by the listing agent
- Elementary: Global Learning Academy
- Middle: WORKMAN
- High: Pensacola
Source: PAR. This data may not be complete. We recommend contacting the local school district to confirm school assignments for this home.


Similar homes
- $1,150,0003 bd3 ba2.2k sqft10 Port Royal Way, Pensacola, FL 32502For Sale
 MLS ID #690209, Todd Atchison, Levin Rinke Realty. PAR
 - $697,0003 bd4 ba2.7k sqftCourt Of North Hill, Pensacola, FL 32501For Sale
 MLS ID #678877, Louise Myslak, Levin Rinke Realty. PAR
 - $939,0003 bd4 ba2.8k sqft1401 N A St, Pensacola, FL 32501For Sale
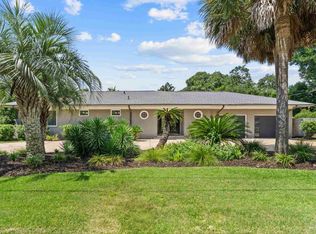 MLS ID #687860, Katie Anderson, KELLER WILLIAMS REALTY GULF COAST. PAR
 - $849,0002 bd2 ba1.2k sqftTristan Towers, Pensacola Beach, FL 32561For Sale
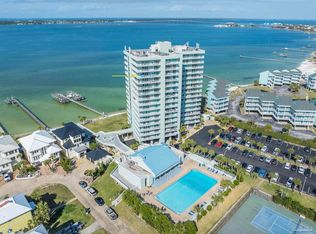 MLS ID #686841, Dione Dunn, Levin Rinke Realty. PAR
