Skip main navigation
Sold for $980,000
  • $980,000

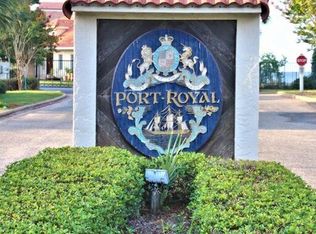
    8 Port Royal Way, Pensacola, FL 32502

    3beds
    2,215sqft
    Townhouse
    Built in 1984
    4.07 Acres Lot
    $1,052,700 Zestimate®
    $442/sqft
    $2,458 Estimated rent

    Home value

    $1,052,700

    $979,000 - $1.14M

    $2,458/mo

    Zestimate® history
    Loading
    Loading...

    Owner options

    List your home for rent

    $2,458/mo

    Rent Zestimate®

    Find your next renter with Zillow Rental Manager. Plus, with online applications, you can quickly screen prospective tenants – for free.

    Learn more

    $2,458/mo

    Rent Zestimate®

    Refinance and save

    $19,603/mo

    Est. payment

    Refinancing to a lower rate could help reduce your monthly payments and save thousands over the life of the loan.

    See today's rates

    $19,603/mo

    Est. payment

    Explore your selling options

    Work with a Zillow partner agent

    Leverage their expertise and Zillow's premium Showcase listings to get your home seen by more buyers.

    Get started

    List with your own agent

    Get your home in front of millions of buyers by listing it on Zillow.

    Learn how to do it

    Sell it yourself

    Take full control of how buyers see your home on Zillow by listing For Sale by Owner (FSBO).

    List your home

    What's special

    Revel in Outdoor Living in this stunning Waterfront Townhome with three-levels of balconies & patios overlooking the Baylen Slips Marina & Downtown, Pensacola, FL. This updated TH is in the only gated community in Downtown Pensacola in a highly sought after location, a short distance to Palafox Street & Maritime Park [Blue Wahoo’s Baseball Team]. The heart of Pensacola is its Downtown area situated on both sides of Palafox Street, a two-lane, N/S street terminating at Palafox Pier and Plaza de Luna. This beautiful TH has 2,215 SF, totally renovated in 2013 creating an open floor plan design with upgraded engineered hardwood flooring throughout, extensive crown moldings, all with dazzling natural light and stunning water views. The 16x25 Great Room is complete with gas fireplace, custom cabinetry, & double pane, wind resistant, French Doors. A few steps up to the 14x14 formal dining area adjoining a magnificent 12x13 kitchen all with engineered hardwood flooring, custom cabinets with soft close drawers, Soapstone counters, new range hood, double ovens, dishwasher, refrigerator, and disposal. Custom island with Carrara marble countertop, attached table for 2, trash/recycling cabinet and walk-in pantry. Half bath with antique French washstand & vessel sink. Primary suite continues with hardwood flooring, crown moldings and double pane, wind resistant, French Doors. Ensuite bath with tiled walk-in shower & glass enclosure. Walk-In closet with custom built-ins. Two guest bedrooms on the fourth level with full bath; one currently used as an office; and the other bedroom has a walk-in closet w/ custom cabinetry. Other updates include whole-house water filter; Sunsetter awning on lower back deck; 2023 HVAC system; gas lines for fireplace, dryer, cook top and outdoor grill; hand railings designed by Brownsville Welding; insulated double garage door. A complete list of updates included in the Photo section of this listing. Active Homeowners Policy included in HOA Fees.

    Zillow last checked:

    Listing updated:

    Listed by:

    G. Jeffrey White 850-712-6003,

    Connell & Company Realty Inc.

    Bought with:

    Kimberlee Bell

    LPT Realty

    Source: PAR,MLS#: 641015MLS Logo

    Facts & features

    Interior

    Bedrooms & bathrooms
    • Bedrooms: 3
    • Bathrooms: 3
    • Full bathrooms: 2
    • 1/2 bathrooms: 1
    Primary bedroom
    • Level: Third
    Bedroom
    • Level: 4
    Bedroom 1
    • Level: 4
    Dining room
    • Level: Second
    Kitchen
    • Level: Second
    Living room
    • Level: First
    Heating
    • Multi Units, Heat Pump, Central
    Cooling
    • Multi Units, Heat Pump, Central Air, Ceiling Fan(s), ENERGY STAR Qualified Equipment
    Appliances
    • Included: Electric Water Heater, Dryer, Washer, Dishwasher, Disposal, Double Oven, Microwave, Refrigerator, Self Cleaning Oven, Oven, ENERGY STAR Qualified Refrigerator
    • Laundry: Inside
    Features
    • High Ceilings, High Speed Internet, Recessed Lighting
    • Flooring: Hardwood, See Remarks, Tile, Carpet
    • Windows: Double Pane Windows
    • Has basement: No
    • Has fireplace: Yes
    Interior area
    • Total structure area: 2,215
    • Total interior livable area: 2,215 sqft

    Property

    Parking
    • Total spaces: 2
    • Parking features: 2 Car Garage, Front Entrance, Guest, Garage Door Opener
    • Garage spaces: 2
    Features
    • Levels: 4 to 7 Story
    • Pool features: None, Community
    • Has view: Yes
    • View description: Bay, Water
    • Has water view: Yes
    • Water view: Bay, Water
    • Waterfront features: Rip Rap, Waterfront Deed Access
    Lot
    • Size: 4.07 Acres
    • Features: Central Access, Interior Lot
    Details
    • Parcel number: 000s009200008001
    • On leased land: Yes
    • Zoning description: City,Deed Restrictions,Res Single

    Construction

    Type & style
    • Home type: Townhouse
    • Architectural style: Contemporary
    • Property subtype: Townhouse
    • Attached to another structure: Yes
    Materials
    • Frame
    • Foundation: Off Grade, Pillar/Post/Pier, Slab
    • Roof: Metal
    Condition
    • Resale
    • New construction: No
    • Year built: 1984

    Utilities & green energy

    • Electric: Circuit Breakers, Copper Wiring
    • Sewer: Public Sewer
    • Water: Public
    • Utilities for property: Underground Utilities
    Green energy
    • Energy efficient items: Heat Pump

    Community & HOA

    Community
    • Features: Community Room, Fitness Center, Gated, Security/Safety Patrol
    • Security: Smoke Detector(s)
    • Subdivision: Port Royal
    HOA
    • Has HOA: Yes
    • Services included: Association, Cable TV, Deed Restrictions, Maintenance Grounds, Insurance, Land Lease, Management, Pest Control, Recreation Facility
    • HOA fee: $13,264 annually
    Location
    • Region: Pensacola

    Financial & listing details

    • Price per square foot: $442/sqft
    • Tax assessed value: $558,180
    • Annual tax amount: $5,804
    • Price range: $980K - $980K
    • Date on market: 2/28/2024
    • Cumulative days on market: 141 days

    Price history

    DateEventPrice
    9/6/2024Sold$980,000-10.9%$442/sqft
    Source: PAR #641015 Report a problem
    8/19/2024Pending sale$1,100,000$497/sqft
    Source: PAR #641015 Report a problem
    7/20/2024Contingent$1,100,000$497/sqft
    Source: PAR #641015 Report a problem
    2/28/2024Listed for sale$1,100,000+158.8%$497/sqft
    Source: PAR #641015 Report a problem
    4/3/2013Listing removed$425,000$192/sqft
    Source: SANDRA J. WARD REALTY, INC #438329 Report a problem
    2/1/2013Listed for sale$425,000+25.4%$192/sqft
    Source: SANDRA J. WARD REALTY, INC #438329 Report a problem
    1/22/2012Listing removed$339,000$153/sqft
    Source: SANDRA J. WARD REALTY, INC #417253 Report a problem
    10/30/2011Listed for sale$339,000-26.1%$153/sqft
    Source: SANDRA J. WARD REALTY, INC #417253 Report a problem
    1/31/2005Sold$459,000+91.3%$207/sqft
    Source: Public Record Report a problem
    9/23/1997Sold$240,000$108/sqft
    Source: Public Record Report a problem

    Public tax history

    YearProperty taxesTax assessment
    2024$5,804 +1.3%$558,180 +5%
    2023$5,729 +1.2%$531,600 +4.3%
    2022$5,661 +0.6%$509,450
    2021$5,626 +2.8%$509,450 -2.1%
    2020$5,475 +1.9%$520,525 -4.1%
    2019$5,373 $542,675 +57.3%
    2018$5,373 +0.4%$345,098 +2.1%
    2017$5,350 +0.5%$338,000 +0.5%
    2016$5,321 -0.9%$336,440 +0.7%
    2015$5,370 $334,102 +0.8%
    2014$5,370 $331,451 -9.4%
    2013-- $366,036 +28.5%
    2012-- $284,893 -0.5%
    2011-- $286,322 -2%
    2010-- $292,307 -5.7%
    2009-- $310,054 -10.1%
    2008-- $344,957 -9.9%
    2007-- $382,670 -7.6%
    2006-- $414,030 +34.1%
    2005-- $308,740 +5.3%
    2004-- $293,280 +42.1%
    2003-- $206,380 +3.3%
    2002-- $199,870
    2001-- $199,870 +1%
    2000-- $197,900
    Find assessor info on the county website

    Neighborhood: Downtown

    Nearby schools

    GreatSchools rating
    Schools provided by the listing agent
    • Elementary: Global Learning Academy
    • Middle: WORKMAN
    • High: Pensacola

    Source: PAR. This data may not be complete. We recommend contacting the local school district to confirm school assignments for this home.

    Get pre-qualified for a loan
    At Zillow Home Loans, we can pre-qualify you in as little as 5 minutes with no impact to your credit score.

    An equal housing lender. NMLS #10287.

    Sell for more on Zillow
    Get a Zillow Showcase℠ listing at no additional cost and you could sell for .
    $1,052,700
    2% more
    +$21,054
    With Zillow Showcase(estimated)
    $1,073,754