Rare East Hill Home with Partial Bayou Texar Waterviews, Split Floor Plan & Flexible Bonus Room! Experience the charm of East Hill with the comfort and peace of mind of newer construction. Built in 2000 and meticulously maintained, this 2,740-square-foot home offers spacious rooms, high ceilings, an open floor plan, and a concrete foundation—features rarely found in one of Pensacola's most sought-after neighborhoods. Wake up to a partial view of Bayou Texar from the screened porch overlooking the beautifully landscaped backyard, or entertain family and friends on the expansive paver patio beneath the pergola. The generous yard offers plenty of room for gardening, pets, outdoor gatherings, or simply relaxing in your own private retreat. Designed for both privacy and functionality, the home features 3 bedrooms, 2.5 bathrooms, and a desirable split floor plan that separates the primary suite from the guest bedrooms. Spacious living and dining areas flow seamlessly for everyday living and entertaining, while wood flooring throughout, granite countertops, a wet bar, and abundant natural light create a warm and inviting atmosphere. A versatile bonus room provides the flexibility today's buyers desire and is ideal for a home office, fitness room, media room, playroom, hobby space, or even a potential fourth bedroom. Thoughtful updates provide lasting value and peace of mind, including a roof replaced four years ago, impact-rated double-pane windows installed four years ago, a Bosch HVAC system, a 22-kW whole-house generator, and a new 5-foot-wide side deck with built-in ramps and grilling area. Ideally located in the heart of Historic East Hill, you'll enjoy being just a 10-minute walk to Bayview Park, one of Pensacola's premier waterfront parks and 5 min drive to downtown and only 10-15 mins to Pensacola's White Sandy Beach. Schedule your private tour today!
For sale
Price cut: $46K (7/21)
$899,000
920 N 19th Ave, Pensacola, FL 32501
3beds
2,740sqft
:
Get pre-qualified$5,807/mo
Single Family Residence
Built in 2000
8,851 Square Feet Lot
$-- Zestimate®
$328/sqft
$-- HOA
What's special
Granite countertopsPartial bayou texar waterviewsWet barWood flooring throughoutImpact-rated double-pane windows
- 32 days |
- 842 |
- 12 |
Zillow last checked:
Listing updated:
Listed by:
Tami Harris 850-324-1876,
HomeSmart
Source: PAR,MLS#: 684946
Facts & features
Interior
Bedrooms & bathrooms
- Bedrooms: 3
- Bathrooms: 3
- Full bathrooms: 2
- 1/2 bathrooms: 1
Rooms
- Room types: Bonus Room, Game Room, Exercise Room, Office
Primary bedroom
- Level: First
- Area: 320
- Dimensions: 20 x 16
Bedroom
- Level: First
- Area: 216
- Dimensions: 18 x 12
Bedroom 1
- Level: First
- Area: 228
- Dimensions: 19 x 12
Office
- Level: First
Heating
- Central, Fireplace(s), ENERGY STAR Qualified Heat Pump
Cooling
- Heat Pump, Central Air, Ceiling Fan(s), ENERGY STAR Qualified Equipment
Appliances
- Included: Electric Water Heater, Dryer, Washer, Built In Microwave, Dishwasher, Disposal, Refrigerator, Self Cleaning Oven, ENERGY STAR Qualified Refrigerator, ENERGY STAR Qualified Appliances, ENERGY STAR Qualified Washer, ENERGY STAR Qualified Water Heater
- Laundry: Inside, W/D Hookups
Features
- Storage, Ceiling Fan(s), Crown Molding, High Ceilings, High Speed Internet, Plant Ledges, Smart Thermostat
- Flooring: Hardwood, Tile, Carpet
- Doors: Insulated Doors
- Windows: Double Pane Windows, Storm Window(s), Blinds, Impact Resistant Windows
- Has basement: No
- Has fireplace: Yes
Interior area
- Total structure area: 2,740
- Total interior livable area: 2,740 sqft
Property
Parking
- Total spaces: 2
- Parking features: 2 Car Garage, Circular Driveway, Front Entrance, Oversized, Garage Door Opener
- Garage spaces: 2
- Has uncovered spaces: Yes
Features
- Levels: One
- Stories: 1
- Patio & porch: Covered, Patio
- Exterior features: Rain Gutters
- Pool features: None
- Fencing: Back Yard,Privacy
- Has view: Yes
- View description: Bayou, Water
- Has water view: Yes
- Water view: Bayou, Water
Lot
- Size: 8,851 Square Feet
- Dimensions: 60 x 147.5
- Features: Central Access, Interior Lot, Sprinkler
Details
- Parcel number: 000s009025011119
- Zoning description: City,Res Single
Construction
Type & style
- Home type: SingleFamily
- Architectural style: Traditional
- Property subtype: Single Family Residence
Materials
- Frame
- Foundation: Slab
- Roof: Shingle
Condition
- Resale
- New construction: No
- Year built: 2000
Utilities & green energy
- Electric: Circuit Breakers
- Sewer: Public Sewer
- Water: Public
Green energy
- Energy efficient items: Heat Pump, Insulation, Insulated Walls, Ridge Vent, Appliances
Community & HOA
Community
- Features: Community Room, Fishing, Marina, Pavilion/Gazebo, Picnic Area, Pier, Tennis Court(s)
- Security: Security System, Smoke Detector(s)
- Subdivision: New City Tract
HOA
- Has HOA: No
- Services included: None
Location
- Region: Pensacola
Financial & listing details
- Price per square foot: $328/sqft
- Tax assessed value: $546,134
- Annual tax amount: $3,607
- Price range: $899K - $899K
- Date on market: 6/24/2026
- Cumulative days on market: 33 days
- Road surface type: Paved
Estimated market value
Not available
Estimated sales range
Not available
Not available
Price history
| Date | Event | Price |
|---|---|---|
| 7/21/2026 | Price change | $899,000-4.9%$328/sqft |
Source:  PAR #684946 Report a problem PAR #684946 Report a problem | ||
| 6/24/2026 | Listed for sale | $945,000-1.6%$345/sqft |
Source: PAR #684946 Report a problem | ||
| 6/24/2026 | Listing removed | -- |
Source: Owner Report a problem | ||
| 6/7/2026 | Listed for sale | $959,900+226.5%$350/sqft |
Source: Owner Report a problem | ||
| 3/9/2012 | Sold | $294,000-9.5%$107/sqft |
Source: PAR #403017 Report a problem | ||
| 1/1/2012 | Price change | $324,900-6.9%$119/sqft |
Source: CONNELL & MANZIEK REALTY, INC #403017 Report a problem | ||
| 6/5/2011 | Price change | $349,000-7.9%$127/sqft |
Source: CONNELL & MANZIEK REALTY, INC #403017 Report a problem | ||
| 1/31/2011 | Listed for sale | $379,000-26%$138/sqft |
Source: CONNELL & MANZIEK REALTY, INC #403017 Report a problem | ||
| 1/17/2007 | Sold | $512,500$187/sqft |
Source: Public Record Report a problem | ||
Public tax history
| Year | Property taxes | Tax assessment |
|---|---|---|
| 2024 | $3,607 +3.2% | $546,134 +3.8% |
| 2023 | $3,496 +2.7% | $526,139 +13.6% |
| 2022 | $3,405 +1% | $463,019 +21.9% |
| 2021 | $3,372 +2.9% | $379,823 +8.7% |
| 2020 | $3,278 +2% | $349,275 +3.6% |
| 2019 | $3,214 | $337,210 +56% |
| 2018 | $3,214 +0.5% | $216,127 +2.1% |
| 2017 | $3,196 +0.7% | $211,682 +2.1% |
| 2016 | $3,175 +1.1% | $207,329 +0.7% |
| 2015 | $3,142 | $205,888 +0.8% |
| 2014 | $3,142 | $204,254 +1.7% |
| 2013 | -- | $200,810 +2.2% |
| 2012 | -- | $196,574 -4.2% |
| 2011 | -- | $205,209 -3.3% |
| 2010 | -- | $212,147 -3.3% |
| 2009 | -- | $219,364 -5.3% |
| 2008 | -- | $231,592 +0.5% |
| 2007 | -- | $230,530 +41.6% |
| 2006 | -- | $162,780 +3% |
| 2005 | -- | $158,040 +3% |
| 2004 | -- | $153,440 +1.9% |
| 2003 | -- | $150,580 +2.4% |
| 2002 | -- | $147,050 |
| 2001 | -- | $147,050 +366.8% |
| 2000 | -- | $31,500 |
Find assessor info on the county website
Monthly payment
Est. payment
Payment breakdown
Explore the cost of this home by adjusting the details. Changes won't be saved.Climate risks
Neighborhood: Goulding
Nearby schools
GreatSchools rating
- 1/10O. J. Semmes Elementary SchoolGrades: PK-5Distance: 1.8 mi
- 4/10J. H. Workman Middle SchoolGrades: 6-8Distance: 4.2 mi
- 4/10Pensacola High SchoolGrades: 9-12Distance: 2 mi
Schools provided by the listing agent
- Elementary: Oj Semmes
- Middle: WORKMAN
- High: Washington
Source: PAR. This data may not be complete. We recommend contacting the local school district to confirm school assignments for this home.
- $575,0002 bd2 ba1.4k sqft916 N 19th Ave, Pensacola, FL 32501Sold
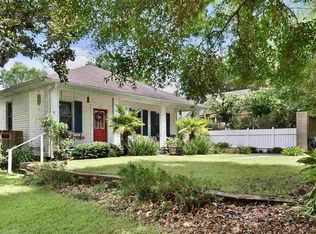
- $875,300-- bd5 ba2.4k sqft922 N 19th Ave, Pensacola, FL 32501Off Market
- $1,055,3000.57 Acres1907 E Desoto St, Pensacola, FL 32501Off Market
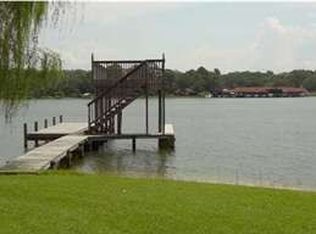
- $1-- bd-- ba-- sqft1907 E Desoto St, Pensacola, FL 32501Off Market
- $632,0003 bd3 ba1.9k sqft1900 E Strong St, Pensacola, FL 32501Off Market
- $890,0003 bd4 ba3.1k sqft1902 E Strong St, Pensacola, FL 32503Sold
- $800,500-- bd12 ba2.4k sqft921 N 19th Ave, Pensacola, FL 32501Off Market
- $554,200-- bd8 ba2k sqft1826 E Strong St, Pensacola, FL 32501Off Market
A local agent can set up tours, give advice and negotiate with sellers.
A local lender can help you make sure your offer is ready when you are.
Similar homes
- $819,0003 bd4 ba2.7k sqftCourt Of North Hill, Pensacola, FL 32501For Sale
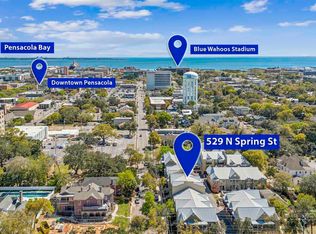 MLS ID #678877, Louise Myslak, Levin Rinke Realty. PAR
 - $850,0003 bd3 ba3.3k sqft510 Windrose Cir, Pensacola, FL 32507For Sale
 MLS ID #681483, John Birdwell, Scenic Sotheby's International Realty. PAR
 - $899,0004 bd3 ba3.8k sqft8632 Rosemont Dr, Pensacola, FL 32514For Sale
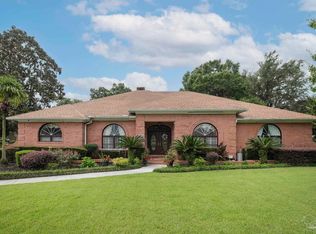 MLS ID #685015, Jeanie Ephron, WaterFrontCity Realty LLC. PAR
 - $895,0003 bd2 ba2.4k sqft418 Deer Point Dr, Gulf Breeze, FL 32561For Sale
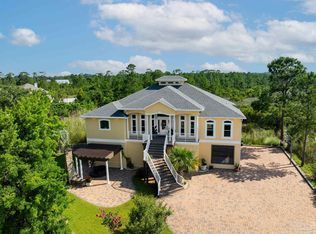 MLS ID #685579, Stephan Vance, Levin Rinke Realty. PAR
 - $986,0003 bd3 ba2.2k sqftPort Royal, Pensacola, FL 32502For SaleMLS ID #683744, Jenny Rushing, Berkshire Hathaway Home Services PenFed Realty. PAR
- $875,0004 bd3 ba2.5k sqft114 Fairpoint Dr, Gulf Breeze, FL 32561For SaleMLS ID #685665, Kristi Smith, Avenue Realty. PAR
- $699,0004 bd3 ba3.7k sqft2341 Arriviste Way, Pensacola, FL 32504For SaleMLS ID #685802, Christina Brunet Sabastia, Levin Rinke Realty. PAR
- $870,0003 bd3 ba2.4k sqft3491 Maikai Dr, Pensacola, FL 32526For SaleMLS ID #681788, Cynthia Spence, LPT Realty. PAR
- $950,0004 bd3 ba2.8k sqft2120 Maria Cir, Pensacola, FL 32514For SaleMLS ID #682038, Jenny Smith, Connell & Company Realty Inc.. PAR
- $975,0005 bd3 ba2.9k sqft1672 Kauai Ct, Gulf Breeze, FL 32563For SaleMLS ID #684276, Rachael Johnson, Levin Rinke Realty. PAR
- $765,0003 bd2 ba2.2k sqft2040 Scenic Hwy, Pensacola, FL 32503For SaleMLS ID #679954, Kelley Amos, TANNER REALTY OF NW FL. PAR
- $850,0005 bd3 ba2.6k sqft5325 Pale Moon Dr, Perdido Key, FL 32507For SaleMLS ID #685266, Maritza Lee, Coastal Realty Partners. PAR
- $1,300,0002 bd3 ba2.5k sqft144 Cevallos St, Pensacola, FL 32502For SaleMLS ID #684881, Carole Neuner, Levin Rinke Realty. PAR
- $590,0004 bd3 ba2.5k sqft5931 Otter Point Rd, Pensacola, FL 32504For SaleMLS ID #683389, Katy Collins, Levin Rinke Realty. PAR
- $875,0005 bd3 ba3.6k sqft889 Dolphin Rd, Milton, FL 32583For SaleMLS ID #680307, Elena Barba, Levin Rinke Realty. PAR
- $949,0003 bd3 ba2.3k sqft1636 Moonraker Dr, Milton, FL 32583For SaleMLS ID #681617, Shonda Holifield, Hurd Real Estate & Company LLC. PAR
- $739,9003 bd3 ba2.8k sqft1175 Mary Kate Dr, Gulf Breeze, FL 32563For SaleMLS ID #683312, Grey Burge, CENTURY 21 AMERISOUTH REALTY. PAR
- $729,0004 bd3 ba3.5k sqft3078 Pelican Ln, Pensacola, FL 32514For SaleMLS ID #664908, Ace Khan, Levin Rinke Realty. PAR
- $699,0004 bd4 ba3.4k sqft39 Blithewood Dr, Pensacola, FL 32514For SaleMLS ID #685566, Christina Brunet Sabastia, Levin Rinke Realty. PAR
- $799,0004 bd4 ba3.1k sqft2933 Coral Strip Pkwy, Gulf Breeze, FL 32563For SaleMLS ID #682080, Leah Patroni, Alberson Realty. PAR
