Perched high on Scenic bluff overlooking the sparkling waters of Escambia Bay, this exceptional waterfront townhome offers breathtaking, unobstructed east-facing views and unforgettable sunrises right from your own backyard. Step outside into a private outdoor retreat designed for both relaxation and entertaining. A beautifully crafted stone patio flows seamlessly into a multi-level, tiered deck, creating the perfect setting for morning coffee, sunset cocktails, or gatherings with a stunning coastal backdrop. The elevated position provides both privacy and panoramic vistas—delivering true waterfront living without compromise. Inside, the home blends comfort and flexibility with thoughtful design. Rich hardwood floors span the main level, where a spacious primary suite offers convenience and a beautifully updated bath. The open-concept upper level overlooks the main living area and connects two additional bedrooms along with a versatile flex space—ideal for a home office, studio, or guest accommodations. Additional highlights include two full bathrooms, a welcoming wet bar near the entry (with potential to convert back to a half bath), a two-car garage, and an attached workshop with windows—perfect for hobbies or extra storage. With its smart layout, low-maintenance lifestyle, and unmatched waterfront setting, this home is a rare opportunity to enjoy elevated coastal living on Escambia Bay. Your private waterfront escape awaits.
For sale
Price cut: $10K (7/24)
$765,000
2040 Scenic Hwy, Pensacola, FL 32503
3beds
2,200sqft
:
Get pre-qualified$4,885/mo
Townhouse
Built in 1980
0.31 Acres Lot
$-- Zestimate®
$348/sqft
$-- HOA
What's special
Two-car garageBeautifully updated bathMulti-level tiered deckBreathtaking unobstructed east-facing viewsBeautifully crafted stone patioSpacious primary suiteExceptional waterfront townhome
- 131 days |
- 790 |
- 45 |
Zillow last checked:
Listing updated:
Listed by:
Kelley Amos 850-417-5779,
TANNER REALTY OF NW FL
Source: PAR,MLS#: 679954
Facts & features
Interior
Bedrooms & bathrooms
- Bedrooms: 3
- Bathrooms: 2
- Full bathrooms: 2
Rooms
- Room types: Office
Primary bedroom
- Level: First
- Area: 240
- Dimensions: 20 x 12
Bedroom
- Level: Second
- Area: 180
- Dimensions: 15 x 12
Bedroom 1
- Level: Second
- Area: 189
- Dimensions: 18 x 10.5
Bathroom
- Level: Second
- Area: 1
- Dimensions: 1 x 1
Dining room
- Level: First
- Area: 90
- Dimensions: 10 x 9
Kitchen
- Level: First
- Area: 104.5
- Dimensions: 11 x 9.5
Living room
- Level: First
- Area: 396
- Dimensions: 22 x 18
Office
- Level: Second
- Area: 161
- Dimensions: 14 x 11.5
Heating
- Multi Units, Fireplace(s)
Cooling
- Multi Units, Ceiling Fan(s)
Appliances
- Included: Electric Water Heater, Tankless Water Heater, Built In Microwave, Dishwasher, Disposal, Oven
- Laundry: Inside
Features
- Baseboards, Bookcases, Ceiling Fan(s), High Ceilings, Recessed Lighting
- Flooring: Hardwood, Tile, Carpet
- Windows: Blinds, Drapes, Drapery Rods
- Has basement: No
- Has fireplace: Yes
Interior area
- Total structure area: 2,200
- Total interior livable area: 2,200 sqft
Property
Parking
- Total spaces: 2
- Parking features: 2 Car Garage, 2 Space/Unit
- Garage spaces: 2
Features
- Levels: Two
- Stories: 2
- Patio & porch: Deck, Patio
- Pool features: None
- Has view: Yes
- View description: Bay, Water
- Has water view: Yes
- Water view: Bay, Water
- Waterfront features: Bay, Waterfront, Natural
- Frontage length: Water Frontage(86)
Lot
- Size: 0.31 Acres
- Features: Central Access, Sprinkler
Details
- Parcel number: 331s300550000003
- Zoning description: City,Res Multi
- Special conditions: Standard
Construction
Type & style
- Home type: Townhouse
- Architectural style: Traditional
- Property subtype: Townhouse
- Attached to another structure: Yes
Materials
- Frame
- Foundation: Slab
- Roof: Shingle
Condition
- Resale
- New construction: No
- Year built: 1980
Utilities & green energy
- Electric: Copper Wiring
- Sewer: Public Sewer
- Water: Public
- Utilities for property: Cable Available
Community & HOA
Community
- Subdivision: Cervello
HOA
- Has HOA: No
- Services included: None
Location
- Region: Pensacola
Financial & listing details
- Price per square foot: $348/sqft
- Tax assessed value: $414,196
- Annual tax amount: $2,038
- Price range: $765K - $765K
- Date on market: 3/27/2026
- Cumulative days on market: 132 days
Estimated market value
Not available
Estimated sales range
Not available
Not available
Price history
| Date | Event | Price |
|---|---|---|
| 7/24/2026 | Price change | $765,000-1.3%$348/sqft |
Source:  PAR #679954 Report a problem PAR #679954 Report a problem | ||
| 7/1/2026 | Price change | $775,000-2.5%$352/sqft |
Source: PAR #679954 Report a problem | ||
| 6/7/2026 | Price change | $795,000-3.6%$361/sqft |
Source: PAR #679954 Report a problem | ||
| 5/7/2026 | Price change | $825,000-2.9%$375/sqft |
Source: PAR #679954 Report a problem | ||
| 3/27/2026 | Listed for sale | $850,000+254.2%$386/sqft |
Source: PAR #679954 Report a problem | ||
| 8/4/1997 | Sold | $240,000$109/sqft |
Source: Public Record Report a problem | ||
Public tax history
| Year | Property taxes | Tax assessment |
|---|---|---|
| 2024 | $2,038 +3.3% | $414,196 +26% |
| 2023 | $1,973 -0.7% | $328,625 +10.5% |
| 2022 | $1,987 +1.3% | $297,368 +21.1% |
| 2021 | $1,962 +2.9% | $245,499 +5.6% |
| 2020 | $1,907 +2.4% | $232,390 -0.9% |
| 2019 | $1,863 | $234,390 +63.2% |
| 2018 | $1,863 +0.8% | $143,661 +2.1% |
| 2017 | $1,849 +0.9% | $140,707 +2.1% |
| 2016 | $1,832 +1.3% | $137,813 |
| 2015 | $1,808 | $137,813 +0.3% |
| 2014 | $1,808 | $137,362 +1.5% |
| 2013 | -- | $135,333 -0.6% |
| 2012 | -- | $136,183 -3.3% |
| 2011 | -- | $140,842 -2.5% |
| 2010 | -- | $144,513 |
| 2009 | -- | $144,513 -3.9% |
| 2008 | -- | $150,413 -5.2% |
| 2007 | -- | $158,610 -5.6% |
| 2006 | -- | $168,080 0% |
| 2005 | -- | $168,090 |
| 2004 | -- | $168,090 +0.7% |
| 2003 | -- | $167,000 +1.4% |
| 2002 | -- | $164,700 +1.6% |
| 2001 | -- | $162,110 +3% |
| 2000 | -- | $157,390 +2.2% |
| 1999 | -- | $153,980 |
Find assessor info on the county website
Monthly payment
Est. payment
Payment breakdown
Explore the cost of this home by adjusting the details. Changes won't be saved.Climate risks
Neighborhood: Cervello
Nearby schools
GreatSchools rating
- 7/10A. K. Suter Elementary SchoolGrades: K-5Distance: 0.8 mi
- 4/10J. H. Workman Middle SchoolGrades: 6-8Distance: 4.1 mi
- 3/10Washington Senior High SchoolGrades: 9-12Distance: 4.1 mi
Schools provided by the listing agent
- Elementary: A.K. Suter
- Middle: WORKMAN
- High: Washington
Source: PAR. This data may not be complete. We recommend contacting the local school district to confirm school assignments for this home.
- $386,5003 bd3 ba1.6k sqft2030 Scenic Hwy, Pensacola, FL 32503Off Market
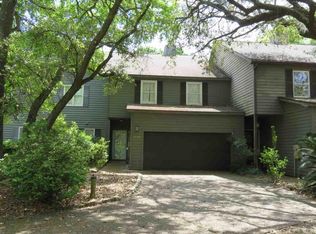
- $300,000-- bd8 ba1.6k sqft2020 Scenic Hwy, Pensacola, FL 32503Sold
- $524,500-- bd6 ba1.7k sqft2050 Scenic Hwy, Pensacola, FL 32503Off Market
- $386,800-- bd8 ba1.6k sqft2000 Scenic Hwy, Pensacola, FL 32503Off Market
- $428,4003 bd3 ba2k sqft1900 Scenic Highway 1, Pensacola, FL 32503Off Market
- $517,7003 bd4 ba2k sqft1900 Scenic Hwy APT 1, Pensacola, FL 32503Off Market
- $187,900-- bd6 ba950 sqft2201 Scenic Highway 2b, Pensacola, FL 32503Off Market
- $325,0002 bd3 ba1.7k sqft1900 Scenic Highway 2, Pensacola, FL 32503Sold
A local agent can set up tours, give advice and negotiate with sellers.
A local lender can help you make sure your offer is ready when you are.
Similar homes
- $749,0004 bd4 ba2.3k sqft2490 Hallmark Dr, Pensacola, FL 32503For Sale
 MLS ID #685559, Kim Franklin, Southern Realty Gulf Coast LLC. PAR
 - $825,0004 bd3 ba2.3k sqft1809 E Lloyd St, Pensacola, FL 32503For Sale
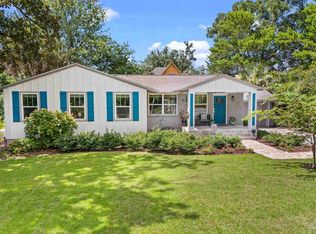 MLS ID #685628, Larry Kuhn, Kuhn Realty. PAR
 - $759,9004 bd2 ba2.8k sqft1519 E Desoto St, Pensacola, FL 32501For Sale
 MLS ID #681197, Scott Noyes, Levin Rinke Realty. PAR
 - $799,9003 bd4 ba2.7k sqftCourt Of North Hill, Pensacola, FL 32501For Sale
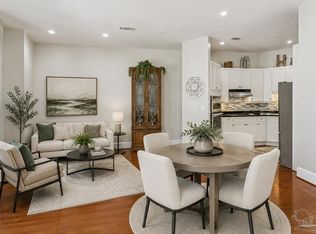 MLS ID #678877, Louise Myslak, Levin Rinke Realty. PAR
 - $649,9994 bd3 ba2.6k sqft6550 Chardonnay, Pensacola, FL 32504For SaleMLS ID #686849, Janice Henke, LPT Realty. PAR
- $449,0004 bd3 ba2.6k sqft3520 Firestone Blvd, Pensacola, FL 32503For SaleMLS ID #686637, Steven Koleno, Beycome of Florida, LLC. PAR
- $1,100,0004 bd3 ba2.5k sqft2295 N 20th Ave, Pensacola, FL 32503For SaleMLS ID #685544, Jeremy Dubyak, TEAM SANDY BLANTON REALTY, INC. PAR
- $600,0002 bd2 ba1.5k sqftBaybridge, Gulf Breeze, FL 32561For SaleMLS ID #687019, Karen Krasnosky, Levin Rinke Realty. PAR
- $495,0004 bd2 ba1.8k sqft1750 E Anderson St, Pensacola, FL 32503For SaleMLS ID #686120, Lara Audelo, Realty Pro Group LLC. PAR
- $725,0002 bd2 ba2.9k sqft208 Pinewood Ln, Perdido Key, FL 32507For SaleMLS ID #685685, Erik Hansen, KELLER WILLIAMS REALTY GULF COAST. PAR
- $749,9004 bd3 ba2.2k sqft204 Poinciana Dr, Gulf Breeze, FL 32561For SaleMLS ID #681506, Olivia Pugh, LPT Realty. PAR
- $499,0004 bd3 ba2k sqft1519 E Avery St, Pensacola, FL 32503For SaleMLS ID #685432, Mark Yates, American Valor Realty LLC. PAR
- $439,0003 bd2 ba1.6k sqft1611 Anderson St, Pensacola, FL 32503For SaleMLS ID #684919, Larry Kuhn, Kuhn Realty. PAR
- $750,0004 bd2 ba2k sqft1119 Seabreeze Ln, Gulf Breeze, FL 32563For SaleMLS ID #686102, Jennifer Keenan, KELLER WILLIAMS REALTY GULF COAST. PAR
- $480,0004 bd3 ba2k sqft1900 Morningside Dr, Pensacola, FL 32503For SaleMLS ID #684417, Sharon Hess Herrick, Hess Realty Group, LLC. PAR
- $544,9003 bd3 ba1.7k sqft1707 E Yonge St, Pensacola, FL 32503For SaleMLS ID #674057, Mary Canada, Kuhn Realty. PAR
- $875,0004 bd4 ba2.9k sqft1124 N Spring St, Pensacola, FL 32501For SaleMLS ID #685468, Caroline Jordan, Link Realty Gulf Coast LLC. PAR
- $986,0003 bd3 ba2.2k sqftPort Royal, Pensacola, FL 32502For SaleMLS ID #683744, Jenny Rushing, Berkshire Hathaway Home Services PenFed Realty. PAR
- $749,9954 bd3 ba3.2k sqft57 Star Lake Dr, Pensacola, FL 32507For SaleMLS ID #667157, Stacy Rodgers, KELLER WILLIAMS REALTY GULF COAST. PAR
- $439,9993 bd3 ba1.8k sqft3550 Marjean Dr, Pensacola, FL 32504For SaleMLS ID #684184, Elaine Hayward, Avenue Realty. PAR
