A rare find in the heart of East Hill! Situated on a triple corner lot just six blocks from Bayview Park, this professionally redesigned, to-the-studs renovation offers 4 bedrooms, 3 baths, more than 2,500 square feet, an oversized two-car garage, and a huge backyard pool. Inside, hardwood floors and designer tile flow throughout a spacious layout featuring two private en suites and a showstopping kitchen with custom soft-close cabinetry, quartzite countertops, a 36-inch Thor range (being installed Friday), custom vent hood, new appliances, and thoughtful pull-out storage. The living area is anchored by a fireplace with a custom mantel and tile surround, while all three bathrooms feature natural stone countertops and custom tile. The expansive primary suite includes a double vanity, walk-in shower with dual shower heads, and an impressive custom walk-through closet with direct access to the laundry room and garage. A guest bath with direct pool access adds even more convenience. The extensive renovation includes a new roof, R-49 insulation, wiring, plumbing, water heater, exterior paint, gutters, pool liner and filtration system with variable-speed pump, plus new and updated HVAC, ductwork, doors, and windows. Outside, enjoy new fencing with 8-foot rear privacy fencing, fresh Zoysia grass, citrus, olive, and cypress trees, an 8-zone irrigation system, and a secondary driveway with a large double gate. The oversized garage features two new insulated doors and openers. With a huge pool, exceptional outdoor space, extensive renovations, and a sought-after East Hill location, this truly special home is one you need to see in person. All appliances convey, including the stand-up washer and dryer and garage refrigerator. Come see everything this one-of-a-kind property has to offer!
For sale
$1,200,000
2295 N 20th Ave, Pensacola, FL 32503
4beds
2,506sqft
:
Get pre-qualified$7,512/mo
Single Family Residence
Built in 1973
0.32 Acres Lot
$-- Zestimate®
$479/sqft
$-- HOA
What's special
- 20 days |
- 1,241 |
- 40 |
Zillow last checked:
Listing updated:
Listed by:
Jeremy Dubyak 850-776-8537,
TEAM SANDY BLANTON REALTY, INC,
Sandy Blanton 850-852-8814,
TEAM SANDY BLANTON REALTY, INC
Source: PAR,MLS#: 685544
Facts & features
Interior
Bedrooms & bathrooms
- Bedrooms: 4
- Bathrooms: 3
- Full bathrooms: 3
Primary bedroom
- Level: First
- Area: 1
- Dimensions: 1 x 1
Bedroom
- Level: First
- Area: 1
- Dimensions: 1 x 1
Living room
- Level: First
- Area: 1
- Dimensions: 1 x 1
Heating
- Central, Fireplace(s)
Cooling
- Central Air, Ceiling Fan(s)
Appliances
- Included: Electric Water Heater, Dishwasher, Disposal, Refrigerator
Features
- Flooring: Hardwood, Tile
- Has basement: No
- Has fireplace: Yes
Interior area
- Total structure area: 2,506
- Total interior livable area: 2,506 sqft
Video & virtual tour
Property
Parking
- Total spaces: 2
- Parking features: 2 Car Garage, Driveway
- Garage spaces: 2
- Has uncovered spaces: Yes
Features
- Levels: One
- Stories: 1
- Has private pool: Yes
- Pool features: In Ground
- Fencing: Privacy
Lot
- Size: 0.32 Acres
Details
- Parcel number: 000s009025009277
- Zoning description: Res Single
Construction
Type & style
- Home type: SingleFamily
- Architectural style: Ranch
- Property subtype: Single Family Residence
Materials
- Frame
- Foundation: Slab
- Roof: Composition
Condition
- Resale
- New construction: No
- Year built: 1973
Utilities & green energy
- Electric: Circuit Breakers
- Sewer: Public Sewer
- Water: Public
Community & HOA
Community
- Subdivision: None
HOA
- Has HOA: No
Location
- Region: Pensacola
Financial & listing details
- Price per square foot: $479/sqft
- Tax assessed value: $474,154
- Annual tax amount: $8,026
- Price range: $1.2M - $1.2M
- Date on market: 7/7/2026
- Cumulative days on market: 17 days
- Road surface type: Paved
Estimated market value
Not available
Estimated sales range
Not available
Not available
Price history
| Date | Event | Price |
|---|---|---|
| 7/9/2026 | Listed for sale | $1,200,000+182.4%$479/sqft |
Source:  PAR #685544 Report a problem PAR #685544 Report a problem | ||
| 3/22/2024 | Listing removed | -- |
Source: PAR #641405 Report a problem | ||
| 3/15/2024 | Price change | $425,000-5.3%$170/sqft |
Source: PAR #641405 Report a problem | ||
| 3/5/2024 | Listed for sale | $449,000+461.3%$179/sqft |
Source: PAR #641405 Report a problem | ||
| 2/1/1990 | Sold | $80,000$32/sqft |
Source: Agent Provided Report a problem | ||
Public tax history
| Year | Property taxes | Tax assessment |
|---|---|---|
| 2024 | $8,026 +5.6% | $474,154 +3.1% |
| 2023 | $7,599 +9.7% | $459,734 +12.3% |
| 2022 | $6,930 +8.2% | $409,454 +13.6% |
| 2021 | $6,404 +7.4% | $360,279 +6% |
| 2020 | $5,964 +2.5% | $339,869 +3.3% |
| 2019 | $5,817 | $329,092 +2.8% |
| 2018 | $5,817 +1.1% | $320,207 +156.4% |
| 2017 | $5,754 +255.4% | $124,886 +2.1% |
| 2016 | $1,619 +1.4% | $122,318 +0.7% |
| 2015 | $1,597 | $121,468 +0.8% |
| 2014 | $1,597 | $120,504 +1.5% |
| 2013 | -- | $118,724 +1.7% |
| 2012 | -- | $116,740 +3% |
| 2011 | -- | $113,340 +1.5% |
| 2010 | -- | $111,666 +2.7% |
| 2009 | -- | $108,731 +0.1% |
| 2008 | -- | $108,623 +3% |
| 2007 | -- | $105,460 +2.5% |
| 2006 | -- | $102,890 +3% |
| 2005 | -- | $99,900 +3% |
| 2004 | -- | $96,990 +1.9% |
| 2003 | -- | $95,180 +2.4% |
| 2002 | -- | $92,950 +1.6% |
| 2001 | -- | $91,490 +3% |
| 2000 | -- | $88,830 +2.7% |
| 1999 | -- | $86,490 |
Find assessor info on the county website
Monthly payment
Est. payment
Payment breakdown
Explore the cost of this home by adjusting the details. Changes won't be saved.Climate risks
Neighborhood: Goulding
Nearby schools
GreatSchools rating
- 1/10O. J. Semmes Elementary SchoolGrades: PK-5Distance: 1 mi
- 4/10J. H. Workman Middle SchoolGrades: 6-8Distance: 3.4 mi
- 3/10Washington Senior High SchoolGrades: 9-12Distance: 3.3 mi
Schools provided by the listing agent
- Elementary: Oj Semmes
- Middle: WORKMAN
- High: Washington
Source: PAR. This data may not be complete. We recommend contacting the local school district to confirm school assignments for this home.
- $314,900-- bd3 ba1k sqft1969 E Bobe St, Pensacola, FL 32503Off Market
- $672,8003 bd2 ba2.3k sqft2203 N 20th Ave, Pensacola, FL 32503Off Market

- $306,6002 bd1 ba1.1k sqft1967 E Bobe St, Pensacola, FL 32503Off Market
- $364,8003 bd1 ba1.5k sqft1916 E Maxwell St, Pensacola, FL 32503Off Market
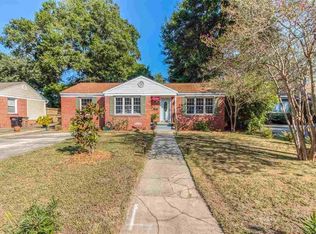
- $339,900-- bd3 ba1.1k sqft2001 E Bobe St, Pensacola, FL 32503Off Market
- $495,5003 bd2 ba1.7k sqft2301 N 20th Ave, Pensacola, FL 32503Off Market
- $347,7003 bd1 ba1.1k sqft1914 E Maxwell St, Pensacola, FL 32503Off Market
- $607,0003 bd2 ba2.1k sqft1929 E Bobe St, Pensacola, FL 32503Off Market
A local agent can set up tours, give advice and negotiate with sellers.
A local lender can help you make sure your offer is ready when you are.
Similar homes
- $820,0004 bd3 ba2.3k sqft2020 E Bobe St, Pensacola, FL 32503For Sale
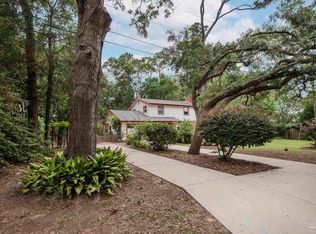 MLS ID #684173, Bill Chavis, RE/MAX HORIZONS REALTY. PAR
 - $869,5003 bd3 ba2.3k sqft1407 E Hernandez St, Pensacola, FL 32503For Sale
 MLS ID #686277, Rachael Johnson, Levin Rinke Realty. PAR
 - $825,0004 bd3 ba2.3k sqft1809 E Lloyd St, Pensacola, FL 32503For Sale
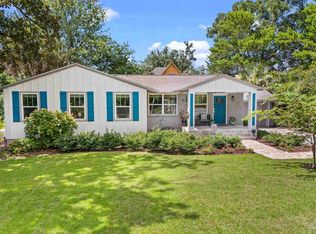 MLS ID #685628, Larry Kuhn, Kuhn Realty. PAR
 - $774,9004 bd3 ba2.6k sqft3460 Dunwody Dr, Pensacola, FL 32503For Sale
 MLS ID #683995, Emily Mitchell, Bellcore Commercial LLC. PAR
 - $749,0004 bd4 ba2.3k sqft2490 Hallmark Dr, Pensacola, FL 32503For SaleMLS ID #685559, Kim Franklin, Southern Realty Gulf Coast LLC. PAR
- $1,000,0004 bd4 ba2.9k sqft1015 N Reus St, Pensacola, FL 32501For SaleMLS ID #683263, Katie Anderson, KELLER WILLIAMS REALTY GULF COAST. PAR
- $669,0003 bd3 ba2.1k sqft1520 E Hernandez St, Pensacola, FL 32503For SaleMLS ID #685263, Steven Koleno, Beycome of Florida, LLC. PAR
- $769,0003 bd3 ba2.8k sqft1725 N 15th Ave, Pensacola, FL 32503For SaleMLS ID #679772, Bill Chavis, RE/MAX HORIZONS REALTY. PAR
- $698,0003 bd3 ba1.8k sqft1605 E Avery St, Pensacola, FL 32503For SaleMLS ID #683717, Bill Manning, Luxpoint Real Estate LLC. PAR
- $829,0004 bd5 ba2.1k sqft1311 E Hatton St, Pensacola, FL 32503For SaleMLS ID #681094, Hannah Hurt, Century 21 BE3. PAR
- $627,0005 bd3 ba2.6k sqft4401 N 12th Ave, Pensacola, FL 32503For SaleMLS ID #677576, David Lewis, Properties of Pensacola, LLC. PAR
- $625,0005 bd3 ba2.3k sqft1211 E Baars St, Pensacola, FL 32503For SaleMLS ID #675732, Levi Fortner, LPT Realty. PAR
- $899,0003 bd3 ba2.7k sqft920 N 19th Ave, Pensacola, FL 32501For SaleMLS ID #684946, Tami Harris, HomeSmart. PAR
- $895,0004 bd4 ba2.9k sqft1124 N Spring St, Pensacola, FL 32501For SaleMLS ID #685468, Caroline Jordan, Link Realty Gulf Coast LLC. PAR
- $1,265,0003 bd3 ba2.2k sqft10 Port Royal Way, Pensacola, FL 32502For SaleMLS ID #680743, Todd Atchison, Levin Rinke Realty. PAR
- $1,300,0002 bd3 ba2.5k sqft144 Cevallos St, Pensacola, FL 32502For SaleMLS ID #684881, Carole Neuner, Levin Rinke Realty. PAR
- $1,200,0004 bd4 ba3k sqft1990 S Highway 97, Cantonment, FL 32533For SaleMLS ID #685442, Vickie Wilson, Levin Rinke Realty. PAR
- $625,0003 bd3 ba1.8k sqft913 E Lloyd St, Pensacola, FL 32503For SaleMLS ID #681369, Drey Nimmo, Realty Advanced. PAR
- $986,0003 bd3 ba2.2k sqftPort Royal, Pensacola, FL 32502For SaleMLS ID #683744, Jenny Rushing, Berkshire Hathaway Home Services PenFed Realty. PAR
- $765,0003 bd2 ba2.2k sqft2040 Scenic Hwy, Pensacola, FL 32503For SaleMLS ID #679954, Kelley Amos, TANNER REALTY OF NW FL. PAR
