we just improved this price by $36,000, WOW It’s not everyday you get you can find a 1913 Sears and Roebuck home on 4 buildable East Hill lots but today is that day! Curb appeal and features you just can’t find that create a charm of a bygone era. The first thing you notice is the large livable front porch made for watching the world go by. Upon entering you are in the 35 foot long foyer with arched 12 foot ceilings that contrast with the heart of pine floors that were just restored to their original beauty. The trim wasn’t painted and is a natural compliment to the floors. A three bedroom 3 bath home with 2829 sq. ft. of living space. The dining room has the original built in China cabinet and the Butler’s pantry is also original. The huge kitchen was gutted in 2016 and now boast, granite countertops on three sides, KitchenAid appliances including 6 burner gas cooktop. Hidden behind the kitchen is a large laundry room. The master bath were gutted and totally redone with a very tasteful tile walk-in shower, marble vanity, cabinets, flooring and commode . In 2026 the entire interior was repainted and the original plaster was skimmed and restored. The guest bath was gutted and redone with new double quartz vanity, mirrors , lighting, cabinets and a tub/ shower. The home was rewired in 2016 and replumbed during remodeling. We left the covered back porch natural because it seemed like the right thing to do it captures the essence of the home There was an addition sometime in the past (unknown date) which includes a den, large bedroom and one of the baths. This is on the south side of the home. The roof was replaced 12/2025 about 4 months ago as we tried to bring this home to a point where the new owners could put finishing on what we did. This home sits on a 160 ‘ by 137.5’ lot, the back lot could actually be cut off and sold, it should be worth $150,000 easy, but it would be a crime to do so.
For sale
Price cut: $20K (6/23)
$769,000
1725 N 15th Ave, Pensacola, FL 32503
3beds
2,829sqft
:
Get pre-qualified$4,910/mo
Single Family Residence
Built in 1913
0.51 Acres Lot
$-- Zestimate®
$272/sqft
$-- HOA
What's special
- 126 days |
- 695 |
- 64 |
Zillow last checked:
Listing updated:
Listed by:
Bill Chavis 850-501-0771,
RE/MAX HORIZONS REALTY,
Emma Chavis,
Panhandle Gulf Coast Realty LLC
Source: PAR,MLS#: 679772
Facts & features
Interior
Bedrooms & bathrooms
- Bedrooms: 3
- Bathrooms: 3
- Full bathrooms: 3
Rooms
- Room types: Office
Primary bedroom
- Level: First
- Area: 256
- Dimensions: 16 x 16
Bedroom
- Level: First
- Area: 206.84
- Dimensions: 15.42 x 13.42
Bedroom 1
- Level: First
- Area: 306
- Dimensions: 17 x 18
Dining room
- Level: First
- Area: 246.67
- Dimensions: 16 x 15.42
Kitchen
- Level: First
- Area: 145
- Dimensions: 14.5 x 10
Living room
- Level: First
- Area: 256
- Dimensions: 16 x 16
Heating
- Central
Cooling
- Central Air, Wall/Window Unit(s)
Appliances
- Included: Electric Water Heater, Built In Microwave, Dishwasher, Oven
- Laundry: Inside, W/D Hookups
Features
- Baseboards, Crown Molding, High Ceilings, High Speed Internet
- Flooring: Hardwood, Tile
- Basement: Unfinished
Interior area
- Total structure area: 2,829
- Total interior livable area: 2,829 sqft
Property
Parking
- Parking features: Driveway
- Has uncovered spaces: Yes
Features
- Levels: One
- Stories: 1
- Patio & porch: Deck, Patio, Porch, Screened
- Pool features: None
- Fencing: Chain Link,Partial
Lot
- Size: 0.51 Acres
- Dimensions: 160' x 137.5'
- Features: Central Access, Corner Lot
Details
- Parcel number: 000s009025007217
- Zoning description: Res Single
Construction
Type & style
- Home type: SingleFamily
- Architectural style: Colonial
- Property subtype: Single Family Residence
Materials
- Frame
- Foundation: Off Grade
- Roof: Shingle
Condition
- Resale
- New construction: No
- Year built: 1913
Utilities & green energy
- Electric: Circuit Breakers, Copper Wiring
- Sewer: Public Sewer
- Water: Public
Green energy
- Energy efficient items: Insulated Walls
Community & HOA
Community
- Subdivision: None
HOA
- Has HOA: No
Location
- Region: Pensacola
Financial & listing details
- Price per square foot: $272/sqft
- Tax assessed value: $490,931
- Annual tax amount: $8,303
- Price range: $769K - $769K
- Date on market: 3/24/2026
- Cumulative days on market: 103 days
Estimated market value
Not available
Estimated sales range
Not available
Not available
Price history
| Date | Event | Price |
|---|---|---|
| 6/23/2026 | Price change | $769,000-2.5%$272/sqft |
Source:  PAR #679772 Report a problem PAR #679772 Report a problem | ||
| 6/5/2026 | Price change | $789,000-4.4%$279/sqft |
Source: PAR #679772 Report a problem | ||
| 3/24/2026 | Listed for sale | $825,000+617.4%$292/sqft |
Source: PAR #679772 Report a problem | ||
| 9/29/1999 | Sold | $115,000$41/sqft |
Source: Public Record Report a problem | ||
Public tax history
| Year | Property taxes | Tax assessment |
|---|---|---|
| 2024 | $8,303 +0.8% | $490,931 +2.1% |
| 2023 | $8,234 +80.5% | $480,879 +9.7% |
| 2022 | $4,562 +0.8% | $438,444 +11.1% |
| 2021 | $4,525 +2.8% | $394,724 +5.8% |
| 2020 | $4,401 +1.9% | $373,212 +2.2% |
| 2019 | $4,318 | $365,085 +30.8% |
| 2018 | $4,318 +0.5% | $279,122 +2.1% |
| 2017 | $4,298 +0.6% | $273,381 +6.2% |
| 2016 | $4,273 +5.7% | $257,367 +11.7% |
| 2015 | $4,043 | $230,326 +17.7% |
| 2014 | $4,043 | $195,631 +3% |
| 2013 | -- | $189,940 |
| 2012 | -- | $189,940 -21% |
| 2011 | -- | $240,556 +5.1% |
| 2010 | -- | $228,860 -2.5% |
| 2009 | -- | $234,724 -1.2% |
| 2008 | -- | $237,678 -3.3% |
| 2007 | -- | $245,680 -5% |
| 2006 | -- | $258,620 +29.3% |
| 2005 | -- | $200,050 |
| 2004 | -- | $200,050 +5.5% |
| 2003 | -- | $189,540 +50.6% |
| 2002 | -- | $125,880 |
| 2001 | -- | $125,880 +3% |
| 2000 | -- | $122,210 |
Find assessor info on the county website
Monthly payment
Est. payment
Payment breakdown
Explore the cost of this home by adjusting the details. Changes won't be saved.Climate risks
Neighborhood: Goulding
Nearby schools
GreatSchools rating
- 1/10O. J. Semmes Elementary SchoolGrades: PK-5Distance: 1.2 mi
- 4/10J. H. Workman Middle SchoolGrades: 6-8Distance: 3.7 mi
- 4/10Pensacola High SchoolGrades: 9-12Distance: 1.5 mi
Schools provided by the listing agent
- Elementary: Oj Semmes
- Middle: WORKMAN
- High: Pensacola
Source: PAR. This data may not be complete. We recommend contacting the local school district to confirm school assignments for this home.
- $645,800-- bd8 ba2.6k sqft1411 E Avery St, Pensacola, FL 32503Off Market
- $413,6002 bd1 ba1.1k sqft1420 E Mallory St, Pensacola, FL 32503Off Market

- $518,3003 bd2 ba1.3k sqft1414 E Mallory St, Pensacola, FL 32503Off Market
- $640,0003 bd2 ba1.9k sqft1718 N 15th Ave, Pensacola, FL 32503Sold
- $455,0004 bd2 ba1.5k sqft1726 N 15th Ave, Pensacola, FL 32503Sold
- $2,075,000-- bd-- ba-- sqft1801 N 15th Ave, Pensacola, FL 32503Sold
- $468,3003 bd2 ba1.3k sqft1408 E Mallory St, Pensacola, FL 32503Off Market
- $446,0002 bd2 ba1.6k sqft1500 E Mallory St, Pensacola, FL 32503Off Market
A local agent can set up tours, give advice and negotiate with sellers.
A local lender can help you make sure your offer is ready when you are.
Similar homes
- $869,5003 bd3 ba2.3k sqft1407 E Hernandez St, Pensacola, FL 32503For Sale
 MLS ID #686277, Rachael Johnson, Levin Rinke Realty. PAR
 - $820,0004 bd3 ba2.3k sqft2020 E Bobe St, Pensacola, FL 32503For Sale
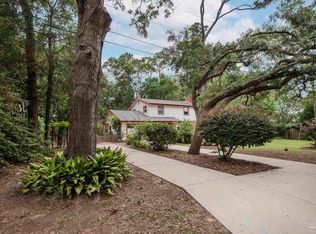 MLS ID #684173, Bill Chavis, RE/MAX HORIZONS REALTY. PAR
 - $774,9004 bd3 ba2.6k sqft3460 Dunwody Dr, Pensacola, FL 32503For Sale
 MLS ID #683995, Emily Mitchell, Bellcore Commercial LLC. PAR
 - $698,0003 bd3 ba1.8k sqft1605 E Avery St, Pensacola, FL 32503For Sale
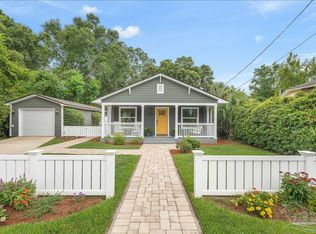 MLS ID #683717, Bill Manning, Luxpoint Real Estate LLC. PAR
 - $825,0004 bd3 ba2.3k sqft1809 E Lloyd St, Pensacola, FL 32503For SaleMLS ID #685628, Larry Kuhn, Kuhn Realty. PAR
- $759,9004 bd2 ba2.8k sqft1519 E Desoto St, Pensacola, FL 32501For SaleMLS ID #681197, Scott Noyes, Levin Rinke Realty. PAR
- $749,0004 bd4 ba2.3k sqft2490 Hallmark Dr, Pensacola, FL 32503For SaleMLS ID #685559, Kim Franklin, Southern Realty Gulf Coast LLC. PAR
- $625,0003 bd3 ba1.8k sqft913 E Lloyd St, Pensacola, FL 32503For SaleMLS ID #681369, Drey Nimmo, Realty Advanced. PAR
- $765,0003 bd2 ba2.2k sqft2040 Scenic Hwy, Pensacola, FL 32503For SaleMLS ID #679954, Kelley Amos, TANNER REALTY OF NW FL. PAR
- $539,0004 bd3 ba2k sqft1519 E Avery St, Pensacola, FL 32503For SaleMLS ID #685432, Mark Yates, American Valor Realty LLC. PAR
- $565,0004 bd3 ba1.8k sqft1618 E Lee St, Pensacola, FL 32503For SaleMLS ID #677800, Rachael Whibbs, Levin Rinke Realty. PAR
- $489,0003 bd3 ba1.6k sqft1300 E Yonge St, Pensacola, FL 32503For SaleMLS ID #684772, Heather Dammeyer, Postcard Realty, Inc.. PAR
- $725,0002 bd2 ba2.9k sqft208 Pinewood Ln, Perdido Key, FL 32507For SaleMLS ID #685685, Erik Hansen, KELLER WILLIAMS REALTY GULF COAST. PAR
- $1,100,0004 bd3 ba2.5k sqft2295 N 20th Ave, Pensacola, FL 32503For SaleMLS ID #685544, Jeremy Dubyak, TEAM SANDY BLANTON REALTY, INC. PAR
- $895,0004 bd4 ba2.9k sqft1124 N Spring St, Pensacola, FL 32501For SaleMLS ID #685468, Caroline Jordan, Link Realty Gulf Coast LLC. PAR
- $539,0004 bd3 ba2.8k sqft3014 Magnolia Ave, Pensacola, FL 32503For SaleMLS ID #684887, Allison Brandt, Levin Rinke Realty. PAR
- $525,0003 bd2 ba2k sqft2016 E Scott St, Pensacola, FL 32503For SaleMLS ID #681445, Preston Murphy, KELLER WILLIAMS REALTY GULF COAST. PAR
- $680,0004 bd3 ba3.8k sqft1517 N Spring St, Pensacola, FL 32501For SaleMLS ID #681536, Tonya Zimmern, Levin Rinke Realty. PAR
- $1,000,0004 bd4 ba2.9k sqft1015 N Reus St, Pensacola, FL 32501For SaleMLS ID #683263, Katie Anderson, KELLER WILLIAMS REALTY GULF COAST. PAR
- $685,0004 bd3 ba2.5k sqft15 Lakeside Dr, Perdido Key, FL 32507For SaleMLS ID #685723, Patrick Price, Kuhn Realty. PAR
