**Please join us Saturday 7/25 from 1-4pm for an Open House** Enjoy the convenience and community in this renovated classic located deep in East Hill. A home of understated quality, where thoughtful craftsmanship speaks quietly through clean lines, natural materials, and timeless design. Light-filled rooms and gleaming oak hardwood floors offer comfort without excess, creating a sense of effortless elegance. Beyond the doors, an Edenesque backyard unfolds with lush greenery, mature trees, winding paver pathways, and vibrant blooms. On three city lots the back yard is a private retreat, a place of simple beauty, refined living, and serene connection to nature. Present owners were not only gardeners but also artist who built a 400 Sq. Ft. Art Studio with mini-split HVAC in 2012. This house had a renaissance from one of the premiere builders in the area in 2010. Maintaining the original charm of a wood burning fireplace, built in's to include china cabinet, wine rack, bookcases while opening the floor plan, revamping second downstairs primary bedroom suite with sitting area and bathroom were just some of the ways to make for effortless living in 2026. The living room, kitchen, den and both primary bedrooms are oversized. The new bath boasts marble topped double vanities, period tile floors, subway tile walls walk-in tile shower with glass doors. The kitchen has a stainless gas stove & hood, black granite counters, large island that opens to the living room perfect when entertaining. In total including studio there are 4 HVAC units. Upstairs there is a cassette deck unit that has ductwork. Better built with more character than you can buy new with all the amenities of today’s homes make this home the smart choice. See documents for details on upgrades and greenery details.
For sale
Price cut: $21K (8/31)
$799,000
2020 E Bobe St, Pensacola, FL 32503
4beds
2,305sqft
Single Family Residence
Built in 1959
0.37 Acres Lot
$-- Zestimate®
$347/sqft
$-- HOA
What's special
Clean linesThoughtful craftsmanshipBlack granite countersLush greeneryMature treesEdenesque backyardLight-filled rooms
- 131 days
- 519
- 34
Zillow last checked:
Listing updated:
Listed by:
Bill Chavis 850-501-0771,
RE/MAX HORIZONS REALTY,
Emma Chavis 850-777-4101,
Panhandle Gulf Coast Realty LLC
Source: PAR,MLS#: 684173
Facts & features
Interior
Bedrooms & bathrooms
- Bedrooms: 4
- Bathrooms: 3
- Full bathrooms: 2
- 1/2 bathrooms: 1
Rooms
- Room types: Office
Primary bedroom
- Level: First
- Area: 217
- Dimensions: 18.08 x 12
Bedroom
- Level: Second
- Area: 143.18
- Dimensions: 14.08 x 10.17
Bedroom 1
- Level: Second
- Area: 176.46
- Dimensions: 13.75 x 12.83
Bedroom 2
- Level: Second
- Area: 205.11
- Dimensions: 17.33 x 11.83
Bathroom
- Level: Second
- Area: 60.83
- Dimensions: 12.17 x 5
Dining room
- Level: First
- Area: 146
- Dimensions: 12.17 x 12
Kitchen
- Level: First
- Area: 182
- Dimensions: 15.17 x 12
Living room
- Level: First
- Area: 354.67
- Dimensions: 28 x 12.67
Heating
- Central, Fireplace(s)
Cooling
- Multi Units, Heat Pump, Central Air, Ceiling Fan(s)
Appliances
- Included: Electric Water Heater, Dishwasher, Disposal
Features
- Baseboards, Bookcases, Ceiling Fan(s), High Speed Internet
- Flooring: Hardwood, Tile
- Windows: Blinds, Drapes, Some Blinds
- Has basement: No
- Has fireplace: Yes
Interior area
- Total structure area: 2,305
- Total interior livable area: 2,305 sqft
Property
Parking
- Total spaces: 2
- Parking features: Garage, Driveway
- Garage spaces: 1
- Has uncovered spaces: Yes
Features
- Levels: Two
- Stories: 2
- Patio & porch: Deck, Porch
- Exterior features: Rain Gutters
- Pool features: None
- Fencing: Back Yard,Chain Link
Lot
- Size: 0.37 Acres
- Dimensions: 132.5 x 120
- Features: Central Access
Details
- Parcel number: 000s009040017034
- Zoning description: City
Construction
Type & style
- Home type: SingleFamily
- Architectural style: English Tudor, Traditional
- Property subtype: Single Family Residence
Materials
- Brick, Frame
- Foundation: Off Grade
- Roof: Shingle
Condition
- Resale
- New construction: No
- Year built: 1959
Utilities & green energy
- Electric: Circuit Breakers, Copper Wiring
- Sewer: Public Sewer
- Water: Public
- Utilities for property: Cable Available
Green energy
- Energy efficient items: Insulated Walls
Community & HOA
Community
- Security: Smoke Detector(s)
- Subdivision: Lakeview
HOA
- Has HOA: No
Location
- Region: Pensacola
Financial & listing details
- Price per square foot: $347/sqft
- Tax assessed value: $504,624
- Annual tax amount: $3,331
- Price range: $799K - $799K
- Date on market: 6/11/2026
- Cumulative days on market: 133 days
- Road surface type: Paved
Estimated market value
Not available
Estimated sales range
Not available
Not available
Price history
| Date | Event | Price |
|---|---|---|
| 8/31/2026 | Price change | $799,000-2.6%$347/sqft |
Source:  PAR #684173 Report a problem PAR #684173 Report a problem | ||
| 7/20/2026 | Price change | $820,000-2.3%$356/sqft |
Source: PAR #684173 Report a problem | ||
| 6/11/2026 | Listed for sale | $839,000+215.4%$364/sqft |
Source: PAR #684173 Report a problem | ||
| 4/11/2008 | Sold | $266,000$115/sqft |
Source: Public Record Report a problem | ||
Public tax history
| Year | Property taxes | Tax assessment |
|---|---|---|
| 2025 | $3,331 +6.4% | $504,624 +4.1% |
| 2024 | $3,131 +2.4% | $484,580 +1.9% |
| 2023 | $3,058 +2.8% | $475,390 +24.4% |
| 2022 | $2,975 +1% | $382,275 +11.7% |
| 2021 | $2,947 +2.8% | $342,308 +6.1% |
| 2020 | $2,866 +2.1% | $322,643 +2.4% |
| 2019 | $2,807 | $315,212 +60.3% |
| 2018 | $2,807 +0.6% | $196,590 +2.1% |
| 2017 | $2,791 +0.7% | $192,547 +2.1% |
| 2016 | $2,771 +1.1% | $188,587 +0.7% |
| 2015 | $2,740 | $187,277 +0.8% |
| 2014 | $2,740 | $185,791 +1.5% |
| 2013 | -- | $183,046 |
| 2012 | -- | $183,046 +1.1% |
| 2011 | -- | $181,002 +0.4% |
| 2010 | -- | $180,280 -3.1% |
| 2009 | -- | $185,994 -14.7% |
| 2008 | -- | $218,025 -3.5% |
| 2007 | -- | $225,840 +120% |
| 2006 | -- | $102,660 +3% |
| 2005 | -- | $99,670 +3% |
| 2004 | -- | $96,770 +1.9% |
| 2003 | -- | $94,970 +2.4% |
| 2002 | -- | $92,740 +1.6% |
| 2001 | -- | $91,280 +3% |
| 2000 | -- | $88,620 +2.7% |
| 1999 | -- | $86,290 |
Find assessor info on the county website
Monthly payment
Est. payment
Payment breakdown
Explore the cost of this home by adjusting the details. Changes won't be saved.Climate risks
Neighborhood: Goulding
Nearby schools
Schools provided by the listing agent
- Elementary: Oj Semmes
- Middle: WORKMAN
- High: Washington
Source: PAR. This data may not be complete. We recommend contacting the local school district to confirm school assignments for this home.

Similar homes
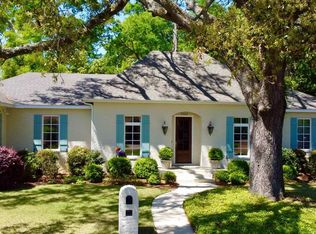
- $949,0004 bd3 ba2.5k sqft2295 N 20th Ave, Pensacola, FL 32503For Sale
 MLS ID #685544, Jeremy Dubyak, TEAM SANDY BLANTON REALTY, INC. PAR
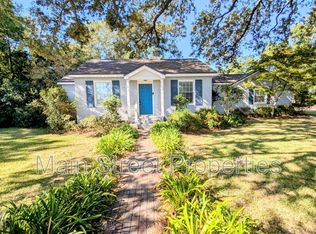
 - $795,0004 bd4 ba2.6k sqft1704 N 14th Ave, Pensacola, FL 32503For Sale
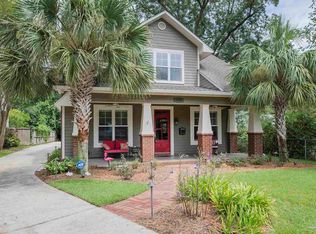 MLS ID #688285, Jeanie Ephron, WaterFrontCity Realty LLC. PAR
 - $724,9004 bd3 ba2.6k sqft3460 Dunwody Dr, Pensacola, FL 32503For Sale
 MLS ID #683995, Emily Mitchell, Bellcore Commercial LLC. PAR
 - $629,0002 bd2 ba1.6k sqft2505 Yates Ave, Pensacola, FL 32503For Sale
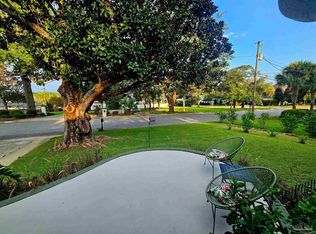 MLS ID #689585, Dale Mccarthy, GULF BREEZE REALTY, INC. PAR
