Skip main navigation
Contingent
  • Price cut: $24.9K (6/27)
    $375,000

    2023 E Yonge St, Pensacola, FL 32503

    3beds
    2,022sqft
    : 
    Loading
    Get pre-qualified
    Single Family Residence
    Built in 1948
    0.28 Acres Lot
    $-- Zestimate®
    $185/sqft
    $-- HOA

    What's special

    Three bedroomsClassic white-painted brickOriginal wood flooringWindow over the sink
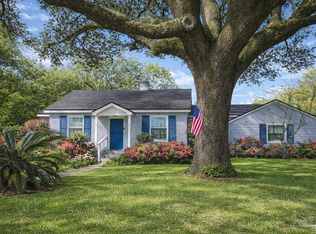
    *First photo is virtually landscaped* This classic white-painted brick East Hill home blends modern convenience and 1940s charm! Featuring three bedrooms, two full bathrooms, original wood flooring, and plenty of space for a pool and/or ADU, this home is located just seven blocks from Bayview Park and four blocks from Bayou Texar. Seller is installing new window glass units, HVAC system, and providing a clear WDO report for the new owner! The living room features a fireplace and elegant archway into the dining room. French doors separate the dining room from a separate mudroom and entrance. Off the dining room is a large kitchen with gas range, refrigerator, dishwasher, copious cabinet storage, and a window over the sink. Stone countertops and tile floors make for easy clean-up! Beyond the kitchen is a utility room with washer and dryer hookups (washer and dryer can be provided by Seller) and a gas, tankless hot water heater. At the back of the home is a bonus room with wood-like tile, perfect for recreation. All bedrooms are located on the west side of the house. Each bedroom has a closet, with the main bedroom featuring original built-ins for additional storage! The main bathroom has a large glass-enclosed shower with two showerheads, including a rainfall showerhead. The additional bathroom has a shower, vanity, and water-conserving toilet. On the east side of the home, directly off the driveway and carport, is a mud room, perfect for rainy days. Two outdoor sheds with power are located at the back of the property. Don't delay - come see everything this property has to offer!
    140 days
    |
    3,225
    |
    173
    |

    Zillow last checked:

    Listing updated:

    Listed by:

    Cheryl A. Young 850-712-4742,

    Seville Square Realty, LLC,

    Mary Charlene Young 850-712-3219,

    Seville Square Realty, LLC

    Source: PAR,MLS#: 678064MLS Logo

      Facts & features

      Interior

      Bedrooms & bathrooms
      • Bedrooms: 3
      • Bathrooms: 2
      • Full bathrooms: 2
      Rooms
      • Room types: Bonus Room
      Primary bedroom
      • Level: First
      • Area: 236.83
      • Dimensions: 16.92 x 14
      Kitchen
      • Level: First
      • Area: 211.03
      • Dimensions: 17.83 x 11.83
      Living room
      • Level: First
      • Area: 307.72
      • Dimensions: 19.33 x 15.92
      Heating
      • Natural Gas, Fireplace(s)
      Cooling
      • Central Air
      Appliances
      • Included: Electric Water Heater, Dishwasher, Refrigerator
      • Laundry: Inside, W/D Hookups
      Features
      • Crown Molding
      • Flooring: Hardwood, Tile, Simulated Wood
      • Windows: Double Pane Windows, Drapery Rods, Some Blinds, Some Drapes
      • Has basement: No
      • Has fireplace: Yes
      Interior area
      • Total structure area: 2,022
      • Total interior livable area: 2,022 sqft

      Property

      Parking
      • Total spaces: 4
      • Parking features: Carport
      • Carport spaces: 1
      Features
      • Levels: One
      • Stories: 1
      • Pool features: None
      • Fencing: Back Yard,Privacy
      • Frontage length: Water Frontage(0)
      Lot
      • Size: 0.28 Acres
      • Dimensions: 132.5 x 90
      • Features: Interior Lot
      Details
      • Additional structures: Yard Building
      • Parcel number: 000s009040007034
      • Zoning description: Res Single

      Construction

      Type & style
      • Home type: SingleFamily
      • Architectural style: Cottage
      • Property subtype: Single Family Residence
      Materials
      • Brick
      • Foundation: Pillar/Post/Pier
      • Roof: Shingle,Gable
      Condition
      • Resale
      • New construction: No
      • Year built: 1948
      Details
      • Warranty included: Yes

      Utilities & green energy

      • Electric: Circuit Breakers
      • Sewer: Public Sewer
      • Water: Public
      • Utilities for property: Cable Available
      Green energy
      • Water conservation: Dual Flush Toilet(s)

      Community & HOA

      Community
      • Subdivision: Lakeview
      HOA
      • Has HOA: No
      Location
      • Region: Pensacola

      Financial & listing details

      • Price per square foot: $185/sqft
      • Tax assessed value: $365,454
      • Annual tax amount: $2,266
      • Price range: $375K - $375K
      • Date on market: 2/21/2026
      • Cumulative days on market: 141 days
      • Road surface type: Paved

        Estimated market value

        Not available

        Estimated sales range

        Not available

        Not available

        Price history

        DateEventPrice
        6/30/2026Contingent$375,000$185/sqft
        Source: PAR #678064 Report a problem
        6/27/2026Price change$375,000-6.2%$185/sqft
        Source: PAR #678064 Report a problem
        6/19/2026Price change$399,900-5.9%$198/sqft
        Source: PAR #678064 Report a problem
        3/23/2026Price change$425,000-5.3%$210/sqft
        Source: PAR #678064 Report a problem
        2/21/2026Listed for sale$449,000+5.6%$222/sqft
        Source: PAR #678064 Report a problem
        3/26/2023Listing removed--
        Source: PAR #620182 Report a problem
        12/20/2022Listed for sale$425,000+240%$210/sqft
        Source: PAR #620182 Report a problem
        12/20/2012Sold$125,000-10.7%$62/sqft
        Source: PAR #428363 Report a problem
        11/2/2012Price change$139,900-5.2%$69/sqft
        Source: CONNELL & MANZIEK REALTY, INC #428363 Report a problem
        9/22/2012Price change$147,500-4.8%$73/sqft
        Source: CONNELL & MANZIEK REALTY, INC #428363 Report a problem
        8/9/2012Price change$155,000-8.3%$77/sqft
        Source: CONNELL & MANZIEK REALTY, INC #428363 Report a problem
        6/23/2012Listed for sale$169,000$84/sqft
        Source: KEITH HARROD #256973055 Report a problem

        Public tax history

        YearProperty taxesTax assessment
        2024$2,266 +4.5%$365,454 +2.4%
        2023$2,168 +3%$357,059 +26.1%
        2022$2,106 +1.4%$283,191 +11.1%
        2021$2,077 +2.9%$254,950 +5.4%
        2020$2,018 +2.3%$241,972 +0.6%
        2019$1,973 $240,529 +64.8%
        2018$1,973 +0.7%$145,941 +2.1%
        2017$1,959 +0.9%$142,940 +2.1%
        2016$1,943 +1.3%$140,000 +0.7%
        2015$1,918 $139,027 +16.4%
        2014$1,918 $119,420 +20.9%
        2013-- $98,760 +23.3%
        2012-- $80,089 +3%
        2011-- $77,757 +1.5%
        2010-- $76,608 +2.7%
        2009-- $74,594 +0.1%
        2008-- $74,520 +3%
        2007-- $72,350 +2.5%
        2006-- $70,590 +3%
        2005-- $68,540 +3%
        2004-- $66,540 +1.9%
        2003-- $65,300 +2.4%
        2002-- $63,770 +1.6%
        2001-- $62,770 +3%
        2000-- $60,940 +2.7%
        1999-- $59,340
        Find assessor info on the county website

        Monthly payment

        Est. payment

        Payment breakdown

        Explore the cost of this home by adjusting the details. Changes won't be saved.
        All calculations are estimates and provided by Zillow, Inc. for informational purposes only. Actual amounts may vary.
        HOA fees may include property taxes on listings classified as Co-Ops. Contact the listing agent and/or owner for fee details.
        Mortgage interest rates are dependent on a number of factors, including credit score, down payment, and repayment length. Interest rate data provided by Zillow Group Marketplace, Inc. as of 1/1/1970 from various mortgage lenders with which we have lead or other similar arrangements; the Estimated Payment is an average of those rates.
        See how much you could borrow to make a competitive offer.

        Climate risks

        Neighborhood: Goulding

        Getting around

        14 / 100
        Car-Dependent
        12 / 100
        Minimal Transit
        39 / 100
        Somewhat Bikeable

        Nearby schools

        GreatSchools rating
        Schools provided by the listing agent
        • Elementary: Oj Semmes
        • Middle: WORKMAN
        • High: Washington

        Source: PAR. This data may not be complete. We recommend contacting the local school district to confirm school assignments for this home.

        A local agent can set up tours, give advice and negotiate with sellers.

        A local lender can help you make sure your offer is ready when you are.

        Browse local experts

        Similar homes