This CHARMING FRENCH COUNTRY painted brick home will steal your heart. At the slate floored entry door flanked by gas lanterns, walk through the mahogany and glass door into a spacious foyer with an open, flowing floor plan. 10' ceilings, 8' solid core interior doors, cove moldings, high baseboards lend authenticity to the style. The dining room flows to the living room featuring a woodburning fireplace with gas logs, built-in bookshelves and entertainment center. There is a personal office with bookshelves, built in computer desk, file cabinets and undercounter lighting. A well-planned kitchen has a built-in banquette for informal dining and storage beneath. GE Cafe gas dual fuel range, double ovens, BOSCH DW, KITCHEN AID fridge and Quartzite countertops. Pantry accommodates microwave and small appliances. Sunny, bright laundry with built-in cabinetry w/ pull out ironing board, lg laundry sink + BOSCH w/d plus plentiful counterspace. The living room French doors with sidelights open to a gorgeous, covered porch overlooking beautifully landscaped courtyard w/ slate pavers and gas connection for grill. The 3 bedroom area has powder room and 2 full baths + walk-in closets. A spacious Master opens into its bath with tub and large separate shower, water closet and custom walk-in closet. Pull down stair to attic has extensive plywood decking and foam insulation. Side entry two car garage has built-in shelving + cabinets and pull-down stair to attic. Tankless gas water heater for the baths + 30-gal electric water heater in garage for kitchen and laundry. Casement windows with transoms in front and double hung other sides, all high impact. Porcelain tile in public areas and carpet in bedrooms. There is extensive landscaping with sprinkler system overall. Home is five blocks from beautiful Bayview Park with tennis courts and water access. The owner has lovingly tended to every detail in this stunning home.
Sold for $852,500
$852,500
2323 Escambia Ave, Pensacola, FL 32503
3beds
2,251sqft
Single Family Residence
Built in 2015
7,840 Square Feet Lot
$871,200 Zestimate®
$379/sqft
$2,941 Estimated rent
Home value
$871,200
$819,000 - $915,000
$2,941/mo
Zestimate® history
Owner options
List your home for rent
$2,941/mo
Rent Zestimate®
Find your next renter with Zillow Rental Manager. Plus, with online applications, you can quickly screen prospective tenants – for free.
$2,941/mo
Rent Zestimate®
Refinance and save
$5,597/mo
Est. payment
Refinancing to a lower rate could help reduce your monthly payments and save thousands over the life of the loan.
$5,597/mo
Est. payment
Explore your selling options
Work with a Zillow partner agent
Leverage their expertise and Zillow's premium Showcase listings to get your home seen by more buyers.
Get startedList with your own agent
Get your home in front of millions of buyers by listing it on Zillow.
Learn how to do itSell it yourself
Take full control of how buyers see your home on Zillow by listing For Sale by Owner (FSBO).
List your homeWhat's special
High baseboardsPersonal officeWalk-in closetsExtensive plywood deckingFlowing floor planCovered porchPorcelain tile
Zillow last checked:
Listing updated:
Listed by:
Bobbi Godwin 850-572-1668,
Connell & Company Realty Inc.
Bought with:
G. Jeffrey White
Connell & Company Realty Inc.
Source: PAR,MLS#: 638208
Facts & features
Interior
Bedrooms & bathrooms
- Bedrooms: 3
- Bathrooms: 3
- Full bathrooms: 2
- 1/2 bathrooms: 1
Rooms
- Room types: Office
Bedroom
- Level: First
- Area: 212.81
- Dimensions: 15.67 x 13.58
Bedroom 1
- Level: First
- Area: 146.72
- Dimensions: 12.67 x 11.58
Bedroom 2
- Level: First
- Area: 188.89
- Dimensions: 13.33 x 14.17
Dining room
- Level: First
- Area: 182.22
- Dimensions: 13.67 x 13.33
Kitchen
- Level: First
- Area: 160
- Dimensions: 16 x 10
Living room
- Level: First
- Area: 482.17
- Dimensions: 22 x 21.92
Office
- Level: First
- Area: 65.92
- Dimensions: 9.42 x 7
Heating
- Central, Fireplace(s)
Cooling
- Central Air
Appliances
- Included: Electric Water Heater, Tankless Water Heater/Gas, Dryer, Washer, Dishwasher, Disposal, Microwave, Refrigerator, Self Cleaning Oven
- Laundry: Inside, W/D Hookups
Features
- Storage, Baseboards, Bookcases, Ceiling Fan(s), Crown Molding, High Ceilings, High Speed Internet, Recessed Lighting
- Flooring: Tile, Carpet
- Doors: Insulated Doors
- Windows: Double Pane Windows, Shutters, Impact Resistant Windows
- Has basement: No
- Has fireplace: Yes
Interior area
- Total structure area: 2,251
- Total interior livable area: 2,251 sqft
Property
Parking
- Total spaces: 2
- Parking features: 2 Car Garage, Oversized, Side Entrance, Garage Door Opener
- Garage spaces: 2
Features
- Levels: One
- Stories: 1
- Patio & porch: Covered, Porch
- Exterior features: Rain Gutters
- Pool features: None
- Fencing: Back Yard,Privacy
Lot
- Size: 7,840 Square Feet
- Dimensions: 132.5x60
- Features: Corner Lot, Sprinkler
Details
- Parcel number: 000s009040015034
- Zoning description: Res Single
Construction
Type & style
- Home type: SingleFamily
- Architectural style: French Provincial
- Property subtype: Single Family Residence
Materials
- Brick
- Foundation: Slab
- Roof: Shingle,Hip
Condition
- Resale
- New construction: No
- Year built: 2015
Utilities & green energy
- Electric: Circuit Breakers, Copper Wiring
- Sewer: Public Sewer
- Water: Public
- Utilities for property: Cable Available
Green energy
- Energy efficient items: Insulation, Insulated Walls
Community & HOA
Community
- Security: Smoke Detector(s)
- Subdivision: Lakeview
HOA
- Has HOA: No
Location
- Region: Pensacola
Financial & listing details
- Price per square foot: $379/sqft
- Tax assessed value: $524,963
- Annual tax amount: $5,217
- Price range: $852.5K - $852.5K
- Date on market: 1/3/2024
- Cumulative days on market: 28 days
Price history
| Date | Event | Price |
|---|---|---|
| 3/20/2024 | Sold | $852,500-1.4%$379/sqft |
Source:  PAR #638208 Report a problem PAR #638208 Report a problem | ||
| 1/31/2024 | Contingent | $865,000$384/sqft |
Source: PAR #638208 Report a problem | ||
| 1/24/2024 | Price change | $865,000-2.8%$384/sqft |
Source: PAR #638208 Report a problem | ||
| 1/3/2024 | Listed for sale | $889,900+641.6%$395/sqft |
Source: PAR #638208 Report a problem | ||
| 6/17/2014 | Sold | $120,000$53/sqft |
Source: Public Record Report a problem | ||
Public tax history
| Year | Property taxes | Tax assessment |
|---|---|---|
| 2024 | $5,217 +2.5% | $524,963 +3.1% |
| 2023 | $5,087 +1% | $509,163 +17.9% |
| 2022 | $5,036 +0.8% | $431,972 +18% |
| 2021 | $4,998 +2.8% | $366,135 +6.9% |
| 2020 | $4,860 +1.9% | $342,517 +3.8% |
| 2019 | $4,770 | $330,124 +8.3% |
| 2018 | $4,770 +0.4% | $304,717 +2.1% |
| 2017 | $4,749 +0.6% | $298,450 +2.1% |
| 2016 | $4,722 +3.4% | $292,312 +271.4% |
| 2015 | $4,567 | $78,705 +73.7% |
| 2014 | $4,567 | $45,315 |
| 2013 | -- | $45,315 |
| 2012 | -- | $45,315 -25% |
| 2011 | -- | $60,420 +6% |
| 2010 | -- | $57,000 |
| 2009 | -- | $57,000 |
| 2008 | -- | $57,000 |
| 2007 | -- | $57,000 -5% |
| 2006 | -- | $60,000 +25% |
| 2005 | -- | $48,000 |
| 2004 | -- | $48,000 +6.7% |
| 2003 | -- | $45,000 +50% |
| 2002 | -- | $30,000 |
| 2001 | -- | $30,000 |
| 2000 | -- | $30,000 |
Find assessor info on the county website
Neighborhood: Goulding
Nearby homes
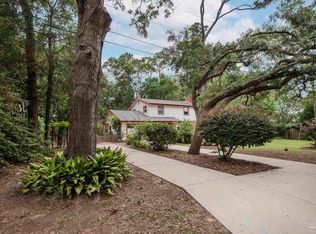
- $820,0004 bd3 ba2.3k sqft2020 E Bobe St, Pensacola, FL 32503For Sale
- $560,0003 bd2 ba1.5k sqft2340 Escambia Ave, Pensacola, FL 32503Sold

- $395,0002 bd1 ba1.2k sqft2338 Escambia Ave, Pensacola, FL 32503Sold

- $448,3003 bd2 ba1.4k sqft2373 N Escambia Ave, Pensacola, FL 32503Off Market
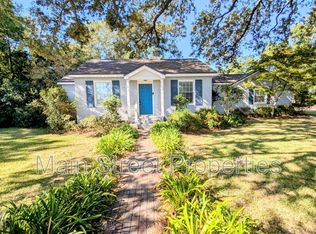
- $368,200-- bd3 ba1.2k sqft2027 E Yonge St, Pensacola, FL 32503Off Market
- $482,5003 bd2 ba1.4k sqft2373 Escambia Ave, Pensacola, FL 32503Sold
- $437,8003 bd2 ba1.6k sqft2342 Escambia Ave, Pensacola, FL 32503Off Market
- $523,900-- bd6 ba1.7k sqft2220 Escambia Ave, Pensacola, FL 32503Off Market
Nearby schools
GreatSchools rating
- 1/10O. J. Semmes Elementary SchoolGrades: PK-5Distance: 1.1 mi
- 4/10J. H. Workman Middle SchoolGrades: 6-8Distance: 3.3 mi
- 3/10Washington Senior High SchoolGrades: 9-12Distance: 3.2 mi
Schools provided by the listing agent
- Elementary: Oj Semmes
- Middle: WORKMAN
- High: Washington
Source: PAR. This data may not be complete. We recommend contacting the local school district to confirm school assignments for this home.


Get pre-qualified for a loan
At Zillow Home Loans, we can pre-qualify you in as little as 5 minutes with no impact to your credit score.An equal housing lender. NMLS #10287.
Sell for more on Zillow
Get a Zillow Showcase℠ listing at no additional cost and you could sell for .
$871,200
2% more
+$17,424
With Zillow Showcase(estimated)
$888,624
- Florida
- Escambia County
- Pensacola
- 32503
- Goulding
- 2323 Escambia Ave
Nearby cities
Nearby neighborhoods
Nearby zip codes
Other Pensacola Topics
