Skip main navigation
Sold for $258,000
  • $258,000

    2004 E Bobe St, Pensacola, FL 32503

    2beds
    1,001sqft
    Single Family Residence
    Built in 1938
    7,840.8 Square Feet Lot
    $259,600 Zestimate®
    $258/sqft
    $1,817 Estimated rent

    Home value

    $259,600

    $231,000 - $291,000

    $1,817/mo

    Zestimate® history
    Loading
    Loading...

    Owner options

    List your home for rent

    $1,817/mo

    Rent Zestimate®

    Find your next renter with Zillow Rental Manager. Plus, with online applications, you can quickly screen prospective tenants – for free.

    Learn more

    $1,817/mo

    Rent Zestimate®

    Refinance and save

    $1,700/mo

    Est. payment

    Refinancing to a lower rate could help reduce your monthly payments and save thousands over the life of the loan.

    See today's rates

    $1,700/mo

    Est. payment

    Explore your selling options

    Work with a Zillow partner agent

    Leverage their expertise and Zillow's premium Showcase listings to get your home seen by more buyers.

    Get started

    List with your own agent

    Get your home in front of millions of buyers by listing it on Zillow.

    Learn how to do it

    Sell it yourself

    Take full control of how buyers see your home on Zillow by listing For Sale by Owner (FSBO).

    List your home

    What's special

    East hill-original charmOriginal period tile workBuilt-in china cabinetOak hardwood floorsOne car carportIroning board closetGlass doorknob
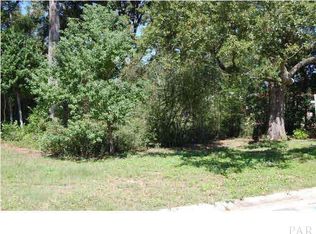
    Cute 2 bedroom/1 bath cottage with East Hill-original charm that is recognizable just walking in. This 2/1 floorplan was very prevalent when built, a living room flows into the Dining room then ends in the kitchen. The two bedrooms are separated by the shared bath. This home has the bonus of a laundry room behind the back bedroom. Oak hardwood floors in most of the home, with original period tile work bathroom floor. Little reminders everywhere, from glass doorknob to an ironing board closet. The dining room has a built-in China cabinet and is separated from the living room with an arch. There is a one car carport for covered parking. The location combined with the size of the lot which is sixty feet wide and a deep 132.5 feet. The home has plenty of room to add a master suite and grow the square footage and make life more comfortable while keeping the charm. A renovation loan or cash is probably the only way to purchase this home. It needs a roof, water heater and probably an electrical rewire to be returned to insurable condition. It’s not for everybody but it could be special if done right.

    Zillow last checked:

    Listing updated:

    Listed by:

    Bill Chavis 850-501-0771,

    RE/MAX HORIZONS REALTY,

    Nikki Jackson 256-200-4556,

    RE/MAX HORIZONS REALTY

    Bought with:

    Tone Mazzurco

    Kuhn Realty

    Source: PAR,MLS#: 650856MLS Logo

    Facts & features

    Interior

    Bedrooms & bathrooms
    • Bedrooms: 2
    • Bathrooms: 1
    • Full bathrooms: 1
    Primary bedroom
    • Level: First
    • Area: 127.88
    • Dimensions: 12.08 x 10.58
    Bedroom
    • Level: First
    • Area: 118.13
    • Dimensions: 11.25 x 10.5
    Dining room
    • Level: First
    • Area: 133.6
    • Dimensions: 13.25 x 10.08
    Kitchen
    • Level: First
    • Area: 116.17
    • Dimensions: 11.33 x 10.25
    Living room
    • Level: First
    • Area: 146.85
    • Dimensions: 13.25 x 11.08
    Heating
    • Central, Wall/Window Unit(s)
    Cooling
    • Central Air, Ceiling Fan(s)
    Appliances
    • Included: Electric Water Heater, Refrigerator
    • Laundry: Inside, W/D Hookups
    Features
    • Baseboards, Bookcases, Ceiling Fan(s), High Speed Internet
    • Flooring: Hardwood, Tile, Vinyl
    • Windows: Blinds
    • Has basement: No
    Interior area
    • Total structure area: 1,001
    • Total interior livable area: 1,001 sqft

    Property

    Parking
    • Total spaces: 1
    • Parking features: Carport, Front Entrance
    • Carport spaces: 1
    Features
    • Levels: One
    • Stories: 1
    • Patio & porch: Porch
    • Pool features: None
    Lot
    • Size: 7,840 sqft
    • Dimensions: 60' x 132.5'
    • Features: Interior Lot
    Details
    • Parcel number: 000s009040025034
    • Zoning description: City,Res Single
    • Special conditions: Standard

    Construction

    Type & style
    • Home type: SingleFamily
    • Architectural style: Cottage, Craftsman
    • Property subtype: Single Family Residence
    Materials
    • Frame
    • Foundation: Off Grade
    • Roof: Composition,Gable
    Condition
    • Resale
    • New construction: No
    • Year built: 1938

    Utilities & green energy

    • Electric: Circuit Breakers, Copper Wiring
    • Sewer: Public Sewer
    • Utilities for property: Cable Available
    Green energy
    • Energy efficient items: Ridge Vent

    Community & neighborhood

    Location
    • Region: Pensacola
    • Subdivision: New City Tract

    HOA & financial

    HOA
    • Has HOA: No
    • Services included: None

    Other

    Other facts
    • Price range: $258K - $258K
    • Road surface type: Paved

    Price history

    DateEventPrice
    6/27/2025Sold$258,000$258/sqft
    Source: PAR #650856 Report a problem
    4/1/2025Pending sale$258,000$258/sqft
    Source: PAR #650856 Report a problem
    2/6/2025Contingent$258,000$258/sqft
    Source: PAR #650856 Report a problem
    12/9/2024Listed for sale$258,000-6.7%$258/sqft
    Source: PAR #650856 Report a problem
    11/23/2024Contingent$276,500$276/sqft
    Source: PAR #650856 Report a problem
    8/16/2024Listed for sale$276,500$276/sqft
    Source: PAR #650856 Report a problem
    3/27/2019Listing removed$1,095$1/sqft
    Source: Re/Max Horizons Property Management Report a problem
    3/18/2019Price change$1,095-0.5%$1/sqft
    Source: Re/Max Horizons Property Management Report a problem
    3/7/2019Listed for rent$1,100$1/sqft
    Source: RE/MAX HORIZONS REALTY #550168 Report a problem

    Public tax history

    YearProperty taxesTax assessment
    2024$3,954 +5.5%$252,247 +1.5%
    2023$3,749 +13.5%$248,586 +24.6%
    2022$3,303 +6.6%$199,451 +8.7%
    2021$3,098 +9.1%$183,526 +4.5%
    2020$2,839 +5.8%$175,690 +1.7%
    2019$2,683 $172,729 +2.2%
    2018$2,683 +4.7%$168,990 +2.2%
    2017$2,563 +4.2%$165,400 +13.4%
    2016$2,460 +9.5%$145,852 +18.5%
    2015$2,247 $123,059 +40.8%
    2014$2,247 $87,370 +4.1%
    2013-- $83,919
    2012-- $83,919 -2.7%
    2011-- $86,281 +0.8%
    2010-- $85,596 -2.8%
    2009-- $88,032 -14.8%
    2008-- $103,354 -4.7%
    2007-- $108,450 -5%
    2006-- $114,160 +25.7%
    2005-- $90,800
    2004-- $90,800 +6.6%
    2003-- $85,140 +28.2%
    2002-- $66,390
    2001-- $66,390 +78.9%
    2000-- $37,110 +2.7%
    1999-- $36,130

    Find assessor info on the county website

    Neighborhood: Goulding

    Nearby schools

    GreatSchools rating
    Schools provided by the listing agent
    • Elementary: Oj Semmes
    • Middle: WORKMAN
    • High: Washington

    Source: PAR. This data may not be complete. We recommend contacting the local school district to confirm school assignments for this home.

    Get pre-qualified for a loan
    At Zillow Home Loans, we can pre-qualify you in as little as 5 minutes with no impact to your credit score.

    An equal housing lender. NMLS #10287.

    Sell for more on Zillow
    Get a Zillow Showcase℠ listing at no additional cost and you could sell for .
    $259,600
    2% more
    +$5,192
    With Zillow Showcase(estimated)
    $264,792