Welcome to this beautifully updated, one level patio home in The Whispers at Cordova, a charming sidewalk lined neighborhood centrally located in the "heart" of Pensacola. Approx 2398 sq ft, this thoughtfully designed home features 3 Bedrooms, 2 full bathrooms, and a newly added powder room. Inside, the open-concept floor plan is newly installed wood-look porcelain tile flooring throughout.The spacious living room features a 12 ft ceiling, gas log fireplace flanked with built in bookcases.The formal dining room provides an elegant setting,while the breakfast nook and bar offer options for casual meals. The kitchen has been upgraded with additional cabinetry and all-new appliances.Both primary and guest bathrooms have been remodeled with updated tile, cabinetry and accessibility-minded features. The newly added powder room includes an elegant vanity topped with marble.A custom library with handsome wood bookshelves creates an ideal home office or study. The sunroom just off the living area offers another flexible space for relaxing. Newly installed hurricane rated garage door, AC system keeps an even temp in garage, whole house generator. Landscaped Rose garden, sprinkler system. This move in ready home offers comfort and convenience for it's new owner. Call today for your tour of this lovely HOME!
For sale
Price cut: $36K (7/28)
$699,000
4345 Gusty Ter, Pensacola, FL 32503
3beds
2,398sqft
Single Family Residence
Built in 2003
7,483 Square Feet Lot
$-- Zestimate®
$291/sqft
$32/mo HOA
What's special
Gas log fireplaceOne level patio homeBeautifully updatedBreakfast nookAdditional cabinetryLandscaped rose gardenFormal dining room
- 100 days
- 256
- 21
Zillow last checked:
Listing updated:
Listed by:
Linda Turner 850-324-4235,
Levin Rinke Realty,
Billy Hale 850-377-6188,
Levin Rinke Realty
Source: PAR,MLS#: 685981
Facts & features
Interior
Bedrooms & bathrooms
- Bedrooms: 3
- Bathrooms: 3
- Full bathrooms: 2
- 1/2 bathrooms: 1
Rooms
- Room types: Sun Room, Office
Primary bedroom
- Level: First
- Area: 250.17
- Dimensions: 13.17 x 19
Bedroom
- Level: First
- Area: 131.08
- Dimensions: 13 x 10.08
Bedroom 1
- Level: First
- Area: 162.5
- Dimensions: 12.5 x 13
Dining room
- Level: First
- Area: 132
- Dimensions: 12 x 11
Kitchen
- Level: First
- Area: 98.33
- Dimensions: 10 x 9.83
Living room
- Level: First
- Area: 360
- Dimensions: 24 x 15
Heating
- Central, Fireplace(s)
Cooling
- Central Air, Ceiling Fan(s)
Appliances
- Included: Electric Water Heater, Dishwasher, Disposal, Microwave, Refrigerator, Self Cleaning Oven
- Laundry: Inside
Features
- Baseboards, Bookcases, Cathedral Ceiling(s), Ceiling Fan(s), High Speed Internet, Recessed Lighting
- Flooring: See Remarks, Tile, Simulated Wood
- Doors: Insulated Doors
- Windows: Double Pane Windows, Shutters
- Has basement: No
- Has fireplace: Yes
Interior area
- Total structure area: 2,398
- Total interior livable area: 2,398 sqft
Property
Parking
- Total spaces: 2
- Parking features: 2 Car Garage, Front Entrance, Garage Door Opener
- Garage spaces: 2
Features
- Levels: One
- Stories: 1
- Patio & porch: Porch, Screened
- Pool features: None
- Fencing: Back Yard,Full
Lot
- Size: 7,483 Square Feet
- Features: Cul-De-Sac, Interior Lot
Details
- Parcel number: 331s307340210002
- Zoning description: City,Res Single
Construction
Type & style
- Home type: SingleFamily
- Architectural style: Traditional
- Property subtype: Single Family Residence
- Attached to another structure: Yes
Materials
- Brick
- Foundation: Slab
- Roof: Shingle
Condition
- Resale
- New construction: No
- Year built: 2003
Utilities & green energy
- Electric: Copper Wiring, Circuit Breakers
- Sewer: Public Sewer
- Water: Public
- Utilities for property: Underground Utilities
Green energy
- Energy efficient items: Insulated Walls, Ridge Vent
Community & HOA
Community
- Features: Sidewalks
- Subdivision: Whispers At Cordova
HOA
- Has HOA: Yes
- Services included: Association, Management
- HOA fee: $388 annually
Location
- Region: Pensacola
Financial & listing details
- Price per square foot: $291/sqft
- Tax assessed value: $452,325
- Annual tax amount: $7,877
- Price range: $699K - $699K
- Date on market: 7/16/2026
- Cumulative days on market: 101 days
Estimated market value
Not available
Estimated sales range
Not available
Not available
Price history
| Date | Event | Price |
|---|---|---|
| 7/28/2026 | Price change | $699,000-4.9%$291/sqft |
Source:  PAR #685981 Report a problem PAR #685981 Report a problem | ||
| 7/16/2026 | Listed for sale | $735,000+21.3%$307/sqft |
Source: PAR #685981 Report a problem | ||
| 2/1/2023 | Sold | $606,000$253/sqft |
Source: PAR #618149 Report a problem | ||
| 10/31/2022 | Pending sale | $606,000$253/sqft |
Source: PAR #618149 Report a problem | ||
| 10/28/2022 | Listed for sale | $606,000+676.9%$253/sqft |
Source: PAR #618149 Report a problem | ||
| 12/31/2002 | Sold | $78,000$33/sqft |
Source: Public Record Report a problem | ||
Public tax history
| Year | Property taxes | Tax assessment |
|---|---|---|
| 2025 | $7,877 +8% | $452,325 +5.2% |
| 2024 | $7,296 +3.4% | $430,011 +4.6% |
| 2023 | $7,057 +91.2% | $411,112 +9.5% |
| 2022 | $3,692 +0.9% | $375,460 +21.2% |
| 2021 | $3,658 +2.9% | $309,904 +8.8% |
| 2020 | $3,556 +2% | $284,767 +5.1% |
| 2019 | $3,487 | $270,952 +16.7% |
| 2018 | $3,487 +0.5% | $232,106 +2.1% |
| 2017 | $3,469 +0.6% | $227,333 +2.1% |
| 2016 | $3,447 +1% | $222,658 +0.7% |
| 2015 | $3,412 | $221,111 +0.8% |
| 2014 | $3,412 | $219,357 +1.5% |
| 2013 | -- | $216,116 +1.7% |
| 2012 | -- | $212,504 -2.9% |
| 2011 | -- | $218,957 +1.5% |
| 2010 | -- | $215,722 -15.6% |
| 2009 | -- | $255,724 -6.4% |
| 2008 | -- | $273,186 +3% |
| 2007 | -- | $265,230 +2.5% |
| 2006 | -- | $258,770 +3% |
| 2005 | -- | $251,240 +3% |
| 2004 | -- | $243,920 +248.5% |
| 2003 | -- | $70,000 +62.3% |
| 2002 | -- | $43,130 +259.7% |
| 2001 | -- | $11,990 |
Find assessor info on the county website
Monthly payment
Est. payment
Payment breakdown
Explore the cost of this home by adjusting the details. Changes won't be saved.Climate risks
Neighborhood: Woodland Heights
Nearby schools
Schools provided by the listing agent
- Elementary: Cordova Park
- Middle: WORKMAN
- High: Washington
Source: PAR. This data may not be complete. We recommend contacting the local school district to confirm school assignments for this home.

Similar homes
- $724,9005 bd3 ba3.3k sqft3139 Marcus Pointe Blvd, Pensacola, FL 32505For Sale By Owner

- $697,0003 bd4 ba2.7k sqftCourt Of North Hill, Pensacola, FL 32501For Sale
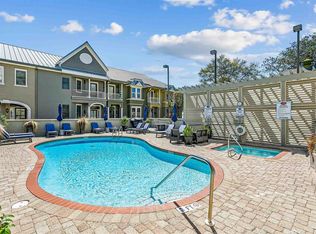 MLS ID #678877, Louise Myslak, Levin Rinke Realty. PAR
 - $414,0004 bd2 ba1.5k sqft2023 Summit Blvd, Pensacola, FL 32503For Sale
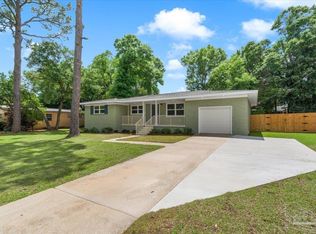 MLS ID #681228, Diane James, World Impact Real Estate. PAR
 - $685,0004 bd4 ba3.4k sqft39 Blithewood Dr, Pensacola, FL 32514For Sale
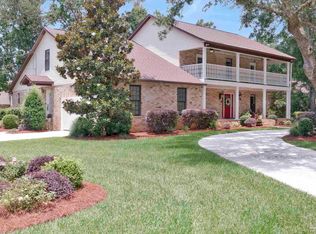 MLS ID #685566, Christina Brunet Sabastia, Levin Rinke Realty. PAR
 - $649,0003 bd2 ba2.3k sqft2437 W Bayshore Rd, Gulf Breeze, FL 32563For Sale
 MLS ID #999848, Lorraine Brackin, BERKSHIRE HATHAWAY HOME SERVICES PENFED REALTY. Navarre Area BOR
