Luxury Golf Course Living in Desirable Marcus Pointe!
Welcome to your dream home! Completely remodeled and beautifully updated, this stunning five-bedroom, three-bath residence offers the perfect blend of modern elegance, spacious living, and exceptional outdoor enjoyment in the sought-after Marcus Pointe community. Nestled along the golf course, this home combines luxurious finishes with a setting that is ideal for both everyday living and entertaining.
Step inside to discover an inviting open-concept floor plan complemented by soaring vaulted ceilings and stylish designer finishes throughout. The beautifully renovated kitchen is a true showstopper, featuring brand-new cabinetry, elegant quartz countertops, premium KitchenAid appliances, and a charming farmhouse sink. A spacious pantry with custom built-in shelving provides exceptional organization and storage.
Thoughtfully selected gold and black lighting fixtures and hardware add a sophisticated, contemporary touch throughout the home. New luxury 25-year carpet, luxury vinyl plank (LVP), and tile flooring create a fresh, cohesive look, while custom built-in shelving in every closet maximizes storage and functionality.
The spacious primary suite offers a relaxing retreat, complete with separate his-and-hers closets and a beautifully redesigned ensuite bathroom. Unwind in the elegant freestanding soaking tub or enjoy the stunning custom-tiled walk-in shower. Dual vanities provide both comfort and convenience.
Step outside to your private backyard oasis, where a screened-in swimming pool and generous outdoor living space overlook the golf course. An outdoor shower adds an extra touch of convenience after a swim. The additional sunroom, complete with a wet bar, is the perfect place to entertain guests, enjoy game day, or relax while taking in the beautiful surroundings.
Additional upgrades include a brand-new tankless water heater, brand new windows from world window throughout, freshly painted exterior stucco, professional landscaping, sprinkler system and a spacious painted flooring in the three-car garage.
With five bedrooms, three full bathrooms, a versatile sunroom, and an impressive array of modern upgrades, this exceptional property offers the space, style, and setting to make every day feel special.
Don't miss your opportunity to own this beautifully remodeled golf course home in Marcus Pointe! Schedule your private showing today and come experience everything this remarkable property has to offer.
For sale by owner
$724,900
3139 Marcus Pointe Blvd, Pensacola, FL 32505
5beds
3,379sqft
SingleFamily
Built in 1997
0.39 Acres Lot
$-- Zestimate®
$215/sqft
$38/mo HOA
What's special
Overlook the golf courseModern eleganceCharming farmhouse sinkStylish designer finishes throughoutBeautifully renovated kitchenVersatile sunroomPrivate backyard oasis
What the owner loves about this home
What I love most about this home is the combination of its beautiful location, thoughtful renovations, and luxurious feel. Marcus Pointe is a highly desirable golf course community known for its beautiful surroundings and welcoming neighborhood atmosphere. There is something special about living in a community where you can enjoy both the beauty of the golf course and the comfort of a friendly neighborhood.
What truly sets this home apart is the incredible transformation throughout. The completely remodeled kitchen, featuring stunning quartz countertops, brand-new cabinetry, and premium KitchenAid appliances, blends modern elegance with everyday functionality. The beautifully updated bathrooms, especially the spa-inspired primary bathroom with its freestanding soaking tub and custom-tiled shower, create a peaceful retreat where you can relax and unwind at the end of the day.
I also love the spaciousness of this home. The generous square footage, open floor plan, soaring vaulted ceilings, and additional sunroom offer so many possibilities for gathering with family, entertaining friends, or simply enjoying a quiet evening at home. The sunroom, complete with a wet bar, adds another layer of luxury and makes the home feel especially inviting.
It is the combination of the desirable location, upscale finishes, modern renovations, and versatile living spaces that makes this property so unique. This is more than just a beautifully remodeled house—it's a place where comfort, elegance, and the lifestyle you've been looking for come together.
- 7 days
- 717
- 64
Listed by:
Property Owner (918) 857-3982
Facts & features
Interior
Bedrooms & bathrooms
- Bedrooms: 5
- Bathrooms: 3
- Full bathrooms: 3
Heating
- Forced air, Gas
Cooling
- Central
Appliances
- Included: Dishwasher, Garbage disposal, Microwave, Range / Oven
Features
- Flooring: Tile, Carpet, Linoleum / Vinyl
- Has fireplace: Yes
Interior area
- Total interior livable area: 3,379 sqft
Property
Parking
- Total spaces: 3
- Parking features: Garage - Attached
Features
- Exterior features: Stucco
Lot
- Size: 0.39 Acres
Details
- Parcel number: 391S300100032017
Construction
Type & style
- Home type: SingleFamily
Materials
- Wood
- Foundation: Slab
- Roof: Asphalt
Condition
- New construction: No
- Year built: 1997
Community & HOA
HOA
- Has HOA: Yes
- HOA fee: $38 monthly
Location
- Region: Pensacola
Financial & listing details
- Price per square foot: $215/sqft
- Tax assessed value: $424,682
- Annual tax amount: $4,716
- Date on market: 10/12/2026
Estimated market value
Not available
Estimated sales range
Not available
$2,931/mo
Price history
| Date | Event | Price |
|---|---|---|
| 10/12/2026 | Listed for sale | $724,900+61.1%$215/sqft |
Source: Owner Report a problem | ||
| 12/23/2025 | Pending sale | $449,900+26.7%$133/sqft |
Source:  PAR #674311 Report a problem | ||
| 12/22/2025 | Sold | $355,000-21.1%$105/sqft |
Source: PAR #674311 Report a problem | ||
| 12/5/2025 | Contingent | $449,900$133/sqft |
Source: PAR #674311 Report a problem | ||
| 11/29/2025 | Listed for sale | $449,900+25%$133/sqft |
Source: PAR #674311 Report a problem | ||
| 3/24/2021 | Listing removed | -- |
Source: Owner Report a problem | ||
| 7/15/2016 | Listing removed | $359,995$107/sqft |
Source: Owner Report a problem | ||
| 3/22/2016 | Listed for sale | $359,995+39.5%$107/sqft |
Source: Owner Report a problem | ||
| 12/11/2015 | Sold | $258,000-14%$76/sqft |
Source: Public Record Report a problem | ||
| 11/4/2015 | Listed for sale | -- |
Source: Auction.com Report a problem | ||
| 1/8/2013 | Listing removed | $299,900$89/sqft |
Source: The Mostoller Group Realty, LLC Report a problem | ||
| 1/3/2013 | Price change | $299,900-7.7%$89/sqft |
Source: The Mostoller Group Realty, LLC Report a problem | ||
| 12/7/2012 | Listed for sale | $324,900$96/sqft |
Source: The Mostoller Group Realty #426550 Report a problem | ||
| 7/5/2012 | Listing removed | $324,900$96/sqft |
Source: THE MOSTOLLER GROUP REALTY #426550 Report a problem | ||
| 5/17/2012 | Listed for sale | $324,900+8.3%$96/sqft |
Source: BERNARD MOSTOLLER #252245532 Report a problem | ||
| 2/5/2012 | Listing removed | $300,000$89/sqft |
Source: 1 FIRST CHOICE REALTY #411157 Report a problem | ||
| 7/8/2011 | Listed for sale | $300,000-11.5%$89/sqft |
Source: 1 FIRST CHOICE REALTY #411157 Report a problem | ||
| 1/4/2011 | Listing removed | $339,000$100/sqft |
Source: EXIT REALTY N. F. I. #384072 Report a problem | ||
| 2/13/2010 | Listed for sale | $339,000-15%$100/sqft |
Source: EXIT REALTY N. F. I. #384072 Report a problem | ||
| 3/11/2008 | Listing removed | $399,000$118/sqft |
Source: ERA #325361 Report a problem | ||
| 12/22/2007 | Listed for sale | $399,000+11.1%$118/sqft |
Source: ERA #325361 Report a problem | ||
| 2/19/2004 | Sold | $359,000+11.4%$106/sqft |
Source: Public Record Report a problem | ||
| 7/27/1999 | Sold | $322,300$95/sqft |
Source: Public Record Report a problem | ||
Public tax history
| Year | Property taxes | Tax assessment |
|---|---|---|
| 2025 | $4,716 +9.2% | $424,682 -12.8% |
| 2024 | $4,317 +0.7% | $486,843 -4.9% |
| 2023 | $4,288 +2.3% | $512,088 +14.1% |
| 2022 | $4,194 -0.1% | $448,994 +23.7% |
| 2021 | $4,197 +3% | $362,910 +8.1% |
| 2020 | $4,076 +1.7% | $335,843 +4.4% |
| 2019 | $4,010 | $321,797 +2.4% |
| 2018 | $4,010 -11.5% | $314,304 +4.6% |
| 2017 | $4,532 +2.3% | $300,382 +0.3% |
| 2016 | $4,429 -1.4% | $299,521 +9% |
| 2015 | $4,490 | $274,870 -5.2% |
| 2014 | $4,490 | $290,092 +7.8% |
| 2013 | -- | $269,183 -4.2% |
| 2012 | -- | $280,920 -5.2% |
| 2011 | -- | $296,310 -8.2% |
| 2010 | -- | $322,629 -5.8% |
| 2009 | -- | $342,468 -5.9% |
| 2008 | -- | $363,768 -2.1% |
| 2007 | -- | $371,480 -1.9% |
| 2006 | -- | $378,610 +25.3% |
| 2005 | -- | $302,200 +25.1% |
| 2004 | -- | $241,560 +1.9% |
| 2003 | -- | $237,060 +2.4% |
| 2002 | -- | $231,500 +1.6% |
| 2001 | -- | $227,850 +3% |
| 2000 | -- | $221,210 +9.6% |
| 1999 | -- | $201,760 |
Find assessor info on the county website
Monthly payment
Est. payment
Payment breakdown
Explore the cost of this home by adjusting the details. Changes won't be saved.Climate risks
Neighborhood: 32505
Nearby schools
Schools provided by the listing agent
- District: Escambia- Pine Forest- Woodham- Longleaf
Source: The MLS. This data may not be complete. We recommend contacting the local school district to confirm school assignments for this home.
- $564,3003 bd2 ba2.8k sqft3143 Marcus Pointe Blvd, Pensacola, FL 32505Off Market
- $861,1004 bd4 ba3.9k sqft3135 Marcus Pointe Blvd, Pensacola, FL 32505Off Market
- $598,5006 bd4 ba3.1k sqft3145 Marcus Pointe Blvd, Pensacola, FL 32505Off Market
- $416,3004 bd3 ba2.4k sqft3136 Marcus Pointe Blvd, Pensacola, FL 32505Off Market
Similar homes
- $775,0004 bd4 ba3.3k sqft1911 Tillman Ln, Pensacola, FL 32526For Sale
 MLS ID #669815, Randall Graves, Engel & Volkers Pensacola. PAR
- $460,0004 bd3 ba2.2k sqft5108 Pine Hollow Dr, Pensacola, FL 32505For Sale
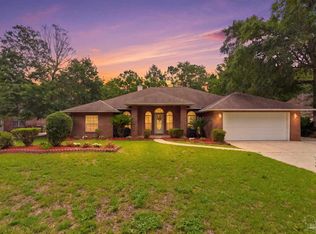 MLS ID #683444, Lashon Spicer, Epique Realty, Inc.. PAR
- $729,0004 bd3 ba3.5k sqft3078 Pelican Ln, Pensacola, FL 32514For Sale
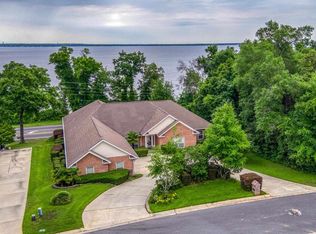 MLS ID #664908, Ace Khan, Levin Rinke Realty. PAR
- $629,0004 bd3 ba3.9k sqft1650 Winston St, Cantonment, FL 32533For Sale
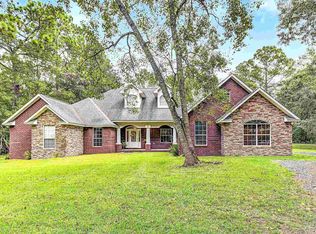 MLS ID #689901, Ken Parks, Engel & Volkers Pensacola. PAR
