SIGNIFICANT PRICE REDUCTION! Don't Miss This Opportunity - Just $178/SqFt! Welcome to 8502 Punta Lora, nestled in the beautiful Lora Point neighborhood. This expansive 4,501 square foot executive-style home offers the perfect blend of space, comfort, and scenic beauty. Originally designed as a 4-bedroom, 4-bath home and thoughtfully converted into a 6-bedroom layout. Adding to the home’s versatility is a private upstairs guest suite situated above its own separate staircase, offering an ideal setup for guests, extended family, or added privacy. Positioned on a generous .43-acre lot, the home captures beautiful bay views from multiple vantage points, including the impressive upstairs primary suite featuring a private office/sitting area surrounded by oversized hurricane-resistant windows that flood the space with natural light. From the moment you enter, you are welcomed by a grand foyer with high ceilings and a mix of bamboo wood, hardwood, and tile flooring throughout. The gourmet kitchen is designed for both everyday living and entertaining, offering abundant counter space, recessed lighting, extensive cabinetry, and seamless access to the oversized laundry and utility area complete with additional appliance space and a secondary range oven setup. Car enthusiasts, hobbyists, or anyone needing extra storage will appreciate the oversized 3+ car garage with ample workshop space and a built-in Tesla charging station. Outside, the backyard is built for gatherings and recreation with a large all-brick patio, half-court basketball court, and spacious powered workshop/storage shed. Additional highlights include fresh interior paint throughout much of the home, two high-end HVAC systems, a new water heater installed in 2023, select bathroom updates, and a versatile floor plan offering endless possibilities for modern living. Opportunities like this are few and far between - schedule your showing today!
For sale
Price cut: $26K (8/18)
$799,000
8502 Punta Lora, Pensacola, FL 32514
6beds
4,501sqft
Single Family Residence
Built in 1983
0.43 Acres Lot
$-- Zestimate®
$178/sqft
$17/mo HOA
What's special
Large all-brick patioBuilt-in tesla charging stationImpressive upstairs primary suiteTwo high-end hvac systemsRecessed lightingAbundant counter spacePrivate upstairs guest suite
- 150 days
- 434
- 24
Zillow last checked:
Listing updated:
Listed by:
Tristan Oberhausen 850-516-7471,
OBERHAUSEN REALTY
Source: PAR,MLS#: 683144
Facts & features
Interior
Bedrooms & bathrooms
- Bedrooms: 6
- Bathrooms: 4
- Full bathrooms: 4
Rooms
- Room types: Office
Primary bedroom
- Level: Second
- Area: 304
- Dimensions: 16 x 19
Bedroom
- Level: Second
- Area: 161
- Dimensions: 13.42 x 12
Bedroom 1
- Level: Second
- Area: 271.83
- Dimensions: 14 x 19.42
Dining room
- Level: First
- Area: 169
- Dimensions: 13 x 13
Kitchen
- Level: First
- Area: 425.92
- Dimensions: 22.42 x 19
Living room
- Level: First
- Area: 308
- Dimensions: 22 x 14
Heating
- Multi Units, Heat Pump, Central, Fireplace(s)
Cooling
- Multi Units, Heat Pump, Central Air, Ceiling Fan(s)
Appliances
- Included: Electric Water Heater, Dryer, Washer, Wine Cooler, Built In Microwave, Dishwasher, Disposal, Refrigerator, Self Cleaning Oven
- Laundry: Inside, W/D Hookups
Features
- Storage, Baseboards, Ceiling Fan(s), Crown Molding, High Ceilings, High Speed Internet, Recessed Lighting, Vaulted Ceiling(s), Wet Bar
- Flooring: Bamboo, Hardwood, Tile
- Doors: Insulated Doors, Storm Door(s)
- Windows: Double Pane Windows, Storm Window(s), Blinds, Drapes, Skylight(s), Shutters, Impact Resistant Windows
- Has basement: No
- Has fireplace: Yes
Interior area
- Total structure area: 4,501
- Total interior livable area: 4,501 sqft
Property
Parking
- Total spaces: 3
- Parking features: 3 Car Garage, Oversized, Garage Door Opener
- Garage spaces: 3
Features
- Levels: Two
- Stories: 2
- Patio & porch: Patio
- Exterior features: Barbecue, Fire Pit, Lawn Pump, Rain Gutters
- Pool features: None
- Fencing: Back Yard,Full
- Has view: Yes
- View description: Bay, Water
- Has water view: Yes
- Water view: Bay, Water
Lot
- Size: 0.43 Acres
- Features: Central Access, Cul-De-Sac, Interior Lot, Sprinkler
Details
- Parcel number: 051s290950015002
- Zoning description: Deed Restrictions,Res Single
Construction
Type & style
- Home type: SingleFamily
- Architectural style: Traditional
- Property subtype: Single Family Residence
Materials
- Brick, Frame
- Foundation: Slab
- Roof: Shingle
Condition
- Resale
- New construction: No
- Year built: 1983
Utilities & green energy
- Electric: Circuit Breakers, Copper Wiring
- Sewer: Public Sewer
- Water: Public
- Utilities for property: Cable Available
Green energy
- Energy efficient items: Heat Pump, Insulation, Insulated Walls, Ridge Vent
Community & HOA
Community
- Security: Security System, Smoke Detector(s)
- Subdivision: Lora Point
HOA
- Has HOA: Yes
- Services included: Association, Deed Restrictions
- HOA fee: $200 annually
Location
- Region: Pensacola
Financial & listing details
- Price per square foot: $178/sqft
- Tax assessed value: $749,583
- Annual tax amount: $4,997
- Price range: $799K - $799K
- Date on market: 5/23/2026
- Cumulative days on market: 150 days
- Road surface type: Paved
Estimated market value
Not available
Estimated sales range
Not available
Not available
Price history
| Date | Event | Price |
|---|---|---|
| 8/18/2026 | Price change | $799,000-3.2%$178/sqft |
Source:  PAR #683144 Report a problem PAR #683144 Report a problem | ||
| 7/9/2026 | Price change | $825,000-2.9%$183/sqft |
Source: PAR #683144 Report a problem | ||
| 6/17/2026 | Price change | $849,900-2.9%$189/sqft |
Source: PAR #683144 Report a problem | ||
| 5/23/2026 | Listed for sale | $875,000+75%$194/sqft |
Source: PAR #683144 Report a problem | ||
| 3/12/2018 | Sold | $500,000-4.9%$111/sqft |
Source: PAR #521579 Report a problem | ||
| 1/15/2018 | Price change | $525,900-0.8%$117/sqft |
Source: Pensacola #521579 Report a problem | ||
| 9/29/2017 | Price change | $529,900-1.9%$118/sqft |
Source: Pensacola #521579 Report a problem | ||
| 7/26/2017 | Listed for sale | $540,000+35%$120/sqft |
Source: KELLER WILLIAMS REALTY GULF COAST #521579 Report a problem | ||
| 10/8/2010 | Sold | $400,000-7%$89/sqft |
Source: Public Record Report a problem | ||
| 12/3/2009 | Price change | $429,900-4.4%$96/sqft |
Source: America's Top Realty #378349 Report a problem | ||
| 10/20/2009 | Listed for sale | $449,900$100/sqft |
Source: America's Top Realty #378349 Report a problem | ||
Public tax history
| Year | Property taxes | Tax assessment |
|---|---|---|
| 2025 | $4,997 +9.1% | $749,583 +0.8% |
| 2024 | $4,581 +0.7% | $743,471 +3.6% |
| 2023 | $4,551 +2.2% | $717,699 +12.4% |
| 2022 | $4,451 -0.1% | $638,255 +19.9% |
| 2021 | $4,455 +3% | $532,136 +10.8% |
| 2020 | $4,327 +1.6% | $480,251 +3.4% |
| 2019 | $4,257 | $464,311 +19.2% |
| 2018 | $4,257 -15.6% | $389,563 +2.1% |
| 2017 | $5,044 +0.1% | $381,551 +9.7% |
| 2016 | $5,041 +8.7% | $347,701 -6.5% |
| 2015 | $4,636 | $371,834 +0.8% |
| 2014 | $4,636 | $368,883 +1.5% |
| 2013 | -- | $363,432 +1.7% |
| 2012 | -- | $357,357 -5.4% |
| 2011 | -- | $377,688 +23.3% |
| 2010 | -- | $306,361 +2.7% |
| 2009 | -- | $298,307 +0.1% |
| 2008 | -- | $298,009 +3% |
| 2007 | -- | $289,330 +2.5% |
| 2006 | -- | $282,280 +3% |
| 2005 | -- | $274,060 +3% |
| 2004 | -- | $266,080 +1.9% |
| 2003 | -- | $261,120 +2.4% |
| 2002 | -- | $255,000 +1.6% |
| 2001 | -- | $250,980 +3% |
| 2000 | -- | $243,670 +2.7% |
| 1999 | -- | $237,260 |
Find assessor info on the county website
Monthly payment
Est. payment
Payment breakdown
Explore the cost of this home by adjusting the details. Changes won't be saved.Climate risks
Neighborhood: 32514
Nearby schools
Schools provided by the listing agent
- Elementary: Scenic Heights
- Middle: FERRY PASS
- High: Washington
Source: PAR. This data may not be complete. We recommend contacting the local school district to confirm school assignments for this home.
Similar homes
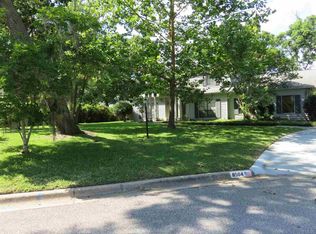
- $685,0004 bd4 ba3.4k sqft39 Blithewood Dr, Pensacola, FL 32514For Sale
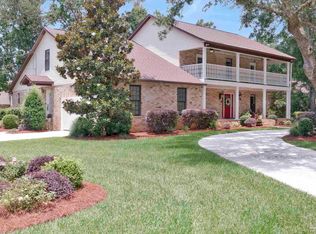 MLS ID #685566, Christina Brunet Sabastia, Levin Rinke Realty. PAR
 - $729,0004 bd3 ba3.5k sqft3078 Pelican Ln, Pensacola, FL 32514For Sale
 MLS ID #664908, Ace Khan, Levin Rinke Realty. PAR
 - $684,9995 bd3 ba3.8k sqft341 Lowell Ln, Pensacola, FL 32514For Sale
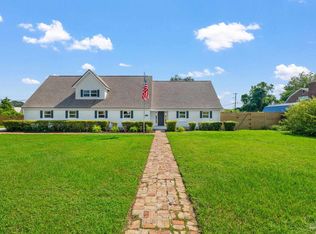 MLS ID #686812, Carson Younger, KELLER WILLIAMS REALTY GULF COAST. PAR
 - $549,0004 bd3 ba2.6k sqft4485 Yarmouth Pl, Pensacola, FL 32514For Sale
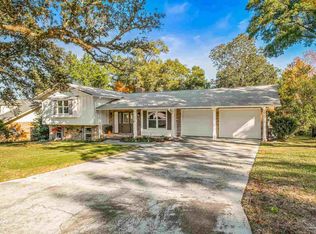 MLS ID #656657, John Rasmussen, CENTURY 21 AMERISOUTH REALTY. PAR
