Awesome 3-bedroom, 3-bath pool home with a dedicated study in desirable Grand Pointe! Spacious and elegant, this open split-floor plan is ideal for modern living. Just off the foyer, you'll find formal living and dining areas with high ceilings, abundant natural light, and views of the pool. The well-appointed kitchen features custom white cabinetry, black granite countertops, stainless steel appliances, and a breakfast nook. It opens to the great room with a wood-burning fireplace, creating a comfortable space for everyday living and entertaining. The primary suite overlooks the pool and offers private access to the spacious lanai. The ensuite bath includes a double vanity, garden tub, separate shower, and oversized walk-in closet. An attached study provides the perfect work-from-home space and could also serve as a nursery or potential fourth bedroom. Two guest bedrooms and a full bath are located on the opposite side of the home for added privacy. Tile flooring runs throughout the main living areas, with carpet in the study and guest bedrooms. A third full bath offers convenient access to the pool and patio. The covered lanai features wood-paneled ceilings and tile flooring, creating a seamless extension of the living space. The full-size pool includes a true deep end and automatic pool sweep for easy maintenance. The privacy-fenced backyard provides plenty of room for kids and pets, shaded by a beautiful Live Oak tree. Additional highlights include a whole-house generator for peace of mind and a private neighborhood park just a block away. Don't miss this wonderful opportunity to own a beautifully maintained home in one of the area's most desirable neighborhoods!
For sale
Price cut: $20K (7/23)
$739,900
1175 Mary Kate Dr, Gulf Breeze, FL 32563
3beds
2,888sqft
:
Get pre-qualified$4,674/mo
Single Family Residence
Built in 1999
0.37 Acres Lot
$-- Zestimate®
$256/sqft
$21/mo HOA
What's special
- 75 days |
- 997 |
- 36 |
Likely to sell faster than
Zillow last checked:
Listing updated:
Listed by:
Grey Burge 850-572-7355,
CENTURY 21 AMERISOUTH REALTY
Source: PAR,MLS#: 683312
Facts & features
Interior
Bedrooms & bathrooms
- Bedrooms: 3
- Bathrooms: 3
- Full bathrooms: 3
Rooms
- Room types: Office
Primary bedroom
- Level: First
- Area: 457.3
- Dimensions: 26.9 x 17
Bedroom
- Level: First
- Area: 136.65
- Dimensions: 12.3 x 11.11
Bedroom 1
- Level: First
- Area: 182.04
- Dimensions: 14.8 x 12.3
Dining room
- Level: First
- Area: 167.76
- Dimensions: 15.1 x 11.11
Kitchen
- Level: First
- Area: 168.72
- Dimensions: 15.2 x 11.1
Living room
- Level: First
- Area: 219.62
- Dimensions: 15.8 x 13.9
Office
- Level: First
- Area: 236.12
- Dimensions: 17.11 x 13.8
Heating
- Central, Fireplace(s)
Cooling
- Central Air, Ceiling Fan(s)
Appliances
- Included: Electric Water Heater, Built In Microwave, Dishwasher, Disposal
- Laundry: Inside, W/D Hookups
Features
- Baseboards, Ceiling Fan(s), High Ceilings, High Speed Internet, Recessed Lighting
- Flooring: Tile, Carpet
- Windows: Double Pane Windows
- Has basement: No
- Has fireplace: Yes
Interior area
- Total structure area: 2,888
- Total interior livable area: 2,888 sqft
Property
Parking
- Total spaces: 2
- Parking features: 2 Car Garage, Guest, Side Entrance, Garage Door Opener
- Garage spaces: 2
Features
- Levels: One
- Stories: 1
- Entry location: Ground Floor
- Patio & porch: Porch
- Exterior features: Rain Gutters
- Has private pool: Yes
- Pool features: In Ground, Vinyl
- Fencing: Back Yard
Lot
- Size: 0.37 Acres
- Dimensions: 95 x 157
- Features: Interior Lot, Sprinkler
Details
- Parcel number: 362s29151300a000340
- Zoning description: County,Res Single
Construction
Type & style
- Home type: SingleFamily
- Architectural style: Contemporary
- Property subtype: Single Family Residence
Materials
- Frame
- Foundation: Slab
- Roof: Shingle,Hip
Condition
- Resale
- New construction: No
- Year built: 1999
Utilities & green energy
- Electric: Circuit Breakers, Copper Wiring
- Sewer: Public Sewer
- Water: Public
- Utilities for property: Cable Available, Underground Utilities
Green energy
- Energy efficient items: Ridge Vent
Community & HOA
Community
- Features: Pavilion/Gazebo, Picnic Area, Sidewalks
- Subdivision: Grand Pointe
HOA
- Has HOA: Yes
- Services included: Association
- HOA fee: $250 annually
Location
- Region: Gulf Breeze
Financial & listing details
- Price per square foot: $256/sqft
- Tax assessed value: $541,520
- Annual tax amount: $6,806
- Price range: $739.9K - $739.9K
- Date on market: 5/27/2026
- Cumulative days on market: 203 days
- Road surface type: Paved
Estimated market value
Not available
Estimated sales range
Not available
Not available
Price history
| Date | Event | Price |
|---|---|---|
| 7/23/2026 | Price change | $739,900-2.6%$256/sqft |
Source:  PAR #683312 Report a problem PAR #683312 Report a problem | ||
| 6/9/2026 | Listed for sale | $759,900+0.1%$263/sqft |
Source: PAR #683312 Report a problem | ||
| 5/9/2026 | Listing removed | $759,000$263/sqft |
Source: PAR #675186 Report a problem | ||
| 4/14/2026 | Price change | $759,000-2.1%$263/sqft |
Source: PAR #675186 Report a problem | ||
| 1/26/2026 | Price change | $775,000-1%$268/sqft |
Source: PAR #675186 Report a problem | ||
| 12/20/2025 | Listed for sale | $783,000+114.6%$271/sqft |
Source: PAR #675186 Report a problem | ||
| 2/17/2012 | Sold | $364,900$126/sqft |
Source: PAR #419091 Report a problem | ||
| 12/11/2011 | Listed for sale | $364,900-23.2%$126/sqft |
Source: SCHROTH REALTY, INC #419091 Report a problem | ||
| 8/16/2010 | Listing removed | $475,000$164/sqft |
Source: Coldwell Banker United, Realtors #383937 Report a problem | ||
| 2/8/2010 | Listed for sale | $475,000+26.7%$164/sqft |
Source: COLDWELL BANKER UNITED, REALTORS #383937 Report a problem | ||
| 5/14/2003 | Sold | $375,000+638.2%$130/sqft |
Source: Public Record Report a problem | ||
| 4/7/1999 | Sold | $50,800$18/sqft |
Source: Public Record Report a problem | ||
Public tax history
| Year | Property taxes | Tax assessment |
|---|---|---|
| 2024 | $6,806 -5% | $541,520 +8.5% |
| 2023 | $7,162 +7.2% | $498,911 +10% |
| 2022 | $6,679 +12.4% | $453,555 +10% |
| 2021 | $5,942 +4.9% | $412,323 +4.7% |
| 2020 | $5,664 +4% | $393,954 +4.3% |
| 2019 | $5,448 | $377,821 +5.6% |
| 2018 | $5,448 +9.1% | $357,793 +5.5% |
| 2017 | $4,992 | $339,284 +4.4% |
| 2016 | $4,992 +3.6% | $325,027 0% |
| 2015 | $4,818 | $325,028 +9.9% |
| 2014 | -- | $295,867 +6% |
| 2013 | -- | $279,135 -9.2% |
| 2012 | -- | $307,521 -12.8% |
| 2011 | -- | $352,700 +2.1% |
| 2010 | -- | $345,423 -8.9% |
| 2009 | -- | $379,336 -17.9% |
| 2008 | -- | $461,915 |
| 2007 | -- | -- |
| 2006 | -- | -- |
| 2005 | -- | -- |
| 2004 | -- | -- |
| 2003 | -- | -- |
| 2002 | -- | -- |
| 2001 | -- | -- |
| 2000 | -- | -- |
Find assessor info on the county website
Monthly payment
Est. payment
Payment breakdown
Explore the cost of this home by adjusting the details. Changes won't be saved.Climate risks
Neighborhood: 32563
Nearby schools
GreatSchools rating
- 9/10Gulf Breeze Elementary SchoolGrades: PK-5Distance: 3.4 mi
- 8/10Gulf Breeze Middle SchoolGrades: 6-8Distance: 3.4 mi
- 7/10Gulf Breeze High SchoolGrades: 9-12Distance: 3.4 mi
Schools provided by the listing agent
- Elementary: Gulf Breeze
- Middle: GULF BREEZE
- High: Gulf Breeze
Source: PAR. This data may not be complete. We recommend contacting the local school district to confirm school assignments for this home.
- $904,8004 bd3 ba2.9k sqft1171 Mary Kate Dr, Gulf Breeze, FL 32563Off Market
- $780,4004 bd3 ba2.4k sqft2544 Frank Cir, Gulf Breeze, FL 32563Off Market
- $1,460,1005 bd6 ba4.5k sqft2547 Angel Ct, Gulf Breeze, FL 32563Off Market
- $803,2004 bd3 ba2.9k sqft1167 Mary Kate Dr, Gulf Breeze, FL 32563Off Market

- $855,4004 bd3 ba3.1k sqft1172 Mary Kate Dr, Gulf Breeze, FL 32563Off Market
- $692,0004 bd3 ba2.9k sqft2540 Frank Cir, Gulf Breeze, FL 32563Off Market
- $991,8004 bd4 ba4.4k sqft2543 Angel Ct, Gulf Breeze, FL 32563Off Market
- $762,5004 bd3 ba2.7k sqft1176 Mary Kate Dr, Gulf Breeze, FL 32563Off Market
A local agent can set up tours, give advice and negotiate with sellers.
Similar homes
- $699,0005 bd4 ba2.8k sqft1194 Jaguar Cir, Gulf Breeze, FL 32563For Sale
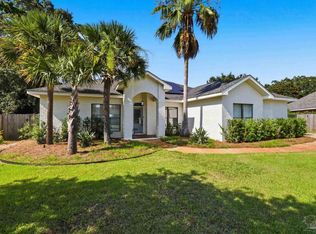 MLS ID #684498, Daniel Marks, World Impact Real Estate. PAR
 - $715,0005 bd4 ba2.8k sqft3600 Tibet Dr, Gulf Breeze, FL 32563For Sale
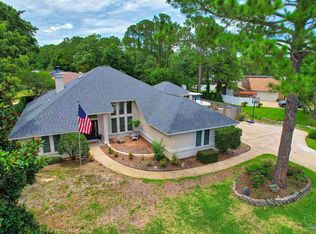 MLS ID #686529, Jill Teston, Avenue Realty. PAR
 - $739,0004 bd3 ba2.6k sqft1525 Sabal Palm Dr, Gulf Breeze, FL 32563For Sale
 MLS ID #685163, Jessica Gibson, Real Broker, LLC. PAR
 - $624,9004 bd2 ba2.7k sqft2944 Rosa Del Villa Dr, Gulf Breeze, FL 32563For Sale
 MLS ID #685055, Dana Jacobs, Levin Rinke Realty. PAR
 - $620,0004 bd3 ba2k sqft1591 Whisper Bay Blvd, Gulf Breeze, FL 32563For SaleMLS ID #685154, Sherlyn Waghalter, Berkshire Hathaway Home Services PenFed Realty. PAR
- $524,9004 bd3 ba2.4k sqft1406 Connemara Cir, Gulf Breeze, FL 32563For SaleMLS ID #687155, Jessica Drew, KELLER WILLIAMS REALTY EMERALD COAST WEST BRANCH. PAR
- $539,9004 bd3 ba2.6k sqft4266 Brevity Blvd, Gulf Breeze, FL 32563For SaleMLS ID #682963, Becky Nicholson, Coldwell Banker Realty. PAR
- $975,0005 bd3 ba2.9k sqft1672 Kauai Ct, Gulf Breeze, FL 32563For SaleMLS ID #684276, Rachael Johnson, Levin Rinke Realty. PAR
- $515,0004 bd3 ba2.4k sqft5049 Lantana Dr, Gulf Breeze, FL 32563For SaleMLS ID #687041, Christina Brunet Sabastia, Levin Rinke Realty. PAR
- $625,0005 bd3 ba3.2k sqft1555 Oak Shore Dr, Gulf Breeze, FL 32563For SaleMLS ID #681770, Heather Dammeyer, Postcard Realty, Inc.. PAR
- $439,8003 bd2 ba1.8k sqft1559 Oak Shore Dr, Gulf Breeze, FL 32563For SaleMLS ID #687029, Tammy Doverspike, Levin Rinke Realty. PAR
- $584,5003 bd3 ba1.9k sqft2966 Duke Dr, Gulf Breeze, FL 32563For SaleMLS ID #679267, Conna O'donovan, Conna O'Donovan Real Estate LLC. PAR
- $599,0004 bd3 ba3.2k sqft1668 Woodlawn Way, Gulf Breeze, FL 32563For SaleMLS ID #684344, Jennifer Keenan, KELLER WILLIAMS REALTY GULF COAST. PAR
- $549,0003 bd2 ba1.6k sqft2952 Duke Dr, Gulf Breeze, FL 32563For Sale
 MLS ID #1006319, Lorie Coogle, ERA American Real Estate. ECAOR
 - $780,0004 bd4 ba3.3k sqft1911 Tillman Ln, Pensacola, FL 32526For SaleMLS ID #669815, Randall Graves, Engel & Volkers Pensacola. PAR
- $619,0004 bd2 ba2.7k sqft6384 Old Harbor Ct, Gulf Breeze, FL 32563For SaleMLS ID #683950, Karri Lindsey, Brix Realty. PAR
- $875,0004 bd3 ba2.5k sqft114 Fairpoint Dr, Gulf Breeze, FL 32561For SaleMLS ID #685665, Kristi Smith, Avenue Realty. PAR
- $739,0004 bd3 ba3k sqft2858 Pga Blvd, Navarre, FL 32566For SaleMLS ID #681712, Chrissy Perry, Perry House of Realty LLC. PAR
- $725,0005 bd4 ba2.5k sqft8632 Bristolwood Cir, Navarre, FL 32566For Sale
 MLS ID #1005872, Kathy Spady, Realty Solutions NWF LLC.. Navarre Area BOR
 - $799,9003 bd3 ba2.4k sqft6902 Santa Clara Dr, Navarre, FL 32566For SaleMLS ID #1001504, Kathy Spady, Realty Solutions NWF LLC.. Navarre Area BOR
