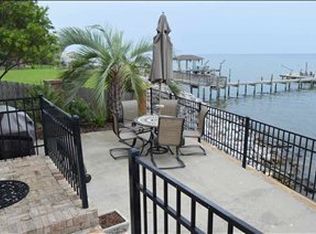
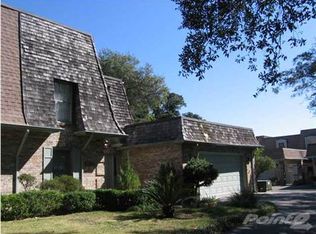
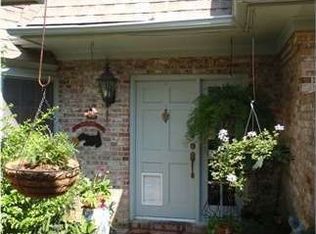
French-Inspired Mansard-Style Townhome Near Vibrant Downtown Pensacola This distinctive 3-bedroom, 3-bath townhome blends classic European-inspired charm with the convenience of living just minutes from downtown Pensacola. Designed in a French-inspired Mansard style, the home offers over 2,100 sq ft of unique architectural character paired with practical, move-in-ready comfort. Tile flooring runs through most of the interior, with LVP in the main living area for easy maintenance and everyday livability. The home also features a newer roof, adding peace of mind for future owners. Bay Colony is an intimate waterfront community of only 10 townhomes and includes a bayfront common area with seating and beautiful water views of Pensacola Bay, giving residents a peaceful place to relax by the water. A two-car garage and a surprisingly large backyard—rare for a townhome—create a private outdoor retreat surrounded by mature vegetation. Its retro touches and distinctive design offer a character you won’t find in newer builds, while still providing the opportunity for thoughtful updates if desired. Located just minutes from downtown’s restaurants, festivals, waterfront parks, shopping, and cultural venues, this townhome delivers charm, space, and an unbeatable location for enjoying everything Pensacola has to offer. Buyer to verify all measurements, features, and any information deemed important.
For sale
$470,000
411 Bayshore Dr #B, Perdido Key, FL 32507
3beds
2,138sqft
Residential Attached
Built in 1974
3,920 Square Feet Lot
$-- Zestimate®
$220/sqft
$150/mo HOA
What's special
Two-car garageFrench-inspired mansard styleNewer roof
- 43 days
- 609
- 38
Zillow last checked:
Listing updated:
Listed by:
Robin Edwards 850-499-8441,
Better Homes And Gardens Real Estate Main Street Properties
Source: PAR,MLS#: 686296
Facts & features
Interior
Bedrooms & bathrooms
- Bedrooms: 3
- Bathrooms: 3
- Full bathrooms: 3
Primary bedroom
- Level: Second
- Area: 266
- Dimensions: 19 x 14
Bedroom
- Level: Second
- Area: 168
- Dimensions: 14 x 12
Bedroom 1
- Level: Second
- Area: 140
- Dimensions: 10 x 14
Bathroom
- Level: First
- Area: 40
- Dimensions: 5 x 8
Bathroom 1
- Level: Second
- Area: 28
- Dimensions: 7 x 4
Dining room
- Level: First
- Area: 300
- Dimensions: 15 x 20
Kitchen
- Level: First
- Area: 170
- Dimensions: 17 x 10
Living room
- Level: First
- Area: 260
- Dimensions: 20 x 13
Heating
- Central
Cooling
- Central Air, Ceiling Fan(s)
Appliances
- Included: Electric Water Heater
Features
- Flooring: Tile, Laminate
- Has basement: No
Interior area
- Total structure area: 2,138
- Total interior livable area: 2,138 sqft
Property
Parking
- Total spaces: 4
- Parking features: 2 Car Garage
- Garage spaces: 2
Features
- Levels: Two
- Stories: 2
- Pool features: None
Lot
- Size: 3,920 Square Feet
- Features: Central Access
Details
- Parcel number: 592s302300013007
- Zoning description: Res Single
Construction
Type & style
- Home type: Townhouse
- Architectural style: French Provincial
- Property subtype: Residential Attached
- Attached to another structure: Yes
Materials
- Brick
- Foundation: Slab
- Roof: Flat
Condition
- Resale
- New construction: No
- Year built: 1974
Utilities & green energy
- Electric: Aluminum Wiring
- Sewer: Public Sewer
- Water: Public
Community & HOA
Community
- Subdivision: Bay Colony
HOA
- Has HOA: Yes
- Services included: Association, Deed Restrictions
- HOA fee: $1,800 annually
Location
- Region: Perdido Key
Financial & listing details
- Price per square foot: $220/sqft
- Tax assessed value: $371,064
- Annual tax amount: $4,061
- Price range: $470K - $470K
- Date on market: 7/23/2026
- Cumulative days on market: 20 days
Estimated market value
Not available
Estimated sales range
Not available
Not available
Price history
| Date | Event | Price |
|---|---|---|
| 7/23/2026 | Listed for sale | $470,000+161.1%$220/sqft |
Source:  PAR #686296 Report a problem PAR #686296 Report a problem | ||
| 5/3/2024 | Listing removed | -- |
Source: Zillow Rentals Report a problem | ||
| 4/25/2024 | Listed for rent | $2,000+21.2%$1/sqft |
Source: Zillow Rentals Report a problem | ||
| 5/25/2018 | Listing removed | $1,650$1/sqft |
Source: EXIT REALTY N. F. I. #535723 Report a problem | ||
| 5/8/2018 | Listed for rent | $1,650+10%$1/sqft |
Source: Exit Realty NFI Report a problem | ||
| 6/12/2017 | Listing removed | $1,500$1/sqft |
Source: Exit Realty NFI Report a problem | ||
| 4/14/2017 | Listed for rent | $1,500$1/sqft |
Source: Exit Realty NFI Report a problem | ||
| 11/21/2012 | Sold | $180,000-26.2%$84/sqft |
Source: Public Record Report a problem | ||
| 2/13/2006 | Sold | $244,000$114/sqft |
Source: Public Record Report a problem | ||
Public tax history
| Year | Property taxes | Tax assessment |
|---|---|---|
| 2024 | $4,061 +4.2% | $371,064 +4.9% |
| 2023 | $3,897 +10.1% | $353,795 +13.9% |
| 2022 | $3,538 +12% | $310,622 +25% |
| 2021 | $3,158 +9.9% | $248,561 +8.3% |
| 2020 | $2,874 +2.5% | $229,436 -2.1% |
| 2019 | $2,805 | $234,424 -5.8% |
| 2018 | $2,805 -1.5% | $248,857 +83.5% |
| 2017 | $2,847 +37.6% | $135,650 +5.7% |
| 2016 | $2,069 +3.7% | $128,291 |
| 2015 | $1,995 | $128,291 -9.8% |
| 2014 | $1,995 | $142,159 -2.3% |
| 2013 | -- | $145,436 +7.8% |
| 2012 | -- | $134,897 -6.6% |
| 2011 | -- | $144,410 -3.8% |
| 2010 | -- | $150,153 -1% |
| 2009 | -- | $151,655 -3.1% |
| 2008 | -- | $156,491 -7.4% |
| 2007 | -- | $169,010 +43.9% |
| 2006 | -- | $117,430 +3% |
| 2005 | -- | $114,010 +3% |
| 2004 | -- | $110,690 +1.9% |
| 2003 | -- | $108,630 |
| 2002 | -- | $108,630 |
| 2001 | -- | $108,630 +24.4% |
| 2000 | -- | $87,300 |
Find assessor info on the county website
Monthly payment
Est. payment
Payment breakdown
Explore the cost of this home by adjusting the details. Changes won't be saved.Climate risks
Neighborhood: 32507
Nearby schools
Schools provided by the listing agent
- Elementary: Warrington Elementary
- Middle: WARRINGTON
- High: Pensacola
Source: PAR. This data may not be complete. We recommend contacting the local school district to confirm school assignments for this home.
Similar homes
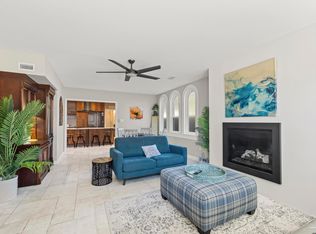
- $525,0003 bd3 ba2.5k sqft129 Country Club Rd, Perdido Key, FL 32507For Sale
 MLS ID #672572, Tonya Zimmern, Levin Rinke Realty. PAR
 - $285,0002 bd2 ba1.3k sqftRiVIera, Perdido Key, FL 32507For Sale
 MLS ID #681625, Linda Murphy, KELLER WILLIAMS REALTY GULF COAST. PAR
 - $403,0005 bd3 ba3.1k sqft1975 Heinrich St, Perdido Key, FL 32507For Sale
 MLS ID #684751, John Kempf, Better Homes And Gardens Real Estate Main Street Properties. PAR
 - $469,0003 bd3 ba1.8k sqft13321 Paradise Beach Pl, Pensacola, FL 32506For Sale
 MLS ID #794099, Melissa A Haworth. CPAR
