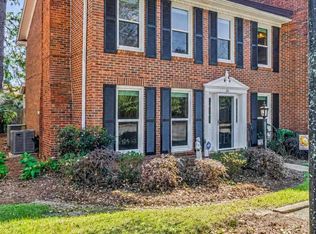
Beautifully updated two-story townhome in the desirable Lavallet Townhomes community of Pensacola! Offering approximately 1,900 square feet, this 3-bedroom, 2.5-bath home combines comfortable living with extensive recent improvements. The interior has been fully updated, giving the home a fresh, modern feel. Additional improvements include new impact windows on the front of the home, new gutters, updated attic ductwork, and added attic insulation for improved comfort and efficiency. The fireplace has also been beautifully redone, creating an attractive focal point in the living area. Enjoy a functional floor plan with spacious living areas, a sunroom, and a private fenced patio. Residents can also take advantage of the community swimming pool. Conveniently located near shopping, restaurants, hospitals, Pensacola International Airport, and just a short drive to the area's beautiful beaches. This move-in-ready townhome offers an excellent opportunity to enjoy updated living in a convenient Pensacola location!
For sale
$315,000
4300 W Francisco APT 20, Pensacola, FL 32504
3beds
1,876sqft
Residential Attached
Built in 1979
1,742 Square Feet Lot
$-- Zestimate®
$168/sqft
$275/mo HOA
What's special
New guttersCommunity swimming poolBeautifully updated two-story townhomePrivate fenced patioUpdated attic ductwork
- 6 days
- 267
- 23
Likely to sell faster than
Zillow last checked:
Listing updated:
Listed by:
Matt Hawkins 850-602-6433,
Avenue Realty
Source: PAR,MLS#: 690648
Facts & features
Interior
Bedrooms & bathrooms
- Bedrooms: 3
- Bathrooms: 3
- Full bathrooms: 2
- 1/2 bathrooms: 1
Rooms
- Room types: Sun Room
Primary bedroom
- Level: Second
- Area: 255
- Dimensions: 17 x 15
Bedroom
- Level: Second
- Area: 144
- Dimensions: 12 x 12
Bedroom 1
- Level: Second
- Area: 132
- Dimensions: 12 x 11
Dining room
- Level: First
- Area: 132
- Dimensions: 12 x 11
Living room
- Level: First
- Area: 285
- Dimensions: 19 x 15
Heating
- Central, Fireplace(s)
Cooling
- Central Air
Appliances
- Included: Electric Water Heater, Dishwasher, Microwave, Refrigerator
Features
- Ceiling Fan(s), Recessed Lighting
- Flooring: Tile, Carpet
- Windows: Storm Window(s)
- Has basement: No
- Has fireplace: Yes
Interior area
- Total structure area: 1,876
- Total interior livable area: 1,876 sqft
Property
Parking
- Parking features: 2 Space/Unit
Features
- Levels: Two
- Stories: 2
- Exterior features: Rain Gutters
- Pool features: None, Community
- Fencing: Back Yard
Lot
- Size: 1,742 Square Feet
- Features: Central Access
Details
- Parcel number: 151s290201001009
- Zoning description: City
Construction
Type & style
- Home type: Townhouse
- Architectural style: Traditional
- Property subtype: Residential Attached
- Attached to another structure: Yes
Materials
- Brick
- Foundation: Slab
- Roof: Shingle
Condition
- Resale
- New construction: No
- Year built: 1979
Utilities & green energy
- Electric: Copper Wiring
- Sewer: Public Sewer
- Water: Public
Community & HOA
Community
- Subdivision: Lavallet Townhomes
HOA
- Has HOA: Yes
- Services included: Association, Maintenance Grounds
- HOA fee: $3,300 annually
Location
- Region: Pensacola
Financial & listing details
- Price per square foot: $168/sqft
- Tax assessed value: $260,244
- Annual tax amount: $3,754
- Price range: $315K - $315K
- Date on market: 10/30/2026
- Cumulative days on market: 6 days
Estimated market value
Not available
Estimated sales range
Not available
Not available
Price history
| Date | Event | Price |
|---|---|---|
| 10/30/2026 | Listed for sale | $315,000+12.5%$168/sqft |
Source:  PAR #690648 Report a problem | ||
| 2/27/2024 | Sold | $280,000-5.1%$149/sqft |
Source: PAR #633725 Report a problem | ||
| 1/29/2024 | Pending sale | $295,000$157/sqft |
Source: PAR #633725 Report a problem | ||
| 1/4/2024 | Price change | $295,000-0.3%$157/sqft |
Source: PAR #633725 Report a problem | ||
| 12/18/2023 | Price change | $295,900-1.3%$158/sqft |
Source: PAR #633725 Report a problem | ||
| 11/9/2023 | Listed for sale | $299,900+87.6%$160/sqft |
Source: PAR #633725 Report a problem | ||
| 3/25/2018 | Listing removed | $1,200$1/sqft |
Source: ERIC GLEATON REALTY, INC #532842 Report a problem | ||
| 3/22/2018 | Listed for rent | $1,200$1/sqft |
Source: ERIC GLEATON REALTY, INC #532842 Report a problem | ||
| 6/1/2017 | Listing removed | $1,200$1/sqft |
Source: ERIC GLEATON REALTY, INC #514522 Report a problem | ||
| 3/16/2017 | Listed for rent | $1,200+20.6%$1/sqft |
Source: ERIC GLEATON REALTY, INC #514522 Report a problem | ||
| 5/29/2014 | Listing removed | $995$1/sqft |
Source: ERIC GLEATON REALTY, INC #462132 Report a problem | ||
| 5/1/2014 | Listed for rent | $995$1/sqft |
Source: ERIC GLEATON REALTY, INC #462132 Report a problem | ||
| 1/19/2014 | Listing removed | $159,900$85/sqft |
Source: ERIC GLEATON REALTY, INC #451250 Report a problem | ||
| 1/15/2014 | Listing removed | $995$1/sqft |
Source: ERIC GLEATON REALTY, INC #451252 Report a problem | ||
| 1/15/2014 | Listed for sale | $159,900-3.6%$85/sqft |
Source: ERIC GLEATON REALTY, INC #451250 Report a problem | ||
| 12/14/2013 | Listed for rent | $995$1/sqft |
Source: ERIC GLEATON REALTY, INC #451252 Report a problem | ||
| 11/29/2013 | Listing removed | $165,900$88/sqft |
Source: ERIC GLEATON REALTY, INC #451250 Report a problem | ||
| 9/21/2013 | Listed for sale | $165,900$88/sqft |
Source: ERIC GLEATON REALTY, INC #451250 Report a problem | ||
Public tax history
| Year | Property taxes | Tax assessment |
|---|---|---|
| 2025 | $3,754 -13.8% | $260,244 |
| 2024 | $4,357 +5.7% | $260,244 +7.4% |
| 2023 | $4,121 +23.2% | $242,234 +13.7% |
| 2022 | $3,346 +11.8% | $213,004 +25.6% |
| 2021 | $2,992 +9.6% | $169,532 +8.2% |
| 2020 | $2,731 -2.7% | $156,711 -2.1% |
| 2019 | $2,807 | $160,054 -12.3% |
| 2018 | $2,807 -6.7% | $182,460 +24.3% |
| 2017 | $3,010 +13% | $146,750 +5.7% |
| 2016 | $2,663 +4.2% | $138,807 |
| 2015 | $2,555 | $138,807 |
| 2014 | $2,555 | $138,807 +10.1% |
| 2013 | -- | $126,029 +39.3% |
| 2012 | -- | $90,466 -6.1% |
| 2011 | -- | $96,313 -1.5% |
| 2010 | -- | $97,816 -24% |
| 2009 | -- | $128,722 -6.1% |
| 2008 | -- | $137,046 -5% |
| 2007 | -- | $144,250 +14.4% |
| 2006 | -- | $126,070 +15.9% |
| 2005 | -- | $108,740 +4.8% |
| 2004 | -- | $103,740 +13.3% |
| 2003 | -- | $91,580 |
| 2002 | -- | $91,580 |
| 2001 | -- | $91,580 +13.6% |
| 2000 | -- | $80,620 |
Find assessor info on the county website
Monthly payment
Est. payment
Payment breakdown
Explore the cost of this home by adjusting the details. Changes won't be saved.Climate risks
Neighborhood: Brittany Forge
Nearby schools
Schools provided by the listing agent
- Elementary: Cordova Park
- Middle: WORKMAN
- High: Washington
Source: PAR. This data may not be complete. We recommend contacting the local school district to confirm school assignments for this home.
- $265,0003 bd3 ba1.5k sqft4300 W Francisco APT 16, Pensacola, FL 32504For Sale
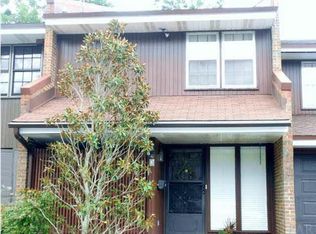
- $245,8002 bd2 ba1.3k sqft4300 W Francisco Rd #2, Pensacola, FL 32504Off Market
- $606,300-- bd10 ba2.6k sqft4501 Lavallet Ln, Pensacola, FL 32504Off Market
- $416,700-- bd-- ba-- sqft4300 Blk W Francisco Rd, Pensacola, FL 32504Off Market
Similar homes
- $265,0003 bd3 ba1.5k sqftLavallet Townhomes, Pensacola, FL 32504For SaleMLS ID #690650, Mary Canada, Kuhn Realty. PAR
- $349,9003 bd2 ba1.5k sqft3131 Albert Ct, Pensacola, FL 32504For Sale
 MLS ID #690633, Samantha Bell, EXP Realty, LLC. PAR
- $264,9003 bd3 ba1.5k sqft6102 Alicia Dr, Pensacola, FL 32504For Sale
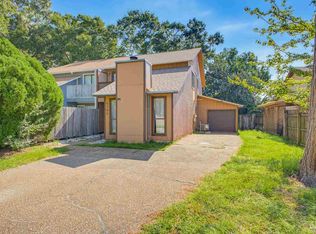 MLS ID #689146, Stephanie Bartek, CENTURY 21 AMERISOUTH REALTY. PAR
- $360,0003 bd2 ba1.5k sqft4200 Lynn Ora Dr, Pensacola, FL 32504For Sale
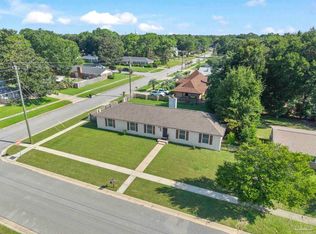 MLS ID #688569, Allison Brandt, Levin Rinke Realty. PAR
