Waterfront living on Bayou Grande with spectacular sunsets, a private boat slip, and a front-row seat to the Blue Angels! Located in a gated waterfront community, this beautifully updated 3-bedroom home at 697 Palomar Drive offers the perfect combination of boating, low-maintenance living, and convenience, just 10 minutes from downtown Pensacola! Inside, the spacious floor plan features a renovated kitchen, updated bathrooms, and large windows that fill the home with natural light while showcasing beautiful views of Bayou Grande. Three generously sized bedrooms, plus a dedicated home office, oversized laundry room, and spacious primary suite with a large walk-in closet provide plenty of room for everyday living and entertaining. The expansive waterfront patio is one of the home's best features, offering plenty of space for outdoor dining, entertaining friends, or enjoying morning coffee while overlooking the bayou. West-facing views provide beautiful sunsets, and the private boat slip makes it easy to spend the day boating, fishing, or exploring Pensacola's waterways. And with NAS Pensacola nearby, you can watch the world-famous Blue Angels practice right from your patio! Location is another standout feature! Just 10 minutes from vibrant downtown Pensacola, you'll enjoy easy access to some of the area's best restaurants, shopping, and galleries. If you want more yard or the opportunity to add a pool, check MLS
For sale
$949,000
697 Palomar Dr, Pensacola, FL 32507
3beds
3,470sqft
Single Family Residence
Built in 2001
7,361 Square Feet Lot
$-- Zestimate®
$273/sqft
$150/mo HOA
What's special
Expansive waterfront patioRenovated kitchenThree generously sized bedroomsDedicated home officeOversized laundry roomSpacious floor planGated waterfront community
- 2 days
- 660
- 53
Likely to sell faster than
Zillow last checked:
Listing updated:
Listed by:
Katy Collins 850-261-3333,
Levin Rinke Realty,
Liz Harrison 850-293-2995,
Levin Rinke Realty
Source: PAR,MLS#: 690718
Facts & features
Interior
Bedrooms & bathrooms
- Bedrooms: 3
- Bathrooms: 3
- Full bathrooms: 2
- 1/2 bathrooms: 1
Rooms
- Room types: Office
Primary bedroom
- Level: Second
- Area: 291.5
- Dimensions: 17.67 x 16.5
Bedroom
- Level: Second
- Area: 165.75
- Dimensions: 13 x 12.75
Bedroom 1
- Level: Second
- Area: 250.28
- Dimensions: 17.67 x 14.17
Dining room
- Level: First
- Area: 275.13
- Dimensions: 17.75 x 15.5
Kitchen
- Level: First
- Area: 162.25
- Dimensions: 16.5 x 9.83
Living room
- Level: First
- Area: 298.44
- Dimensions: 18.75 x 15.92
Heating
- Central
Cooling
- Central Air, Ceiling Fan(s)
Appliances
- Included: Electric Water Heater, Double Oven
- Laundry: Inside
Features
- Baseboards, Crown Molding, High Ceilings
- Flooring: Tile, Simulated Wood
- Windows: Blinds, Drapes
- Has basement: No
- Has fireplace: Yes
Interior area
- Total structure area: 3,470
- Total interior livable area: 3,470 sqft
Property
Parking
- Total spaces: 2
- Parking features: 2 Car Garage
- Garage spaces: 2
Features
- Levels: Two
- Stories: 2
- Patio & porch: Covered
- Exterior features: Balcony, Dock, Boat Slip
- Pool features: None
- Has view: Yes
- View description: Bayou
- Has water view: Yes
- Water view: Bayou
- Waterfront features: Bayou, Waterfront
Lot
- Size: 7,361 Square Feet
- Features: Cul-De-Sac
Details
- Parcel number: 512s306005000007
- Zoning description: County
Construction
Type & style
- Home type: SingleFamily
- Architectural style: Traditional
- Property subtype: Single Family Residence
Materials
- Frame
- Foundation: Slab
- Roof: Shingle
Condition
- Resale
- New construction: No
- Year built: 2001
Utilities & green energy
- Electric: Copper Wiring
- Sewer: Public Sewer
- Water: Public
Community & HOA
Community
- Features: Gated
- Subdivision: Grandview Sunset
HOA
- Has HOA: Yes
- Services included: Recreation Facility
- HOA fee: $1,800 annually
Location
- Region: Pensacola
Financial & listing details
- Price per square foot: $273/sqft
- Tax assessed value: $675,204
- Annual tax amount: $4,846
- Price range: $949K - $949K
- Date on market: 11/2/2026
- Cumulative days on market: 3 days
- Road surface type: Paved
Estimated market value
Not available
Estimated sales range
Not available
Not available
Price history
| Date | Event | Price |
|---|---|---|
| 11/2/2026 | Listed for sale | $949,000-5%$273/sqft |
Source:  PAR #690718 Report a problem | ||
| 10/1/2026 | Listing removed | $999,000$288/sqft |
Source: PAR #679329 Report a problem | ||
| 7/17/2026 | Listed for sale | $999,000$288/sqft |
Source: PAR #679329 Report a problem | ||
| 6/30/2026 | Contingent | $999,000$288/sqft |
Source: PAR #679329 Report a problem | ||
| 6/20/2026 | Price change | $999,000-16.1%$288/sqft |
Source: PAR #679329 Report a problem | ||
| 4/30/2026 | Price change | $1,190,000-8.5%$343/sqft |
Source: PAR #679329 Report a problem | ||
| 3/16/2026 | Listed for sale | $1,300,000$375/sqft |
Source: PAR #679329 Report a problem | ||
Public tax history
| Year | Property taxes | Tax assessment |
|---|---|---|
| 2025 | $4,846 +9.2% | $675,204 +3.1% |
| 2024 | $4,438 -0.8% | $654,650 +3.6% |
| 2023 | $4,473 +2.2% | $632,078 +9.5% |
| 2022 | $4,374 -0.1% | $577,295 +21.2% |
| 2021 | $4,378 +3% | $476,431 +7.7% |
| 2020 | $4,252 +1.6% | $442,412 +3.2% |
| 2019 | $4,183 | $428,514 +30.6% |
| 2018 | $4,183 0% | $328,203 +2.1% |
| 2017 | $4,184 +0.1% | $321,453 +2.1% |
| 2016 | $4,180 +0.6% | $314,842 +0.7% |
| 2015 | $4,157 | $312,654 +0.8% |
| 2014 | $4,157 | $310,173 +1.5% |
| 2013 | -- | $305,590 +1.7% |
| 2012 | -- | $300,482 -5.5% |
| 2011 | -- | $317,903 -1% |
| 2010 | -- | $321,174 +2.7% |
| 2009 | -- | $312,731 +0.1% |
| 2008 | -- | $312,419 +3% |
| 2007 | -- | $303,320 +266.1% |
| 2006 | -- | $82,860 -21.1% |
| 2005 | -- | $105,000 -62.4% |
| 2004 | -- | $278,950 +1.9% |
| 2003 | -- | $273,750 +2.4% |
| 2002 | -- | $267,330 +196% |
| 2001 | -- | $90,300 |
| 2000 | -- | $90,300 |
Find assessor info on the county website
Monthly payment
Est. payment
Payment breakdown
Explore the cost of this home by adjusting the details. Changes won't be saved.Climate risks
Neighborhood: 32507
Nearby schools
Schools provided by the listing agent
- Elementary: Warrington Elementary
- Middle: WARRINGTON
- High: Pensacola
Source: PAR. This data may not be complete. We recommend contacting the local school district to confirm school assignments for this home.


Similar homes
- $799,0003 bd3 ba2.6k sqft1530 White Caps Ln, Pensacola, FL 32507For Sale
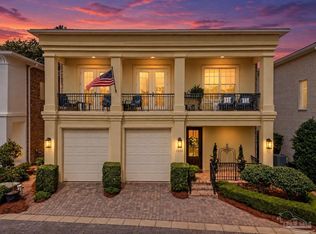 MLS ID #689126, Katy Collins, Levin Rinke Realty. PAR
- $1,117,0004 bd5 ba3.1k sqft1522 White Caps Ln, Pensacola, FL 32507For Sale
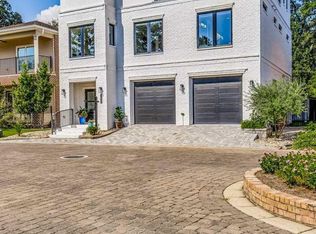 MLS ID #670733, Wendy Waller, WENDY WALLER REAL ESTATE BROKERAGE. PAR
- $664,0003 bd2 ba2.9k sqft117 Seamarge Cir, Perdido Key, FL 32507For Sale
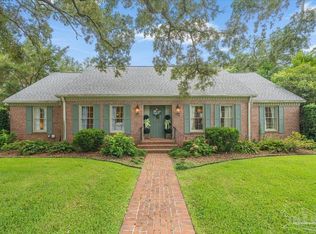 MLS ID #687397, Patrick Price, Kuhn Realty. PAR
- $899,0004 bd3 ba2.8k sqft1120 N Devilliers St, Pensacola, FL 32501For Sale
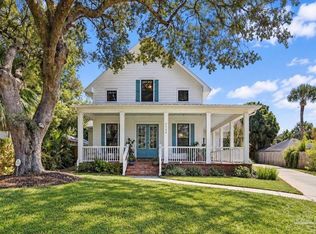 MLS ID #689301, Beverly Sigurnjak, KELLER WILLIAMS REALTY GULF COAST. PAR
