Step into a rare kind of waterfront living—Shared boardwalk and pier and breathtaking Pensacola Bay views showcased from multiple vantage points. The pictures don't do it justice; come see it! Tucked inside the prestigious gated community of Country Club Place along Pensacola Bay, this exceptional residence offers one of only four coveted waterfront homes, blending luxury, privacy, and peace of mind. Perched on a solid 50-piling foundation, the home is designed for both beauty and durability, with sweeping, unobstructed water views. Here, you can fully embrace the waterfront lifestyle—morning coffee overlooking the Bay, sunset reflections filling your living spaces—without the typical maintenance concerns. Flood insurance is NOT even required by a lender here. The seawall and waterfront access are thoughtfully managed through the HOA, allowing you to enjoy it all without the hands-on responsibility. Spanning over 4,000 square feet, the home offers 3 bedrooms plus a flexible office (easily converted to a fourth bedroom), along with 3.5 bathrooms. Two luxurious primary suites—each with expansive windows framing serene water views. Upstairs, accessible by both stairs and elevator, the primary suite is a private sanctuary featuring a spa-like bath with dual vanities, a jetted soaking tub, separate shower with dual showerheads, and a custom walk-in closet. Guests are treated to their own dedicated level, complete with a full kitchen and second living area—perfect for extended stays or multi-generational living. On the main floor, an additional bedroom offers accessibility features including a roll-in shower and handicap-accessible sink, ensuring comfort for all. Impact-rated doors and windows along the Bay provide added protection, while a 2021 roof replacement adds further peace of mind. Beyond the home, residents enjoy exclusive access to a shared dock, scenic boardwalk, and launch area for kayaks and paddleboards—creating a true lock-and-leave waterfront living
For sale
Price cut: $49K (9/22)
$1,249,000
1606 Waters Edge, Pensacola, FL 32507
4beds
4,054sqft
Single Family Residence
Built in 2007
4,112 Square Feet Lot
$-- Zestimate®
$308/sqft
$110/mo HOA
What's special
Two luxurious primary suitesShared boardwalk and pierSweeping unobstructed water viewsJetted soaking tubCustom walk-in closet
- 208 days
- 604
- 41
Zillow last checked:
Listing updated:
Listed by:
Amber Green 850-572-0597,
Berkshire Hathaway Home Services PenFed Realty
Source: PAR,MLS#: 679999
Facts & features
Interior
Bedrooms & bathrooms
- Bedrooms: 4
- Bathrooms: 4
- Full bathrooms: 3
- 1/2 bathrooms: 1
Rooms
- Room types: Office
Primary bedroom
- Level: Second
- Area: 260.82
- Dimensions: 17.58 x 14.83
Bedroom
- Level: First
- Area: 155.17
- Dimensions: 14 x 11.08
Dining room
- Level: Second
- Area: 287.32
- Dimensions: 25.17 x 11.42
Kitchen
- Level: Second
- Area: 492.94
- Dimensions: 24.75 x 19.92
Living room
- Level: Second
- Area: 467.5
- Dimensions: 21.25 x 22
Heating
- Central
Cooling
- Central Air, Ceiling Fan(s)
Appliances
- Included: Electric Water Heater, Dryer, Washer, Dishwasher, Disposal, Double Oven
- Laundry: Inside, W/D Hookups
Features
- Storage, Crown Molding, Elevator, High Ceilings, Recessed Lighting, Central Vacuum, Smart Thermostat
- Flooring: Hardwood, Tile
- Doors: Storm Door(s)
- Windows: Double Pane Windows, Storm Window(s), Blinds, Impact Resistant Windows
- Has basement: No
- Has fireplace: Yes
- Fireplace features: Two or More
Interior area
- Total structure area: 4,054
- Total interior livable area: 4,054 sqft
Property
Parking
- Total spaces: 2
- Parking features: 2 Car Garage, Front Entrance, Golf Cart Garage, Garage Door Opener
- Garage spaces: 2
Accessibility
- Accessibility features: Interior Handicap Provision
Features
- Levels: Two
- Stories: 2
- Patio & porch: Patio
- Pool features: None
- Has view: Yes
- View description: Bay
- Has water view: Yes
- Water view: Bay
- Waterfront features: Bay, Intracoastal Waterway, Waterfront, Block/Seawall, Boat Launch, Deed Access, Pier, Rip Rap, Waterfront Deed Access
- Frontage length: Water Frontage(55)
Lot
- Size: 4,112 Square Feet
- Dimensions: 51x79x55x83
- Features: Cul-De-Sac, Interior Lot, Sprinkler
Details
- Parcel number: 502s305075090001
- Zoning description: County,Deed Restrictions,Res Single
Construction
Type & style
- Home type: SingleFamily
- Architectural style: Contemporary, Mediterranean
- Property subtype: Single Family Residence
Materials
- Frame
- Foundation: Pillar/Post/Pier, Slab
- Roof: Shingle
Condition
- Resale
- New construction: No
- Year built: 2007
Details
- Warranty included: Yes
Utilities & green energy
- Electric: Circuit Breakers, Copper Wiring
- Sewer: Public Sewer
- Water: Public
- Utilities for property: Underground Utilities
Community & HOA
Community
- Features: Fishing, Gated, Pavilion/Gazebo, Pier
- Security: Security System, Smoke Detector(s)
- Subdivision: Country Club Place
HOA
- Has HOA: Yes
- Services included: Association, Deed Restrictions, Maintenance Grounds, Recreation Facility
- HOA fee: $1,320 annually
Location
- Region: Pensacola
Financial & listing details
- Price per square foot: $308/sqft
- Tax assessed value: $887,364
- Annual tax amount: $6,771
- Price range: $1.2M - $1.2M
- Date on market: 3/28/2026
- Cumulative days on market: 209 days
- Road surface type: Paved
Estimated market value
Not available
Estimated sales range
Not available
Not available
Price history
| Date | Event | Price |
|---|---|---|
| 9/22/2026 | Price change | $1,249,000-3.8%$308/sqft |
Source:  PAR #679999 Report a problem PAR #679999 Report a problem | ||
| 8/14/2026 | Price change | $1,298,000-2.3%$320/sqft |
Source: PAR #679999 Report a problem | ||
| 7/2/2026 | Price change | $1,329,000-3.3%$328/sqft |
Source: PAR #679999 Report a problem | ||
| 4/21/2026 | Price change | $1,375,000-1.8%$339/sqft |
Source: PAR #679999 Report a problem | ||
| 3/28/2026 | Listed for sale | $1,400,000-5.7%$345/sqft |
Source: PAR #679999 Report a problem | ||
| 2/23/2026 | Listing removed | $1,485,000$366/sqft |
Source: PAR #670554 Report a problem | ||
| 9/8/2025 | Listed for sale | $1,485,000-1%$366/sqft |
Source: PAR #670554 Report a problem | ||
| 8/2/2025 | Listing removed | $1,500,000$370/sqft |
Source: PAR #651436 Report a problem | ||
| 7/16/2025 | Price change | $1,500,000-3.2%$370/sqft |
Source: PAR #651436 Report a problem | ||
| 6/6/2025 | Price change | $1,550,000-3.1%$382/sqft |
Source: PAR #651436 Report a problem | ||
| 1/31/2025 | Price change | $1,600,000-3%$395/sqft |
Source: PAR #651436 Report a problem | ||
| 10/18/2024 | Price change | $1,650,000-2.9%$407/sqft |
Source: PAR #651436 Report a problem | ||
| 8/28/2024 | Listed for sale | $1,700,000+422.3%$419/sqft |
Source: PAR #651436 Report a problem | ||
| 3/25/2004 | Sold | $325,500$80/sqft |
Source: Public Record Report a problem | ||
Public tax history
| Year | Property taxes | Tax assessment |
|---|---|---|
| 2025 | $6,771 +8.4% | $887,364 +0.3% |
| 2024 | $6,244 +0.3% | $884,460 +3.9% |
| 2023 | $6,223 +2.2% | $850,886 +16.1% |
| 2022 | $6,091 -0.2% | $733,077 +19.4% |
| 2021 | $6,100 +3% | $613,770 +12.4% |
| 2020 | $5,923 +1.6% | $546,136 +5.9% |
| 2019 | $5,830 | $515,491 +20% |
| 2018 | $5,830 +4% | $429,748 +1.3% |
| 2017 | $5,607 -0.8% | $424,065 +2.1% |
| 2016 | $5,650 +0.5% | $415,343 +0.7% |
| 2015 | $5,621 | $412,456 +0.8% |
| 2014 | $5,621 | $409,183 +1.5% |
| 2013 | -- | $403,136 +1.7% |
| 2012 | -- | $396,398 -8.9% |
| 2011 | -- | $434,886 -11.3% |
| 2010 | -- | $490,237 -10.6% |
| 2009 | -- | $548,107 -11.5% |
| 2008 | -- | $619,143 +137% |
| 2007 | -- | $261,250 -5% |
| 2006 | -- | $275,000 +1.9% |
| 2005 | -- | $270,000 |
| 2004 | -- | $270,000 +33.3% |
| 2003 | -- | $202,500 +38.1% |
| 2002 | -- | $146,630 |
Find assessor info on the county website
Monthly payment
Est. payment
Payment breakdown
Explore the cost of this home by adjusting the details. Changes won't be saved.Climate risks
Neighborhood: 32507
Nearby schools
Schools provided by the listing agent
- Elementary: Warrington Elementary
- Middle: WARRINGTON
- High: Pensacola
Source: PAR. This data may not be complete. We recommend contacting the local school district to confirm school assignments for this home.
- $1,055,900-- bd10 ba4k sqft1602 Waters Edge Ln, Perdido Key, FL 32507Off Market
- $531,9004 bd4 ba3.2k sqft1601 Waters Edge, Pensacola, FL 32507Off Market
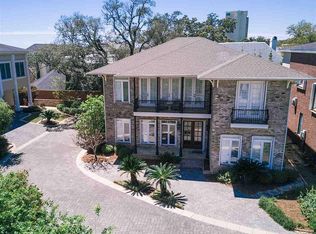
- $613,500-- bd9 ba3.4k sqft3438 Chantarene Dr, Perdido Key, FL 32507Off Market
- $929,6004 bd4 ba3.2k sqft3434 Chantarene Dr, Perdido Key, FL 32507Off Market
Similar homes
- $1,117,0004 bd5 ba3.1k sqft1522 White Caps Ln, Pensacola, FL 32507For Sale
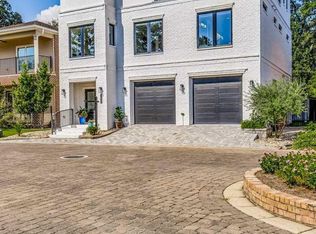 MLS ID #670733, Wendy Waller, WENDY WALLER REAL ESTATE BROKERAGE. PAR
 - $849,0005 bd3 ba3.2k sqft23 Mar Vista Cir, Perdido Key, FL 32507For Sale
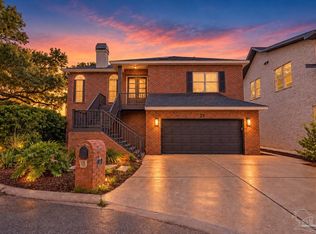 MLS ID #683996, Sadie O'gara, Levin Rinke Realty. PAR
 - $799,0003 bd3 ba2.6k sqft1530 White Caps Ln, Perdido Key, FL 32507For Sale
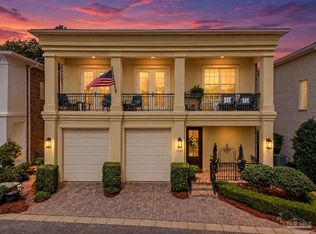 MLS ID #689126, Katy Collins, Levin Rinke Realty. PAR
 - $1,200,0003 bd4 ba2.5k sqft144 Cevallos St, Pensacola, FL 32502For Sale
 MLS ID #684881, Carole Neuner, Levin Rinke Realty. PAR
