Waterfront Wonderland on Perdido Bay – with Dolphins, Fishing & Crabbing! Wake up to sparkling sunrises over Perdido Bay and let the soothing sounds of the water set the tone for your day. This gorgeous Mediterranean-inspired home isn’t just a house—it’s a front-row seat to paradise, complete with daily dolphin sightings and endless fun right from your backyard! Step inside and fall in love with the warm, inviting vibe. The first floor is decked out with authentic Mexican Saltillo tile that adds a splash of charm, while an open-concept layout keeps the kitchen, dining, and living spaces flowing effortlessly together. Picture cozy evenings by the fireplace, mornings with coffee in the sunroom, and every meal served with a side of breathtaking bay views.Head upstairs to your dreamy master retreat, where a fireplace, spa-worthy bath with Jacuzzi tub, and panoramic water views make every day feel like a vacation. And when it’s time to play. Step outside to the newly built Catwalk dock—perfect for fishing, crabbing, or simply watching the dolphins put on a show as the sunsets.This home also comes packed with perks: a whole-home generator (hello, peace of mind!), an artist’s studio that can double as an office or 5th bedroom, a cedar closet, laundry chute, tankless water heater, and more. All this, wrapped up with modern amenities, timeless design, and a $10,000 flex-credit to make it your own. Don’t just live by the bay—live the bay life with dolphins, fishing, crabbing, and pure coastal bliss. Buyer to verify all information during due diligence.
For sale
$1,499,000
5460 N Shore Rd, Perdido Key, FL 32507
4beds
4,600sqft
Single Family Residence
Built in 1999
0.4 Acres Lot
$-- Zestimate®
$326/sqft
$36/mo HOA
What's special
- 156 days
- 743
- 23
Zillow last checked:
Listing updated:
Listed by:
Gigi Smith 251-424-7449,
World Impact Real Estate
Source: PAR,MLS#: 680600
Facts & features
Interior
Bedrooms & bathrooms
- Bedrooms: 4
- Bathrooms: 3
- Full bathrooms: 3
Rooms
- Room types: Office, Sun Room
Primary bedroom
- Level: Second
- Area: 219.8
- Dimensions: 14 x 15.7
Bedroom
- Level: First
- Area: 143.36
- Dimensions: 11.2 x 12.8
Bedroom 1
- Level: Second
- Area: 141.12
- Dimensions: 11.2 x 12.6
Bathroom
- Level: Second
- Area: 42.9
- Dimensions: 6.6 x 6.5
Dining room
- Level: First
- Area: 144
- Dimensions: 12 x 12
Kitchen
- Level: First
- Area: 231.4
- Dimensions: 8.9 x 26
Living room
- Level: First
- Area: 251.59
- Dimensions: 13.9 x 18.1
Office
- Level: First
- Area: 81.9
- Dimensions: 6.5 x 12.6
Heating
- Multi Units, Heat Pump, Fireplace(s)
Cooling
- Multi Units, Heat Pump, Ceiling Fan(s)
Appliances
- Included: Tankless Water Heater, Built In Microwave, Dishwasher, Microwave, Refrigerator
- Laundry: Inside
Features
- Storage, Bookcases, Ceiling Fan(s), Crown Molding, High Ceilings, High Speed Internet, Recessed Lighting, Track Lighting
- Flooring: Wood, Tile
- Windows: Blinds
- Has basement: No
- Has fireplace: Yes
- Fireplace features: Two or More
Interior area
- Total structure area: 4,600
- Total interior livable area: 4,600 sqft
Property
Parking
- Total spaces: 2
- Parking features: 2 Car Garage
- Garage spaces: 2
Features
- Levels: Two
- Stories: 2
- Patio & porch: Lanai
- Exterior features: Dock
- Pool features: None
- Has view: Yes
- View description: Bay, Water
- Has water view: Yes
- Water view: Bay, Water
- Waterfront features: Bay, Waterfront, Pier, Rip Rap, Waterfront Deed Access
- Frontage length: Water Frontage(110)
Lot
- Size: 0.4 Acres
- Dimensions: 229x110x65x187
Details
- Parcel number: 153s322005003002
- Zoning description: County
Construction
Type & style
- Home type: SingleFamily
- Architectural style: Mediterranean
- Property subtype: Single Family Residence
Materials
- Frame
- Foundation: Slab
- Roof: Metal
Condition
- Resale
- New construction: No
- Year built: 1999
Utilities & green energy
- Electric: Circuit Breakers
- Sewer: Public Sewer
- Water: Public
- Utilities for property: Cable Available
Community & HOA
Community
- Subdivision: Innerarity Shores
HOA
- Has HOA: Yes
- Services included: Association
- HOA fee: $430 annually
Location
- Region: Perdido Key
Financial & listing details
- Price per square foot: $326/sqft
- Tax assessed value: $753,047
- Annual tax amount: $10,771
- Price range: $1.5M - $1.5M
- Date on market: 4/9/2026
- Cumulative days on market: 584 days
Estimated market value
Not available
Estimated sales range
Not available
Not available
Price history
| Date | Event | Price |
|---|---|---|
| 4/9/2026 | Price change | $1,499,000-11.8%$326/sqft |
Source:  PAR #680600 Report a problem PAR #680600 Report a problem | ||
| 11/30/2025 | Price change | $1,699,000+30.7%$369/sqft |
Source:  Baldwin Realtors #379854 Report a problem Baldwin Realtors #379854 Report a problem | ||
| 8/26/2025 | Price change | $1,300,000-23.5%$283/sqft |
Source: PAR #658636 Report a problem | ||
| 5/6/2025 | Price change | $1,699,000-8.2%$369/sqft |
Source: PAR #658636 Report a problem | ||
| 2/6/2025 | Listed for sale | $1,850,000+5.7%$402/sqft |
Source: PAR #658636 Report a problem | ||
| 12/4/2023 | Listing removed | -- |
Source: PAR #628908 Report a problem | ||
| 8/22/2023 | Price change | $1,750,000-2.8%$380/sqft |
Source: PAR #628908 Report a problem | ||
| 6/22/2023 | Listed for sale | $1,800,000+140%$391/sqft |
Source: PAR #628908 Report a problem | ||
| 8/5/2021 | Sold | $750,000-9.1%$163/sqft |
Source: PAR #590993 Report a problem | ||
| 6/5/2021 | Listed for sale | $825,000-13.2%$179/sqft |
Source: PAR #590993 Report a problem | ||
| 5/12/2021 | Listing removed | -- |
Source:  HomeSmart Report a problem HomeSmart Report a problem | ||
| 11/11/2020 | Listed for sale | $950,000+29.7%$207/sqft |
Source: HomeSmart Sunshine Realty #580911 Report a problem | ||
| 3/13/2015 | Listing removed | $732,375$159/sqft |
Source: LACOUR REAL ESTATE PROFESSIONALS, LLC #476093 Report a problem | ||
| 2/6/2015 | Listed for sale | $732,375+4.8%$159/sqft |
Source: LACOUR REAL ESTATE PROFESSIONALS, LLC #476093 Report a problem | ||
| 7/6/2013 | Listing removed | $699,000$152/sqft |
Source: CONNELL & MANZIEK REALTY, INC #363791 Report a problem | ||
| 7/5/2013 | Listed for sale | $699,000+8637.5%$152/sqft |
Source: CONNELL & MANZIEK REALTY, INC #363791 Report a problem | ||
| 11/4/2011 | Sold | $8,000-98.9%$2/sqft |
Source: Public Record Report a problem | ||
| 3/18/2011 | Listing removed | $699,000$152/sqft |
Source: RealEstateShows.com #319610 Report a problem | ||
| 2/12/2010 | Listed for sale | $699,000$152/sqft |
Source: RealEstateShows.com #319610 Report a problem | ||
| 7/19/2009 | Listing removed | $699,000$152/sqft |
Source: Connell & Manziek Realty, Inc. #363791 Report a problem | ||
| 1/27/2009 | Price change | $699,000-12.5%$152/sqft |
Source: Connell & Manziek Realty, Inc. #363791 Report a problem | ||
| 5/9/2008 | Listed for sale | $799,000$174/sqft |
Source: RealEstateShows.com #319610 Report a problem | ||
Public tax history
| Year | Property taxes | Tax assessment |
|---|---|---|
| 2024 | $10,771 +1% | $753,047 +3.2% |
| 2023 | $10,665 +8.2% | $729,447 +10.8% |
| 2022 | $9,852 +37.7% | $658,397 +18.3% |
| 2021 | $7,154 +20.2% | $556,735 +13.8% |
| 2020 | $5,953 +0% | $489,019 +4.9% |
| 2019 | $5,952 | $466,350 +4.1% |
| 2018 | $5,952 0% | $447,990 +5.6% |
| 2017 | $5,955 +3.6% | $424,362 +0.3% |
| 2016 | $5,746 -1.4% | $423,241 +7.5% |
| 2015 | $5,828 | $393,624 +2.8% |
| 2014 | $5,828 | $382,869 +2.9% |
| 2013 | -- | $372,011 +1.7% |
| 2012 | -- | $365,830 -4.6% |
| 2011 | -- | $383,643 -1.7% |
| 2010 | -- | $390,220 -28.5% |
| 2009 | -- | $546,044 -12% |
| 2008 | -- | $620,845 +94.1% |
| 2007 | -- | $319,860 +2.5% |
| 2006 | -- | $312,060 +3% |
| 2005 | -- | $302,980 +3% |
| 2004 | -- | $294,160 +1.9% |
| 2003 | -- | $288,680 +2.4% |
| 2002 | -- | $281,910 |
| 2001 | -- | $281,910 +2.6% |
| 2000 | -- | $274,690 |
Find assessor info on the county website
Monthly payment
Est. payment
Payment breakdown
Explore the cost of this home by adjusting the details. Changes won't be saved.Climate risks
Neighborhood: 32507
Nearby schools
Schools provided by the listing agent
- Elementary: Hellen Caro
- Middle: BAILEY
- High: Escambia
Source: PAR. This data may not be complete. We recommend contacting the local school district to confirm school assignments for this home.
Similar homes
- $1,400,0005 bd5 ba4.8k sqft5089 Shoshone Dr, Perdido Key, FL 32507For Sale
 MLS ID #688576, Ragan Dutra, Hurd Real Estate & Company LLC. PAR
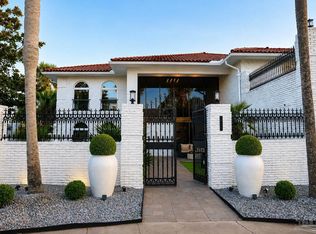
 - $1,475,0005 bd5 ba4.3k sqft13711 Canal Dr, Perdido Key, FL 32507For Sale
 MLS ID #685947, Julia Imbach, Brett Robinson Florida LLC. PAR
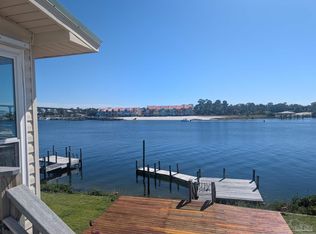
 - $1,750,0004 bd5 ba5.8k sqft15000 Innerarity Point Rd, Perdido Key, FL 32507For Sale
 MLS ID #686940, Angelo Depaola, EXP Realty, LLC. PAR
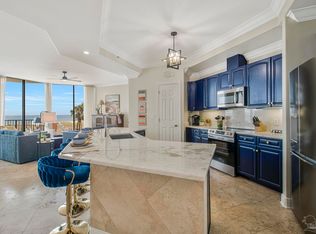
 - $1,490,0004 bd5 ba2.4k sqftThe Marseilles, Pensacola, FL 32507For Sale
 MLS ID #687871, Lori Copelan, EXP Realty, LLC. PAR
