Experience waterfront serenity at its finest with this stunning 4-bedroom, 3-bathroom 3000 sq ft home on a lush 13-acre estate. Boasting over 260 feet of pristine Perdido Bay shoreline, this property offers unmatched privacy and natural beauty. Wander along 2 miles of private, wooded trails or stroll down your own exclusive boardwalk directly to the tranquil waters of Perdido Bay. When you enter through the private gate and drive down the tree covered lane you will feel the peace this place offers.The home exudes comfort and elegance, the large covered porch greets you. Large windows fill the home with natural light. The gorgeous wood staircase is perfect for family photos and looks beautiful when decorated for the holidays. Water views can be enjoyed from the kitchen, living room, master bedrom and all the upstairs rooms. The backyard is highlighted by a charming screened-in porch perfect for savoring your morning coffee while watching the water and waking wildlife. Additionally, discover the joys of outdoor living with a delightful tree house featuring two spacious decks, creating the ultimate escape for relaxation or playful adventure.Enhancing the property's appeal is a detached 3-car garage complete with a versatile 750 sq ft bonus room equipped with a full bathroom. This space effortlessly lends itself to becoming an ideal above-garage apartment for guests, extended family, or potential rental income. It has a private entrance and could be used as a true home office.This property is made up of 3 individual lots and enables the buyer to build additional homes. Who wouldn't;t want a waterfront family compound? The possibilities are endless. One lot is part of the Spanish Cove subdivision which allows the use of all their amazing amenities with an HOA that is under 60 a month. Embrace coastal luxury, natural tranquility, and endless possibilities in this extraordinary waterfront retreat. Buyer to verify all information during due diligence.
Active
$1,640,000
11080 County Road 99, Lillian, AL 36549
4beds
3,750sqft
Single Family Residence
Built in 1990
13 Acres Lot
$-- Zestimate®
$437/sqft
$-- HOA
What's special
- 170 days
- 433
- 20
Zillow last checked:
Listing updated:
Listed by:
Jennifer Weaver PHONE:850-543-0291,
Keller Williams Realty Gulf Coast
Source: Baldwin Realtors,MLS#: 395532
Facts & features
Interior
Bedrooms & bathrooms
- Bedrooms: 4
- Bathrooms: 4
- Full bathrooms: 4
Heating
- Electric
Appliances
- Included: Dryer, Washer, Microwave, Dishwasher, Refrigerator
Features
- Wet Bar, En Suite, Internet, Ceiling Fan(s), Vaulted Ceiling(s)
- Flooring: Tile, Wood, Carpet
- Number of fireplaces: 1
- Fireplace features: Den
Interior area
- Total interior livable area: 3,750 sqft
Property
Parking
- Parking features: Side Entrance, Three Car Garage, Garage Door Opener
- Garage spaces: 3
Features
- Stories: 2
- Patio & porch: Rear Porch, Side Porch, Front Porch, Porch Screened
- Exterior features: Storage
- Fencing: Fenced,Partial
- Has view: Yes
- View description: Direct Bay Front, Direct Bayou Front
- Has water view: Yes
- Waterfront features: Deeded Access, Bay Access Less Than Or Equal To Quarter Mile, Bayou Access Less Than Or Equal To Quarter Mile
- Body of water: Perdido Bay
Lot
- Size: 13 Acres
- Features: Waterfront, Gates, Water View
Details
- Additional structures: Garage Apartment
- Has additional parcels: Yes
- Parcel number: 5208340000001
- Special conditions: None
Construction
Type & style
- Home type: SingleFamily
- Architectural style: Traditional
- Property subtype: Single Family Residence
Materials
- Roof: Composition Shingle
Condition
- Year built: 1990
Utilities & green energy
- Utilities for property: Sewer Available, Sewage Septic, Cable
Community & HOA
Community
- Features: None
- Security: Smoke Detector(s)
HOA
- Has HOA: No
Location
- Region: Lillian
Financial & listing details
- Price per square foot: $437/sqft
- Tax assessed value: $1,293,600
- Annual tax amount: $2,157
- Date on market: 4/22/2026
- Ownership type: Whole Full
Estimated market value
Not available
Estimated sales range
Not available
Not available
Price history
| Date | Event | Price |
|---|---|---|
| 6/25/2026 | Price change | $1,640,000-3%$437/sqft |
Source:  Baldwin Realtors #395532 Report a problem Baldwin Realtors #395532 Report a problem | ||
| 6/13/2026 | Price change | $1,690,000-2.9%$451/sqft |
Source: Baldwin Realtors #395532 Report a problem | ||
| 4/22/2026 | Listed for sale | $1,740,000-0.6%$464/sqft |
Source: Baldwin Realtors #395532 Report a problem | ||
| 4/19/2026 | Listing removed | $1,750,000$467/sqft |
Source: Baldwin Realtors #378170 Report a problem | ||
| 4/26/2025 | Listed for sale | $1,750,000+2.9%$467/sqft |
Source: Baldwin Realtors #378170 Report a problem | ||
| 6/4/2022 | Listing removed | -- |
Source: Baldwin Realtors #315010 Report a problem | ||
| 8/20/2021 | Price change | $1,700,000-13.3%$453/sqft |
Source: Baldwin Realtors #315010 Report a problem | ||
| 6/4/2021 | Listed for sale | $1,960,000$523/sqft |
Source: Baldwin Realtors #315010 Report a problem | ||
Public tax history
| Year | Property taxes | Tax assessment |
|---|---|---|
| 2025 | $2,157 | $101,200 |
| 2024 | $2,157 | $101,200 |
| 2023 | $2,157 | $101,200 +11.1% |
| 2022 | -- | $91,120 +7.4% |
| 2021 | $1,806 +14.6% | $84,820 +14.3% |
| 2020 | $1,576 -1.9% | $74,200 -1.8% |
| 2019 | $1,607 +5.3% | $75,540 +5.1% |
| 2018 | $1,526 +4.8% | $71,860 +4.9% |
| 2017 | $1,456 +0.1% | $68,500 |
| 2016 | $1,454 | $68,500 -1.1% |
| 2015 | -- | $69,240 +4.2% |
| 2014 | -- | $66,440 |
| 2013 | -- | $66,440 +1% |
| 2011 | -- | $65,760 -5.4% |
| 2010 | -- | $69,500 -5.9% |
| 2009 | $2,023 +1.2% | $73,860 +1.2% |
| 2008 | $1,999 -37.8% | $73,000 -37.3% |
| 2007 | $3,214 +105.1% | $116,380 +102.1% |
| 2006 | $1,567 +6.1% | $57,580 +6.6% |
| 2005 | $1,477 +4.6% | $54,000 +4.5% |
| 2004 | $1,412 +0.7% | $51,680 |
| 2003 | $1,402 +2.9% | $51,680 +2.8% |
| 2002 | $1,363 +1.8% | $50,280 |
| 2001 | $1,339 | $50,280 |
| 2000 | $1,339 | $50,280 |
Find assessor info on the county website
Monthly payment
Est. payment
Payment breakdown
Explore the cost of this home by adjusting the details. Changes won't be saved.Climate risks
Neighborhood: 36549
Nearby schools
Schools provided by the listing agent
- Elementary: Elberta Elementary
- Middle: Elberta Middle
- High: Elberta High School
Source: Baldwin Realtors. This data may not be complete. We recommend contacting the local school district to confirm school assignments for this home.

Similar homes
- $905,0003 bd2 ba2.7k sqft2089 Club House Dr, Lillian, AL 36549Active
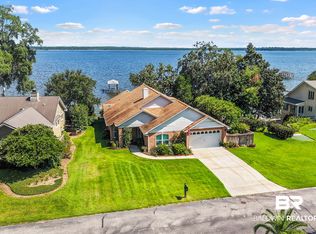 MLS ID #410801, Taylor Callaway, Local Property Inc.. Baldwin Realtors
 - $1,495,0004 bd3 ba3.1k sqft29476 C P Adams Ln, Elberta, AL 36530Active
 MLS ID #399662, Wendy Dent, Keller Williams AGC Realty - Orange Beach. Baldwin Realtors
 - $899,0003 bd2 ba3.4k sqft9580 N Bayou Rd, Lillian, AL 36549Active
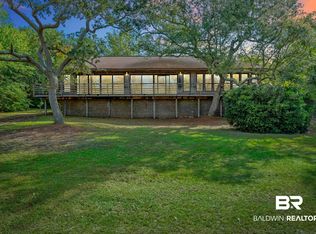 MLS ID #399904, Shannon Young, Coldwell Banker Coastal Realty - Lillian. Baldwin Realtors
 - $1,690,0004 bd4 ba2.6k sqft24701 Pelican Pl, Orange Beach, AL 36561Active
 MLS ID #410799, Brant Bengtson, Brett R/E Robinson Dev OB. Baldwin Realtors
