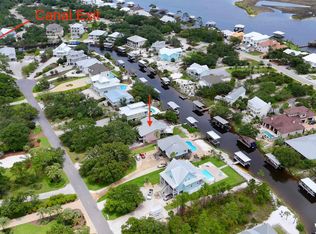
Welcome to life on Ono Island, Orange Beach's gated island community where boating, waterfront living, and coastal luxury come together. Perfectly positioned on a quiet canal with direct access to the Intracoastal Waterway and Gulf waters beyond, this beautifully appointed residence offers the lifestyle that makes Ono Island one of the most sought-after addresses on the Gulf Coast.Designed for both entertaining and everyday comfort, the home features over 3,300 square feet of thoughtfully designed living space, including four bedrooms and three baths. Expansive windows and multiple outdoor living areas capture serene water views and create a seamless connection to the outdoors.Boating enthusiasts will appreciate the private dock and boat lift, making it easy to spend the day cruising the back bays, fishing from the dock watching the dolphins go by, or enjoying waterfront dining just minutes away by boat. After a day on the water, relax on the balcony overlooking the canal and enjoy the peaceful island setting.Inside, the chef's kitchen is equipped with premium appliances, custom cabinetry, and generous gathering spaces ideal for hosting family and friends. Beyond the property itself, Ono Island offers a unique lifestyle with 24-hour private security, private boat launch, recreation facilities, tennis and pickleball courts, fitness amenities, and a close-knit waterfront community—all just minutes from Orange Beach's white-sand beaches, restaurants, and entertainment.Whether you're searching for a primary residence, a second home, or the ultimate boating retreat, this exceptional waterfront property delivers the best of Ono Island living. Buyer to verify all information during due diligence.
Active
Price cut: $50K (7/10)
$1,249,000
32321 Sandpiper Dr, Orange Beach, AL 36561
4beds
3,382sqft
:
Get pre-qualified$7,125/mo
Residential
Built in 2000
0.45 Acres Lot
$-- Zestimate®
$369/sqft
$142/mo HOA
What's special
- 14 days |
- 803 |
- 25 |
Likely to sell faster than
Zillow last checked:
Listing updated:
Listed by:
Susan Kaylor 251-269-5250,
Crescent Sotheby's Intl Rty-GS,
Pierce Kaylor 251-214-7009,
Crescent Sotheby's Intl Rty-GS
Source: Baldwin Realtors,MLS#: 399275
Facts & features
Interior
Bedrooms & bathrooms
- Bedrooms: 4
- Bathrooms: 3
- Full bathrooms: 3
Primary bedroom
- Features: 1st Floor Primary
Primary bathroom
- Features: Double Vanity
Dining room
- Features: Breakfast Area-Kitchen, Separate Dining Room
Heating
- Electric
Cooling
- Ceiling Fan(s)
Appliances
- Included: Dishwasher, Disposal, Double Oven, Gas Range, Refrigerator
- Laundry: Inside
Features
- Ceiling Fan(s), Split Bedroom Plan
- Flooring: Carpet, Tile
- Has basement: No
- Has fireplace: No
- Fireplace features: None
Interior area
- Total structure area: 3,382
- Total interior livable area: 3,382 sqft
Video & virtual tour
Property
Parking
- Total spaces: 2
- Parking features: Attached, Garage, Garage Door Opener
- Has attached garage: Yes
- Covered spaces: 2
Features
- Levels: Two
- Patio & porch: Covered, Rear Porch
- Exterior features: Irrigation Sprinkler, Termite Contract
- Has view: Yes
- View description: Canal
- Has water view: Yes
- Water view: Canal
- Waterfront features: Waterfront
- Body of water: Canal to Intracoastal Waterway
Lot
- Size: 0.45 Acres
- Dimensions: 80 x 250
- Features: Boat Lift
Details
- Parcel number: 6308330000001.112
- Zoning description: Single Family Residence
Construction
Type & style
- Home type: SingleFamily
- Architectural style: Contemporary
- Property subtype: Residential
Materials
- Hardboard, Frame
- Roof: Metal
Condition
- Resale
- New construction: No
- Year built: 2000
Utilities & green energy
- Electric: Baldwin EMC
- Gas: Gas-Propane
- Sewer: Grinder Pump
- Water: Orange Beach Water Auth
- Utilities for property: Propane
Community & HOA
Community
- Features: Clubhouse, On-Site Management, Tennis Court(s), Gated, Optional Club, Playground
- Security: Smoke Detector(s), Gated with Guard, Security Service, Carbon Monoxide Detector(s)
- Subdivision: Ono Island
HOA
- Has HOA: Yes
- Services included: Maintenance Grounds, Recreational Facilities, Security, Clubhouse
- HOA fee: $1,700 annually
Location
- Region: Orange Beach
Financial & listing details
- Price per square foot: $369/sqft
- Tax assessed value: $1,069,100
- Annual tax amount: $3,074
- Price range: $1.2M - $1.2M
- Date on market: 7/10/2026
- Ownership: Whole/Full
Estimated market value
Not available
Estimated sales range
Not available
Not available
Price history
| Date | Event | Price |
|---|---|---|
| 7/10/2026 | Price change | $1,249,000-3.8%$369/sqft |
Source:  Baldwin Realtors #399275 Report a problem Baldwin Realtors #399275 Report a problem | ||
| 5/11/2026 | Listed for sale | $1,299,000+88.3%$384/sqft |
Source: Baldwin Realtors #395797 Report a problem | ||
| 9/11/2020 | Sold | $690,000-4.2%$204/sqft |
Source: Baldwin Realtors #296347 Report a problem | ||
| 5/15/2020 | Price change | $720,000-9.9%$213/sqft |
Source: eXp Realty, LLC-Gulf Shores Br #296347 Report a problem | ||
| 3/19/2020 | Listed for sale | $799,000+52.5%$236/sqft |
Source: eXp Realty, LLC-Gulf Shores Br #296347 Report a problem | ||
| 5/15/2013 | Sold | $524,000-12.5%$155/sqft |
Source: Baldwin Realtors #194819 Report a problem | ||
| 3/7/2013 | Listed for sale | $599,000$177/sqft |
Source: The Real Estate Book #194819 Report a problem | ||
| 1/31/2013 | Listing removed | $599,000$177/sqft |
Source: RE/MAX Paradise #183632 Report a problem | ||
| 10/18/2012 | Listed for sale | $599,000$177/sqft |
Source: RE/MAX Paradise #183632 Report a problem | ||
Public tax history
| Year | Property taxes | Tax assessment |
|---|---|---|
| 2025 | $2,949 -2.7% | $106,920 -2.6% |
| 2024 | $3,029 +17.4% | $109,800 +17.1% |
| 2023 | $2,581 | $93,780 +21.7% |
| 2022 | -- | $77,040 -41.3% |
| 2021 | $1,417 +11.6% | $131,320 +119.2% |
| 2020 | $1,269 +2.9% | $59,920 +2.8% |
| 2019 | $1,234 +6.1% | $58,280 +6% |
| 2018 | $1,164 +11.3% | $55,000 +11.1% |
| 2017 | $1,045 | $49,500 +9.8% |
| 2016 | -- | $45,100 -8.4% |
| 2015 | -- | $49,240 +5.1% |
| 2014 | -- | $46,840 +13% |
| 2013 | -- | $41,460 -5.6% |
| 2011 | -- | $43,920 -3% |
| 2010 | -- | $45,300 -19.9% |
| 2009 | $1,538 -16.9% | $56,540 -16.5% |
| 2008 | $1,850 -5.8% | $67,680 -5.7% |
| 2007 | $1,964 | $71,740 |
| 2006 | $1,964 +49.1% | $71,740 +47.5% |
| 2005 | $1,317 +34.4% | $48,640 +32.9% |
| 2004 | $980 | $36,600 |
| 2003 | $980 +16.1% | $36,600 +15.3% |
| 2002 | $844 +1.8% | $31,740 |
| 2001 | $829 | $31,740 |
Find assessor info on the county website
Monthly payment
Est. payment
Payment breakdown
Explore the cost of this home by adjusting the details. Changes won't be saved.Climate risks
Neighborhood: 36561
Nearby schools
GreatSchools rating
- 4/10Foley Elementary SchoolGrades: PK-6Distance: 14.9 mi
- 4/10Foley Middle SchoolGrades: 7-8Distance: 14.7 mi
- 7/10Foley High SchoolGrades: 9-12Distance: 13.9 mi
Schools provided by the listing agent
- Elementary: Foley Elementary
- Middle: Foley Middle
- High: Foley High
Source: Baldwin Realtors. This data may not be complete. We recommend contacting the local school district to confirm school assignments for this home.
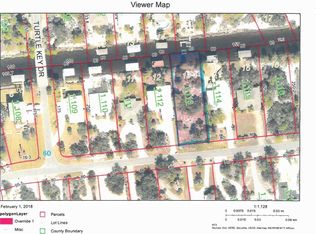
- $--0.45 Acres0 Sandpiper Dr LOT 13, Orange Beach, AL 36561Off Market
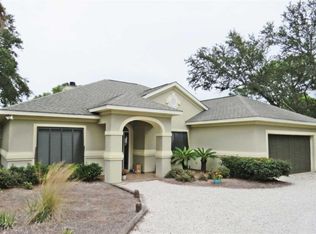
- $997,3003 bd2 ba2.7k sqft32299 Sandpiper Dr, Orange Beach, AL 36561Off Market
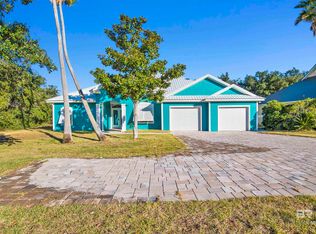
- $875,0004 bd3 ba3k sqft32345 Sandpiper Dr, Orange Beach, AL 36561Sold
- $829,6003 bd1 ba2.2k sqft32289 Sandpiper Dr, Orange Beach, AL 36561Off Market
- $1,239,6004 bd4 ba2.7k sqft32326 Sandpiper Dr, Orange Beach, AL 36561Off Market
- $894,7003 bd2 ba2.4k sqft32363 Sandpiper Dr, Orange Beach, AL 36561Off Market
- $887,8003 bd1 ba2.7k sqft5260 Turtle Key Dr, Orange Beach, AL 36561Off Market
- $983,3003 bd3 ba2.7k sqft5120 Turtle Key Dr, Orange Beach, AL 36561Off Market
A local agent can set up tours, give advice and negotiate with sellers.
Similar homes

- $1,464,0005 bd4 ba3.4k sqft32191 River Rd, Orange Beach, AL 36561Active
 MLS ID #398320, Joe Davis, eXp The Cummings Company LLC. Baldwin Realtors
 - $1,495,0004 bd4 ba3.1k sqft33108 Marlin Key Dr, Orange Beach, AL 36561For Sale
 MLS ID #685551, Leigh Mcpherson, RE/MAX OF ORANGE BEACH. PAR
 - $1,250,0003 bd3 ba2.8k sqft29558 Saint John Dr, Orange Beach, AL 36561Active
 MLS ID #397576, Chip Forrest, RE/MAX of Orange Beach. Baldwin Realtors
 - $1,225,0004 bd3 ba3k sqft28499 Ono Blvd, Orange Beach, AL 36561For Sale
 MLS ID #683630, Sam Bass, POINTE SOUTH. PAR
 - $1,400,0003 bd4 ba2.5k sqft31840 Shoalwater Dr, Orange Beach, AL 36561ActiveMLS ID #382054, Heather Harp, RE/MAX of Orange Beach. Baldwin Realtors
- $1,250,0004 bd3 ba3.2k sqft26117 Terry Cove Dr, Orange Beach, AL 36561ActiveMLS ID #398814, Clarissa Rambo, Realty Executives Gulf Coast. Baldwin Realtors
- $1,200,0004 bd3 ba2.3k sqft27276 Cove Dr, Orange Beach, AL 36561ActiveMLS ID #397752, Leane Randle, EXP REALTY,LLC. Baldwin Realtors
- $999,9003 bd4 ba3k sqft31357 Pine Run Dr, Orange Beach, AL 36561ActiveMLS ID #393471, Mallory Wilkins, Anchor South Property Services. Baldwin Realtors
- $1,795,0006 bd5 ba4.3k sqft32301 River Rd, Orange Beach, AL 36561ActiveMLS ID #395931, Jennifer Scarbrough, RE/MAX of Gulf Shores. Baldwin Realtors
- $1,090,0005 bd5 ba3.3k sqft27523 Park Dr, Orange Beach, AL 36561ActiveMLS ID #395115, Ralph Harvey, List With Freedom, Inc. Baldwin Realtors
- $1,125,0003 bd4 ba2.9k sqft4622 Grander Ct #4622, Orange Beach, AL 36561ActiveMLS ID #395297, Riggs Symonds, Signature Properties. Baldwin Realtors
- $650,0003 bd2 ba2k sqft4645 Bayou Ct, Orange Beach, AL 36561ActiveMLS ID #395468, Gigi Smith, World Impact Real Estate. Baldwin Realtors
- $1,100,0004 bd4 ba3k sqft6527 County Road 95, Elberta, AL 36530ActiveMLS ID #397654, Lydia Rolin, Keller Williams AGC Realty - Orange Beach. Baldwin Realtors
- $1,059,0004 bd3 ba2.5k sqft30837 River Rd, Orange Beach, AL 36561ActiveMLS ID #396634, Carson Crouse, Signature Properties. Baldwin Realtors
- $799,0004 bd4 ba2.1k sqft26619 Cotton Bayou Dr, Orange Beach, AL 36561ActiveMLS ID #399203, Erika Plyler, Keller Williams AGC Realty - Orange Beach. Baldwin Realtors
- $1,549,0004 bd3 ba3.1k sqft29476 C P Adams Ln, Elberta, AL 36530ActiveMLS ID #399662, Wendy Dent, Keller Williams AGC Realty - Orange Beach. Baldwin Realtors
- $925,0003 bd3 ba2.3k sqft31060 Osprey Ct, Orange Beach, AL 36561ActiveMLS ID #391530, Chasity Chadwick, Wellhouse Real Estate Eastern. Baldwin Realtors
- $1,219,0004 bd4 ba1.9k sqft3150 Osprey Ln, Orange Beach, AL 36561ActiveMLS ID #390031, Stanley Szapiel, Caribe Realty, Inc.. Baldwin Realtors
- $1,029,0003 bd3 ba2.3k sqft29299 Perdido Beach Blvd, Orange Beach, AL 36561For SaleMLS ID #680635, Leigh Mcpherson, RE/MAX OF ORANGE BEACH. PAR
- $1,499,0004 bd3 ba4.6k sqft5460 N Shore Rd, Perdido Key, FL 32507For SaleMLS ID #680600, Gigi Smith, World Impact Real Estate. PAR
