Tucked away on a quiet cul-de-sac within the gated community of Ono Island, this custom-built residence offers a rare opportunity to own on one of Orange Beach’s most coveted islands. The home is thoughtfully designed with spacious interiors, soaring ceilings, and refined finishes throughout. The kitchen serves as the focal point of the home, featuring custom cabinetry, premium appliances, an oversized pantry, and seamless flow into the main living spaces—ideal for both everyday living and entertaining. The primary suite is spacious and private, with generous closet space and a beautifully designed bath. Additional bedrooms feature walk-in closets and functional, well-designed layouts. Outdoor living is equally inviting, with a large covered porch overlooking a private backyard with room to expand outdoor living spaces or add a pool (see pool rendering in photos).The home is Gold Fortified, offering added durability and potential insurance savings. Offered furnished and move-in ready, this residence allows for an effortless transition into island living.Residents of Ono Island enjoy 24-hour gated security, a private boat launch, a recreation center with pools and fitness facilities, and lighted tennis, pickleball, and basketball courts, along with access to some of the best boating waters on the Gulf Coast. Conveniently located near the island’s boat launch, children’s park, and recreation center. Buyer to verify all information during due diligence.
Active
$925,000
31060 Osprey Ct, Orange Beach, AL 36561
3beds
2,307sqft
:
Get pre-qualified$5,608/mo
Residential
Built in 2022
0.38 Acres Lot
$-- Zestimate®
$401/sqft
$252/mo HOA
What's special
Refined finishes throughoutFunctional well-designed layoutsBeautifully designed bathOversized pantryCustom cabinetrySoaring ceilingsPremium appliances
- 165 days |
- 535 |
- 20 |
Zillow last checked:
Listing updated:
Listed by:
Chasity Chadwick PHONE:205-534-3962,
Wellhouse Real Estate Eastern
Source: Baldwin Realtors,MLS#: 391530
Facts & features
Interior
Bedrooms & bathrooms
- Bedrooms: 3
- Bathrooms: 3
- Full bathrooms: 2
- 1/2 bathrooms: 1
Primary bedroom
- Features: 1st Floor Primary, Walk-In Closet(s)
Primary bathroom
- Features: Double Vanity, Soaking Tub, Separate Shower, Private Water Closet
Dining room
- Features: Separate Dining Room
Heating
- Electric, Central
Cooling
- Electric
Appliances
- Included: Dishwasher, Convection Oven, Dryer, Electric Range, Refrigerator, Washer, Cooktop, Electric Water Heater
Features
- Ceiling Fan(s), En-Suite, High Ceilings, High Speed Internet, Split Bedroom Plan
- Flooring: Tile, Luxury Vinyl Plank
- Windows: Window Treatments
- Has basement: No
- Number of fireplaces: 1
- Fireplace features: Electric, Living Room
- Furnished: Yes
Interior area
- Total structure area: 2,307
- Total interior livable area: 2,307 sqft
Video & virtual tour
Property
Parking
- Total spaces: 2
- Parking features: Attached, Garage, Garage Door Opener
- Has attached garage: Yes
- Covered spaces: 2
Features
- Levels: One
- Stories: 1
- Patio & porch: Covered, Porch, Rear Porch, Front Porch
- Pool features: Community, Association
- Has view: Yes
- View description: None
Lot
- Size: 0.38 Acres
- Dimensions: 99 x 130 x 130 x 180
- Features: Less than 1 acre
Details
- Parcel number: 6403050000001.168
- Zoning description: Single Family Residence
Construction
Type & style
- Home type: SingleFamily
- Architectural style: Contemporary
- Property subtype: Residential
Materials
- Concrete, Frame, Fortified-Gold
- Foundation: Slab
- Roof: Metal
Condition
- Resale
- New construction: No
- Year built: 2022
Utilities & green energy
- Electric: Baldwin EMC
- Sewer: Grinder Pump, Public Sewer
- Water: Public, Orange Beach Water Auth
- Utilities for property: Underground Utilities
Community & HOA
Community
- Features: BBQ Area, Clubhouse, Conference Center, Fitness Center, Gazebo, Pool, Tennis Court(s), Gated, Playground
- Security: Smoke Detector(s), Gated with Guard
- Subdivision: Ono Island
HOA
- Has HOA: Yes
- Services included: Association Management, Insurance, Maintenance Grounds, Recreational Facilities, Reserve Fund, Security, Taxes-Common Area, Clubhouse, Pool
- HOA fee: $3,019 annually
Location
- Region: Orange Beach
Financial & listing details
- Price per square foot: $401/sqft
- Tax assessed value: $723,700
- Annual tax amount: $1,794
- Price range: $925K - $925K
- Date on market: 2/9/2026
- Ownership: Whole/Full
Estimated market value
Not available
Estimated sales range
Not available
Not available
Price history
| Date | Event | Price |
|---|---|---|
| 3/18/2026 | Price change | $925,000-2.6%$401/sqft |
Source:  Baldwin Realtors #391530 Report a problem Baldwin Realtors #391530 Report a problem | ||
| 2/9/2026 | Listed for sale | $950,000+22.9%$412/sqft |
Source: Baldwin Realtors #391530 Report a problem | ||
| 5/21/2025 | Sold | $773,000-3.3%$335/sqft |
Source: Baldwin Realtors #364638 Report a problem | ||
| 3/31/2025 | Pending sale | $799,000$346/sqft |
Source: Baldwin Realtors #364638 Report a problem | ||
| 3/13/2025 | Listed for sale | $799,000$346/sqft |
Source: Baldwin Realtors #364638 Report a problem | ||
| 3/11/2025 | Pending sale | $799,000$346/sqft |
Source: Baldwin Realtors #364638 Report a problem | ||
| 3/7/2025 | Price change | $799,000-2.4%$346/sqft |
Source: Baldwin Realtors #364638 Report a problem | ||
| 2/2/2025 | Price change | $819,000-3.1%$355/sqft |
Source: Baldwin Realtors #364638 Report a problem | ||
| 1/9/2025 | Listed for sale | $845,000-0.3%$366/sqft |
Source: Baldwin Realtors #364638 Report a problem | ||
| 11/11/2024 | Listing removed | $847,500-0.2%$367/sqft |
Source: Baldwin Realtors #364638 Report a problem | ||
| 10/15/2024 | Price change | $849,000-0.1%$368/sqft |
Source: Baldwin Realtors #364638 Report a problem | ||
| 9/17/2024 | Price change | $850,000-3.9%$368/sqft |
Source: Baldwin Realtors #364638 Report a problem | ||
| 9/6/2024 | Price change | $884,500-1.7%$383/sqft |
Source: Baldwin Realtors #364638 Report a problem | ||
| 8/26/2024 | Price change | $899,500-2.8%$390/sqft |
Source: Baldwin Realtors #364638 Report a problem | ||
| 8/9/2024 | Price change | $925,000-7%$401/sqft |
Source: Baldwin Realtors #364638 Report a problem | ||
| 7/28/2024 | Price change | $995,000-9.5%$431/sqft |
Source: Baldwin Realtors #364638 Report a problem | ||
| 7/21/2024 | Price change | $1,100,000-8.3%$477/sqft |
Source: Baldwin Realtors #364638 Report a problem | ||
| 7/17/2024 | Price change | $1,199,999-4%$520/sqft |
Source: Baldwin Realtors #364638 Report a problem | ||
| 7/4/2024 | Listed for sale | $1,250,000$542/sqft |
Source: Baldwin Realtors #364638 Report a problem | ||
Public tax history
| Year | Property taxes | Tax assessment |
|---|---|---|
| 2025 | $1,875 +4.5% | $68,560 +7% |
| 2024 | $1,794 -48.8% | $64,080 -48.8% |
| 2023 | $3,501 | $125,040 +475.2% |
| 2022 | -- | $21,740 +67.7% |
| 2021 | $363 +35% | $12,960 +35% |
| 2020 | $269 | $9,600 |
| 2019 | $269 | $9,600 |
| 2018 | $269 -12.7% | $9,600 -12.7% |
| 2017 | $308 | $11,000 |
| 2016 | -- | $11,000 |
| 2015 | -- | $11,000 +10% |
| 2014 | -- | $10,000 |
Find assessor info on the county website
Monthly payment
Est. payment
Payment breakdown
Explore the cost of this home by adjusting the details. Changes won't be saved.Climate risks
Neighborhood: 36561
Nearby schools
GreatSchools rating
- 4/10Foley Elementary SchoolGrades: PK-6Distance: 14.1 mi
- 4/10Foley Middle SchoolGrades: 7-8Distance: 13.9 mi
- 7/10Foley High SchoolGrades: 9-12Distance: 13 mi
Schools provided by the listing agent
- Elementary: Foley Elementary
- Middle: Foley Middle
- High: Foley High
Source: Baldwin Realtors. This data may not be complete. We recommend contacting the local school district to confirm school assignments for this home.
- $125,000-- bd-- ba-- sqftOsprey Ct, Orange beach, AL 36561Off Market
- $125,000-- bd-- ba-- sqftOsprey Ct, Orange beach, AL 36561Off Market
- $590,0003 bd1 ba1.9k sqft4649 Osprey Dr, Orange Beach, AL 36561Sold
- $1,039,2004 bd1 ba2.9k sqft31050 Osprey Ct, Orange Beach, AL 36561Off Market
- $809,2003 bd2 ba2.4k sqft4637 Osprey Dr, Orange Beach, AL 36561Off Market
- $696,3003 bd1 ba1.9k sqft31079 Osprey Ct, Orange Beach, AL 36561Off Market
- $830,2004 bd3 ba2.7k sqft4697 Osprey Dr, Orange Beach, AL 36561Off Market
- $901,6004 bd3 ba2.7k sqft4697 Osprey Ct, Orange Beach, AL 36561Off Market
A local agent can set up tours, give advice and negotiate with sellers.
Similar homes
- $849,0004 bd3 ba2.5k sqft4431 Ono North Dr, Orange Beach, AL 36561Active
 MLS ID #398226, Lana Welch, Keller Williams - Mobile. Baldwin Realtors
 - $999,9003 bd4 ba3k sqft31357 Pine Run Dr, Orange Beach, AL 36561Active
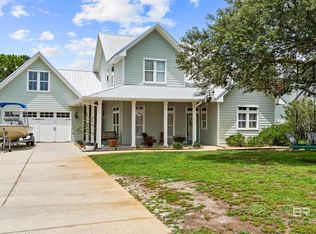 MLS ID #393471, Mallory Wilkins, Anchor South Property Services. Baldwin Realtors
 - $899,0004 bd3 ba2.2k sqft3977 Hatteras Cv, Orange Beach, AL 36561Active
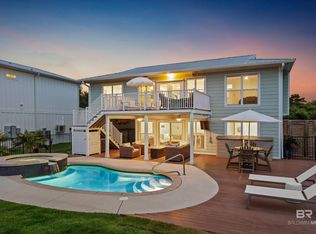 MLS ID #390393, Erin Niel, RE/MAX of Orange Beach. Baldwin Realtors
 - $869,0003 bd3 ba2.2k sqft5307 Florida Ave, Orange Beach, AL 36561Active
 MLS ID #392214, Tucker Shaver, Signature Properties. Baldwin Realtors
 - $750,0003 bd2 ba1.5k sqft5607 Gulf Ave, Orange Beach, AL 36561ActiveMLS ID #399714, Michael Tincher, RE/MAX of Orange Beach. Baldwin Realtors
- $1,059,0004 bd3 ba2.5k sqft30837 River Rd, Orange Beach, AL 36561ActiveMLS ID #396634, Carson Crouse, Signature Properties. Baldwin Realtors
- $975,0003 bd4 ba2.5k sqft4670 Grander Ct Unit 15-A, Orange Beach, AL 36561ActiveMLS ID #396543, Riggs Symonds, Signature Properties. Baldwin Realtors
- $1,075,0003 bd3 ba2.5k sqft28749 Ono Blvd, Orange Beach, AL 36561ActiveMLS ID #391754, Kasey Harris, Brett R/E Robinson Dev OB. Baldwin Realtors
- $949,0006 bd4 ba3k sqft26282 Carondelette Dr, Orange Beach, AL 36561ActiveMLS ID #393550, Brittani Emmons, RE/MAX of Orange Beach. Baldwin Realtors
- $899,0004 bd4 ba2.9k sqft5710 Red Cedar St, Perdido Key, FL 32507For SaleMLS ID #685621, Jane Breland, RE/MAX GULF PROPERTIES. PAR
- $899,0003 bd2 ba1.6k sqft26539 Cotton Bayou Dr, Orange Beach, AL 36561ActiveMLS ID #389944, Ashley Bias, EXP REALTY,LLC. Baldwin Realtors
- $779,0003 bd3 ba1.8k sqft5291 Bayou Saint John Ave, Orange Beach, AL 36561ActiveMLS ID #390191, Tucker Shaver, Signature Properties. Baldwin Realtors
- $1,325,0005 bd5 ba3.2k sqft30585 Ono North Loop W, Orange Beach, AL 36561ActiveMLS ID #397259, Kenneth "KD" Edenfield, Wellhouse Real Estate LLC. Baldwin Realtors
- $975,0004 bd3 ba2.3k sqftLOT 28 Sampson Ave, Orange Beach, AL 36561ActiveMLS ID #384250, Donna Davis, Keller Williams AGC Realty - Orange Beach. Baldwin Realtors
- $999,9003 bd3 ba2.5k sqftLOT 27 Sampson Ave, Orange Beach, AL 36561ActiveMLS ID #384251, Donna Davis, Keller Williams AGC Realty - Orange Beach. Baldwin Realtors
- $949,9004 bd4 ba2.6k sqft24169 Pepper Ln, Orange Beach, AL 36561Active Under ContractMLS ID #397289, Teresa King, RE/MAX of Orange Beach. Baldwin Realtors
- $1,099,0003 bd3 ba2k sqft26276 Saint Lucia Dr, Orange Beach, AL 36561ActiveMLS ID #381231, Patrick Nelson, Brett R/E Robinson Dev OB. Baldwin Realtors
- $899,0005 bd4 ba2.4k sqft23 Parks Edge, Orange Beach, AL 36561ActiveMLS ID #396236, Stephen Harrison, RE/MAX of Gulf Shores. Baldwin Realtors
- $889,0004 bd2 ba2k sqft26665 Terry Cove Dr, Orange Beach, AL 36561ActiveMLS ID #398039, Tucker Shaver, Signature Properties. Baldwin Realtors
- $1,125,0003 bd4 ba2.9k sqft4622 Grander Ct #4622, Orange Beach, AL 36561ActiveMLS ID #395297, Riggs Symonds, Signature Properties. Baldwin Realtors
