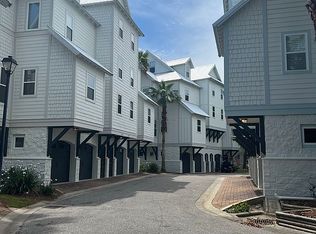
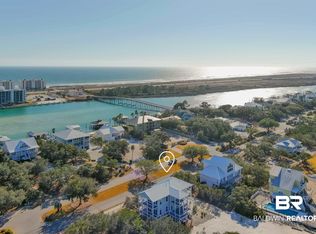
LARGE COVERED BOAT SLIP; Spacious and designed for entertaining, this 3 bedroom, 3.5 bath unit at The Grander offers a flowing floor plan with high ceilings, 8-foot doors on the first two levels, and abundant natural light. The main level features an open-concept living, dining, and kitchen area with updated countertops, stainless steel appliances, and direct access to a private balcony, along with a convenient half bath on the living level. Interior upgrades include updated flooring and fixtures throughout, fresh paint from top to bottom, and a brand new HVAC system for added comfort and efficiency. The primary bathroom has been fully remodeled to include a more spacious shower and a jacuzzi soaking tub. The second bedroom offers ample space for a king-sized bed, while the upstairs bedroom would make an ideal bunk room setup. Additional highlights include a private elevator and a 2-car garage with a dedicated storage room, now equipped with a full air system that helps control moisture and adds approximately 600 square feet of usable space. This unit conveys unfurnished and includes a large covered boat slip approximately 20’ x 60’, with convenient golf cart access along the boardwalk to the marina. The Grander is a gated, beautifully landscaped townhome community with a covered marina, a newly replaced marina roof, and a private pool available for owners and guests, ideally located just across from Sam’s Bait & Tackle and the Orange Beach Recreation and Tennis Centers. Some of these photos are AI generated to show possible furnishings. Buyer to verify all information during due diligence.
Active
Price cut: $50K (8/11)
$1,075,000
4622 Grander Ct #4622, Orange Beach, AL 36561
3beds
2,944sqft
Condominium
Built in 2006
-- sqft lot
$-- Zestimate®
$365/sqft
$1,080/mo HOA
What's special
Newly replaced marina roofJacuzzi soaking tubUpdated countertopsLarge covered boat slipCovered marinaAbundant natural lightStainless steel appliances
- 145 days
- 170
- 8
Zillow last checked:
Listing updated:
Listed by:
Riggs Symonds 251-609-9292,
Signature Properties
Source: Baldwin Realtors,MLS#: 395297
Facts & features
Interior
Bedrooms & bathrooms
- Bedrooms: 3
- Bathrooms: 4
- Full bathrooms: 3
- 1/2 bathrooms: 1
Cooling
- Electric
Appliances
- Included: Microwave, Refrigerator
Features
- Flooring: Tile, Carpet
- Has fireplace: No
Interior area
- Total interior livable area: 2,944 sqft
Property
Parking
- Parking features: Attached, Double Garage, Garage Door Opener
- Has garage: Yes
Features
- Stories: 3
- Has view: Yes
- View description: None/Not Applicable
- Waterfront features: Bayou Access Less Than Or Equal To Quarter Mile
- Body of water: Terry Cove
Details
- Parcel number: 6502120000059.002.909
- Special conditions: None
Construction
Type & style
- Home type: Condo
- Architectural style: Condo
- Property subtype: Condominium
Materials
- Roof: Metal
Condition
- Year built: 2006
Utilities & green energy
- Utilities for property: Natural Gas Available, Baldwin EMC
Community & HOA
Community
- Features: Gated, Landscaping, Fishing Pier
- Subdivision: The Grander In Orange Beach
HOA
- Has HOA: Yes
- Services included: Association Management
- HOA fee: $1,080 monthly
- HOA name: HOA
- HOA phone: 251-968-7433
Location
- Region: Orange Beach
Financial & listing details
- Price per square foot: $365/sqft
- Date on market: 4/17/2026
- Ownership type: Condominium
Estimated market value
Not available
Estimated sales range
Not available
Not available
Price history
| Date | Event | Price |
|---|---|---|
| 8/11/2026 | Price change | $1,075,000-4.4%$365/sqft |
Source:  Baldwin Realtors #395297 Report a problem Baldwin Realtors #395297 Report a problem | ||
| 7/8/2026 | Price change | $1,125,000-4.5%$382/sqft |
Source: Baldwin Realtors #395297 Report a problem | ||
| 6/16/2026 | Price change | $1,177,600-1.5%$400/sqft |
Source: Baldwin Realtors #395297 Report a problem | ||
| 4/18/2026 | Listed for sale | $1,195,000$406/sqft |
Source: Baldwin Realtors #395297 Report a problem | ||
Public tax history
Tax history is unavailable.
Monthly payment
Est. payment
Payment breakdown
Explore the cost of this home by adjusting the details. Changes won't be saved.Climate risks
Neighborhood: 36561
Nearby schools
Schools provided by the listing agent
- Elementary: Orange Beach Elementary
- Middle: Orange Beach Middle
- High: Orange Beach High
Source: Baldwin Realtors. This data may not be complete. We recommend contacting the local school district to confirm school assignments for this home.

Similar homes
- $1,080,0005 bd5 ba3.3k sqft27523 Park Dr, Orange Beach, AL 36561Active
 MLS ID #395115, Ralph M Harvey, List With Freedom, Inc. Baldwin Realtors
 - $899,0003 bd4 ba2.5k sqft4670 Grander Ct Unit 15-A, Orange Beach, AL 36561Active
 MLS ID #396543, Riggs Symonds, Signature Properties. Baldwin Realtors
 - $1,140,0003 bd3 ba2.3k sqft28250 Canal Rd Unit 204, Orange Beach, AL 36561Active
 MLS ID #409300, Julie Grice, Engel and Volkers Gulf Shores. Baldwin Realtors
 - $1,075,0003 bd3 ba2.5k sqft28749 Ono Blvd, Orange Beach, AL 36561Active
 MLS ID #409055, Kasey B Harris, Brett R/E Robinson Dev OB. Baldwin Realtors
