
Experience coastal living in this one-of-a-kind upscale home located in Terry Cove Harbor subdivision, perfectly situated across from the water with beautiful bay views. This exceptional three-story residence offers 4 spacious bedrooms and 4.5 bathrooms, designed with both luxury and functionality in mind, with 9 ft. ceilings throughout and crown molding on the upper two floors. The open-concept main living area features a stylish gas fireplace, creating the perfect gathering space. The main level also includes the private primary suite with a beautifully appointed bath with a large stained-glass window, two extra-large closets, along with an additional guest bedroom, full bath, and a large closet, for added convenience. The upper level offers two generously sized bedrooms, each with its own full bath and large closets, while the lower level features a comfortable den, a half bath, abundant interior storage, and easy access to the home's covered parking areas. Enjoy a beautifully landscaped, fenced backyard complete with a covered entertaining area for barbecues and outdoor gatherings. Relax on the covered front porch while taking in peaceful bay views or unwind on the covered back porch overlooking the private backyard. An electric lift provides added convenience between levels. The house is prewired for a security system, generator, and well water for the sprinkler system. Residents of Terry Cove Harbor enjoy outstanding community amenities, including a private boat ramp, boat trailer storage, fishing pier, swimming pool, tennis, and pickleball courts—making this a true coastal lifestyle destination. Whether you're looking for a primary residence or a luxury coastal retreat, this remarkable home offers the perfect blend of elegance, comfort, and resort-style amenities. Buyer to verify all information during due diligence. Square footage information is from courthouse records.
Active
$1,395,000
4123 Harbor Rd, Orange Beach, AL 36561
4beds
4,183sqft
Single Family Residence
Built in 2003
-- sqft lot
$-- Zestimate®
$333/sqft
$50/mo HOA
What's special
Large stained-glass windowStylish gas fireplaceTwo generously sized bedroomsTwo extra-large closetsComfortable denPrivate primary suiteBeautifully landscaped fenced backyard
- 87 days
- 189
- 9
Zillow last checked:
Listing updated:
Listed by:
Gloria M Sims 251-948-2400,
RE/MAX of Gulf Shores
Source: Baldwin Realtors,MLS#: 399742
Facts & features
Interior
Bedrooms & bathrooms
- Bedrooms: 4
- Bathrooms: 5
- Full bathrooms: 4
- 1/2 bathrooms: 1
Heating
- Electric
Cooling
- Electric
Appliances
- Included: Microwave, Dishwasher
Features
- Storage, Ceiling Fan(s), High Ceilings, Termite Contract
- Flooring: Tile, Wood, Carpet
- Number of fireplaces: 1
- Fireplace features: Living Room
Interior area
- Total interior livable area: 4,183 sqft
Video & virtual tour
Property
Parking
- Parking features: Other/See Remarks, Three Car Carport
Features
- Stories: 3
- Patio & porch: Rear Porch, Porch Open, Front Porch, Covered Patio, Porch Screened
- Exterior features: Storage, Irrigation Sprinkler
- Fencing: Fenced
- Has view: Yes
- View description: Indirect Bay Side
- Has water view: Yes
- Waterfront features: Deeded Access, Bay Access Less Than Or Equal To Quarter Mile
Lot
- Features: Less Than 1 Acre
Details
- Parcel number: 6502044001040.000
- Special conditions: None
Construction
Type & style
- Home type: SingleFamily
- Architectural style: Raised Beach
- Property subtype: Single Family Residence
Materials
- Roof: Metal
Condition
- Year built: 2003
Utilities & green energy
- Utilities for property: Natural Gas Available, Underground Utilities, Water City, Water Well, Baldwin EMC, Sewage City, Water Heater Electric, Orange Beach Water Auth, Cable
Community & HOA
Community
- Features: Gazebo, Playground, Landscaping, Fishing Pier, Pets Allowed, Pickleball, Tennis Racquetball
- Security: Smoke Detector(s)
- Subdivision: Terry Cove Harbor
HOA
- Has HOA: Yes
- Services included: Pool, Recreation Facilities, Reserve Fund, Taxes Common Area, Common Area Insurance, Association Management, Common Area Maintenance
- HOA fee: $600 annually
- HOA phone: 251-923-7150
Location
- Region: Orange Beach
Financial & listing details
- Price per square foot: $333/sqft
- Tax assessed value: $938,600
- Annual tax amount: $2,804
- Date on market: 7/21/2026
- Ownership type: Whole Full
Estimated market value
Not available
Estimated sales range
Not available
Not available
Price history
| Date | Event | Price |
|---|---|---|
| 7/21/2026 | Listed for sale | $1,395,000+896.4%$333/sqft |
Source:  Baldwin Realtors #399742 Report a problem Baldwin Realtors #399742 Report a problem | ||
| 1/22/2015 | Sold | $140,000$33/sqft |
Source: Public Record Report a problem | ||
Public tax history
| Year | Property taxes | Tax assessment |
|---|---|---|
| 2025 | $2,804 +7% | $87,640 +7% |
| 2024 | $2,621 -0.8% | $81,920 -0.8% |
| 2023 | $2,642 | $82,560 +27.4% |
| 2022 | -- | $64,820 +27.2% |
| 2021 | $1,615 | $50,960 -14.5% |
| 2020 | -- | $59,620 +1.5% |
| 2019 | $1,879 +75.6% | $58,720 +13.3% |
| 2018 | $1,070 | $51,840 +19.6% |
| 2017 | $1,070 | $43,340 -9.2% |
| 2016 | $1,070 | $47,740 +10.2% |
| 2015 | -- | $43,340 +9.2% |
| 2014 | -- | $39,680 +14.4% |
| 2013 | -- | $34,680 -13.6% |
| 2011 | -- | $40,160 -2.5% |
| 2010 | -- | $41,180 -7.5% |
| 2009 | $939 -11.9% | $44,540 -11.7% |
| 2008 | $1,066 +0.9% | $50,460 +0.9% |
| 2007 | $1,056 | $50,000 |
| 2006 | $1,056 +41.9% | $50,000 +40.8% |
| 2005 | $744 -48.2% | $35,500 -21% |
| 2004 | $1,437 | $44,920 |
Find assessor info on the county website
Monthly payment
Est. payment
Payment breakdown
Explore the cost of this home by adjusting the details. Changes won't be saved.Climate risks
Neighborhood: 36561
Nearby schools
Schools provided by the listing agent
- Elementary: Orange Beach Elementary
- Middle: Orange Beach Middle
- High: Orange Beach High
Source: Baldwin Realtors. This data may not be complete. We recommend contacting the local school district to confirm school assignments for this home.

Similar homes
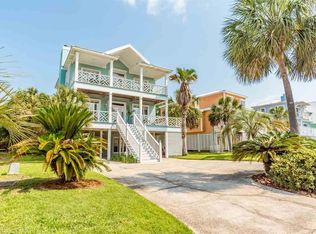
- $1,690,0004 bd4 ba2.6k sqft24701 Pelican Pl, Orange Beach, AL 36561Active
 MLS ID #410799, Brant Bengtson, Brett R/E Robinson Dev OB. Baldwin Realtors
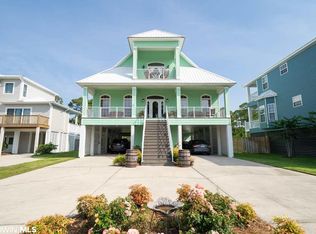
 - $1,190,0004 bd3 ba3.2k sqft26117 Terry Cove Dr, Orange Beach, AL 36561Active
 MLS ID #398814, Clarissa McKinney Rambo, Realty Executives Gulf Coast. Baldwin Realtors
 - $1,195,0004 bd3 ba3k sqft28499 Ono Blvd, Orange Beach, AL 36561For Sale
 MLS ID #683630, Sam Bass, POINTE SOUTH. PAR
 - $1,999,0005 bd5 ba2.9k sqft26355 Marina Rd, Orange Beach, AL 36561Active
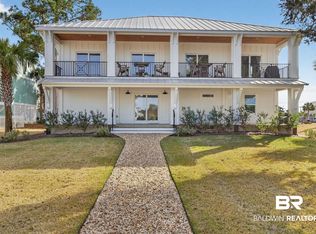 MLS ID #398172, Heather W Harp, RE/MAX of Orange Beach. Baldwin Realtors
