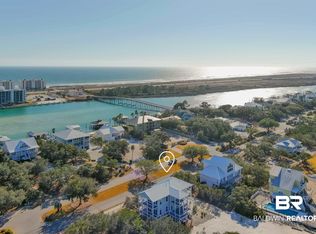
CUSTOM HOMES IN ONE OF THE MOST CONVENIENT NEW WATERFRONT NEIGHBORHOODS IN ORANGE BEACH, AL. New construction model homes in Oak Shores off Canal Rd, just minutes from the white sandy beaches of the Gulf of Mexico. These Gold-Fortified 3-, 4-, and 5-bedroom ground-level homes have all the bells & whistles. From huge living areas with lots of natural light, 10'+ ceilings, crown molding throughout, and centered around a floor-to-ceiling fireplace. This spacious kitchen/dining area is an entertainer's dream! With fit & finishes including quartz countertops, oversized pantry, stainless steel appliances, gas cooktop, and a large island with a breakfast bar. Easy access to the large outdoor customizable area, perfect for entertaining. The spacious primary suite features 11' tray ceilings with recessed lighting/ ceiling fan. The en-suite features a custom walk-in closet with ample wood shelving, a separate walk-in tile-and-glass shower, quartz countertops, a double vanity, and a water closet. Split floor plan with 2 guest bedrooms linked with a guest bathroom featuring quartz countertops and a custom tiled tub/shower combo. The 3rd guest bedroom and bathroom are located on the other end of the home for more privacy. Home also offers an additional private designated office. All floor plans offer 2-car garages. Lot 26 is a large wooded lot. An optional Privacy Fence, Screened Porch, or Pool can be added at additional cost to any of the homesites. A few other details to note: metal roof, HIGH IMPACT hurricane-rated windows and exterior doors. No detail has been overlooked!. Give me a call for more information! Photos are of the model home. Estimated completion: SUMMER 2026. LOT 27-23 ARE ALSO AVAILABLE. CHOOSE YOUR OWN FLOOR PLAN OR USE ONE OF OURS. Buyer to verify all information during due diligence.
Active
$1,065,000
LOT 26 Sampson Ave, Orange Beach, AL 36561
4beds
2,588sqft
Single Family Residence
Built in 2026
-- sqft lot
$1,047,500 Zestimate®
$412/sqft
$-- HOA
What's special
Metal roofLarge wooded lotFloor-to-ceiling fireplaceSeparate walk-in tile-and-glass showerDouble vanityWater closetQuartz countertops
- 150 days
- 212
- 5
Zillow last checked:
Listing updated:
Listed by:
Donna Davis PHONE:251-923-8390,
Keller Williams AGC Realty - Orange Beach,
Reagan Davis Lowery 601-988-7956,
Keller Williams AGC Realty - Orange Beach
Source: Baldwin Realtors,MLS#: 394753
Facts & features
Interior
Bedrooms & bathrooms
- Bedrooms: 4
- Bathrooms: 3
- Full bathrooms: 3
Heating
- Electric
Cooling
- Electric
Appliances
- Included: Disposal, Microwave, Dishwasher
Features
- Ceiling Fan(s), High Ceilings, Split Bedroom Plan
- Flooring: Luxury Vinyl Plank
- Number of fireplaces: 1
- Fireplace features: Family Room
Interior area
- Total interior livable area: 2,588 sqft
Property
Parking
- Total spaces: 2
- Parking features: Double Garage, Garage Door Opener
- Has garage: Yes
Features
- Stories: 1
- Patio & porch: Rear Porch
- Has view: Yes
- View description: None/Not Applicable
- Waterfront features: No Waterfront
Lot
- Features: Less Than 1 Acre
Details
- Parcel number: TBD
- Special conditions: None
Construction
Type & style
- Home type: SingleFamily
- Architectural style: Craftsman
- Property subtype: Single Family Residence
Materials
- Roof: Metal
Condition
- Year built: 2026
Details
- Warranty included: Yes
Utilities & green energy
- Utilities for property: Riviera Utilities
Community & HOA
Community
- Features: Pets Allowed, More Than Two Pets Allowed
- Security: Smoke Detector(s)
- Subdivision: Oak Shores
HOA
- Has HOA: No
Location
- Region: Orange Beach
Financial & listing details
- Price per square foot: $412/sqft
- Date on market: 4/8/2026
- Ownership type: Whole Full
Estimated market value
$1,047,500
$995,000 - $1.10M
$4,331/mo
Price history
| Date | Event | Price |
|---|---|---|
| 4/8/2026 | Listed for sale | $1,065,000$412/sqft |
Source:  Baldwin Realtors #394753 Report a problem Baldwin Realtors #394753 Report a problem | ||
Public tax history
Tax history is unavailable.
Monthly payment
Est. payment
Payment breakdown
Explore the cost of this home by adjusting the details. Changes won't be saved.Climate risks
Neighborhood: 36561
Nearby schools
Schools provided by the listing agent
- Elementary: Orange Beach Elementary
- Middle: Orange Beach Middle
- High: Orange Beach High
Source: Baldwin Realtors. This data may not be complete. We recommend contacting the local school district to confirm school assignments for this home.
- $358,9003 bd1 ba1.7k sqft5142 Sampson Ave, Orange Beach, AL 36561Off Market
- $175,500-- bd-- ba-- sqft5142 Sampson Ave, Orange Beach, AL 36561Off Market
- $635,4004 bd1 ba2.2k sqft5122 Sampson Ave, Orange Beach, AL 36561Off Market
- $1,000,0003 bd3 ba2.5k sqft5123 Sampson Ave, Orange Beach, AL 36561For Sale

Similar homes
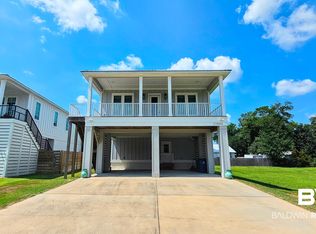
- $1,075,0003 bd3 ba2.5k sqft28749 Ono Blvd, Orange Beach, AL 36561Active
 MLS ID #409055, Kasey B Harris, Brett R/E Robinson Dev OB. Baldwin Realtors
 - $989,9004 bd4 ba2.2k sqft27094 Magnolia Dr, Orange Beach, AL 36561Active
 MLS ID #409728, Carl Myrick, eXp Realty, LLC. Baldwin Realtors
 - $919,0004 bd4 ba2.6k sqft30762 Ono North Loop W, Orange Beach, AL 36561Active
 MLS ID #397525, Heather W Harp, RE/MAX of Orange Beach. Baldwin Realtors
 - $1,150,0004 bd4 ba2.5k sqft31201 River Rd, Orange Beach, AL 36561Active
 MLS ID #390944, Lawanna Sharpless, Bellator Real Estate LLC Orange Beach. Baldwin Realtors
