Seller will consider owner financing. Brick Ranch in BEAR POINT. Located in the heart of the community, this 4-bedroom, 2-bath brick home offers an opportunity to make it your own while enjoying an unbeatable location. With approximately 1,518 square feet of living space, a large corner lot, and a charming, fenced yard, there is plenty of room to relax, play, and entertain. Major updates have already been taken care of for you, including a NEW ROOF and HVAC in 2025, plus updated electrical and plumbing in 2014 for added peace of mind. You will appreciate the carport for parking, storing bikes and beach gear, and staying out of the weather. The two grandfathered storage sheds provide valuable extra storage options. This home is just a few blocks from OSO Restaurant and Tiki Bar, Bear Point Harbor, and the bayside beach and amenities, so you’re only a quick golf cart ride from waterfront dining, live music, and sunset views over Arnica Bay. The optional Bear Point Civic Association membership includes access to the bayside beach, fishing piers, park, playground, and a convenient boat launch for an option $300 fee per year, making it easy to enjoy life on the water while keeping costs in check. Best of all, the property is located in Flood Zone X, NO FLOOD INSURANCE REQUIRED, which can offer both peace of mind and potential insurance savings. Discover why Bear Point is one of Orange Beach’s fastest growing golf cart communities. This is your chance to create your coastal getaway in a prime location! Buyer to verify all information during due diligence.
For sale
Price cut: $15.9K (7/20)
$409,000
5373 Bay La Launch Ave, Orange Beach, AL 36561
4beds
1,518sqft
:
Get pre-qualified$2,419/mo
Single Family Residence
Built in 1970
5,227 Square Feet Lot
$-- Zestimate®
$269/sqft
$25/mo HOA
What's special
Charming fenced yardLarge corner lot
- 128 days |
- 1,387 |
- 56 |
Zillow last checked:
Listing updated:
Listed by:
Amanda Vogel 910-916-1831,
Exit Realty Gulf Shores
Source: PAR,MLS#: 679654
Facts & features
Interior
Bedrooms & bathrooms
- Bedrooms: 4
- Bathrooms: 2
- Full bathrooms: 2
Primary bedroom
- Level: First
- Area: 164.98
- Dimensions: 11.3 x 14.6
Bedroom
- Level: First
- Area: 134.64
- Dimensions: 10.2 x 13.2
Bedroom 1
- Level: First
- Area: 107.52
- Dimensions: 11.2 x 9.6
Bedroom 2
- Level: First
- Area: 141.48
- Dimensions: 13.1 x 10.8
Dining room
- Level: First
- Area: 101.7
- Dimensions: 11.3 x 9
Kitchen
- Level: First
- Area: 127.68
- Dimensions: 11.4 x 11.2
Living room
- Level: First
- Area: 250.2
- Dimensions: 13.9 x 18
Heating
- Central
Cooling
- Central Air
Appliances
- Included: Electric Water Heater, Built In Microwave, Refrigerator
Features
- Flooring: Laminate
- Has basement: No
Interior area
- Total structure area: 1,518
- Total interior livable area: 1,518 sqft
Property
Parking
- Total spaces: 3
- Parking features: 3 Car Carport
- Carport spaces: 3
Features
- Levels: One
- Stories: 1
- Patio & porch: Deck
- Pool features: None
- Waterfront features: Boat Launch
Lot
- Size: 5,227 Square Feet
- Dimensions: 61.4 x 80
- Features: Corner Lot
Details
- Parcel number: 6207370006132.000
- Zoning description: Res Single
- Special conditions: Standard
Construction
Type & style
- Home type: SingleFamily
- Architectural style: Ranch
- Property subtype: Single Family Residence
Materials
- Brick
- Foundation: Off Grade
- Roof: Shingle
Condition
- Resale
- New construction: No
- Year built: 1970
Utilities & green energy
- Sewer: Grinder Pump, Public Sewer
- Water: Public
Green energy
- Energy efficient items: No Energy Features
Community & HOA
Community
- Subdivision: Bear Point Estates
HOA
- Has HOA: Yes
- Services included: None
- HOA fee: $300 annually
Location
- Region: Orange Beach
Financial & listing details
- Price per square foot: $269/sqft
- Tax assessed value: $374,600
- Annual tax amount: $2,272
- Price range: $409K - $409K
- Date on market: 3/22/2026
- Cumulative days on market: 121 days
Estimated market value
Not available
Estimated sales range
Not available
Not available
Price history
| Date | Event | Price |
|---|---|---|
| 7/20/2026 | Price change | $409,000-3.7%$269/sqft |
Source:  Baldwin Realtors #393907 Report a problem Baldwin Realtors #393907 Report a problem | ||
| 4/3/2026 | Listed for sale | $424,900$280/sqft |
Source: Baldwin Realtors #393907 Report a problem | ||
| 3/27/2026 | Pending sale | $424,900$280/sqft |
Source: Baldwin Realtors #393907 Report a problem | ||
| 3/22/2026 | Listed for sale | $424,900+289.8%$280/sqft |
Source: Baldwin Realtors #393907 Report a problem | ||
| 3/19/2022 | Listing removed | -- |
Source: Zillow Rental Manager Report a problem | ||
| 3/2/2022 | Listed for rent | $2,200+57.1%$1/sqft |
Source: Zillow Rental Manager Report a problem | ||
| 1/11/2021 | Listing removed | -- |
Source: Zillow Rental Manager Report a problem | ||
| 1/6/2021 | Listed for rent | $1,400$1/sqft |
Source: Zillow Rental Manager Report a problem | ||
| 7/23/2004 | Sold | $109,000$72/sqft |
Source: Agent Provided Report a problem | ||
Public tax history
| Year | Property taxes | Tax assessment |
|---|---|---|
| 2025 | $2,272 +7% | $71,000 +7% |
| 2024 | $2,124 +6.8% | $66,360 +6.8% |
| 2023 | $1,989 | $62,160 +37.9% |
| 2022 | -- | $45,060 +5% |
| 2021 | $1,373 +7.4% | $42,900 +7.4% |
| 2020 | $1,278 +7% | $39,940 +7% |
| 2019 | $1,195 +7.8% | $37,340 +7.8% |
| 2018 | $1,108 +15.9% | $34,640 +15.9% |
| 2017 | $957 | $29,900 +9.4% |
| 2016 | $957 | $27,320 +37.1% |
| 2015 | -- | $19,920 +266.2% |
| 2014 | -- | $5,440 +11% |
| 2013 | -- | $4,900 -75% |
| 2011 | -- | $19,580 -10.3% |
| 2010 | -- | $21,840 -20.9% |
| 2009 | $883 -17.3% | $27,600 -17.3% |
| 2008 | $1,068 -9.8% | $33,380 -9.8% |
| 2007 | $1,185 +70.9% | $37,020 +70.9% |
| 2006 | $693 +10.7% | $21,660 +10.7% |
| 2005 | $626 +7.1% | $19,560 +7.1% |
| 2004 | $584 | $18,260 |
| 2003 | $584 +21.6% | $18,260 +21.6% |
| 2002 | $481 +1.6% | $15,020 |
| 2001 | $473 | $15,020 |
| 2000 | $473 | $15,020 |
Find assessor info on the county website
Monthly payment
Est. payment
Payment breakdown
Explore the cost of this home by adjusting the details. Changes won't be saved.Climate risks
Neighborhood: 36561
Nearby schools
GreatSchools rating
- NAOrange Beach Elementary SchoolGrades: PK-6Distance: 2 mi
- NAOrange Beach Middle/High SchoolGrades: 7-12Distance: 6 mi
Schools provided by the listing agent
- Elementary: Local School In County
- Middle: LOCAL SCHOOL IN COUNTY
- High: Local School In County
Source: PAR. This data may not be complete. We recommend contacting the local school district to confirm school assignments for this home.
- $195,000-- bd1 ba840 sqft5379 Bay La Launch Ave, Orange Beach, AL 36561Off Market
- $273,4002 bd1 ba768 sqft5393 Bay La Launch Ave, Orange Beach, AL 36561Off Market
- $501,3002 bd1 ba1.2k sqft5376 Ornacor Ave, Orange Beach, AL 36561Off Market
- $171,600-- bd-- ba48 sqft5376 Ornacor Ave, Orange Beach, AL 36561Off Market
- $308,900-- bd-- ba-- sqftBay La Launch Ave, Orange beach, AL 36561Off Market
- $166,7002 bd1 ba980 sqft5332 Bay La Launch Ave, Orange Beach, AL 36561Off Market
- $189,100-- bd-- ba-- sqft5366 Bay La Launch Ave, Orange Beach, AL 36561Off Market
- $189,1001 bd-- ba-- sqft5366 Bay La Launch Ave, Orange Beach, AL 36561Off Market
A local agent can set up tours, give advice and negotiate with sellers.
A local lender can help you make sure your offer is ready when you are.
Similar homes
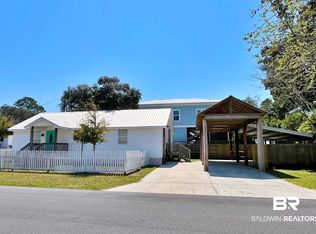
- $419,0002 bd2 ba1.2k sqft5531 Bear Point Ave, Orange Beach, AL 36561Active Under Contract
 MLS ID #394024, Dana R O'Farrell, Goode Realty, LLC. Baldwin Realtors
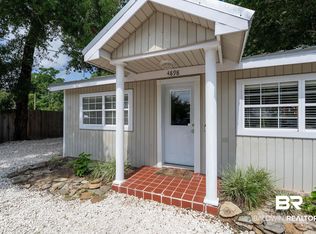
 - $492,9903 bd3 ba1.2k sqft4898 Bay Cir, Orange Beach, AL 36561Active
 MLS ID #398609, Jeffrey Parker, MarMac Real Estate Coastal. Baldwin Realtors
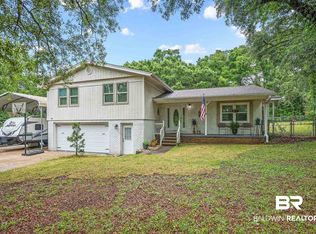
 - $389,0004 bd3 ba2k sqft33129 Antietam Rd, Lillian, AL 36549Active
 MLS ID #397347, Kim Warner, Warner Realty. Baldwin Realtors
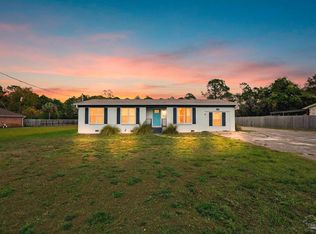
 - $369,9004 bd2 ba1.5k sqft5630 Balderas Ave, Perdido Key, FL 32507For Sale
 MLS ID #674480, Nichole Leffel, Levin Rinke Realty. PAR
 - $319,5002 bd2 ba1k sqft26063 Canal Rd #A2, Orange Beach, AL 36561Active Under ContractMLS ID #388566, Kasey B Harris, Brett R/E Robinson Dev OB. Baldwin Realtors
- $399,9004 bd3 ba2.2k sqft20604 Hadley Rd, Foley, AL 36535For SaleMLS ID #7731032, Tracey Goens, Elite Real Estate Solutions, LLC. GCMLS
- $389,0003 bd4 ba1.9k sqft22729 Lakesouth Dr, Foley, AL 36535ActiveMLS ID #399774, Fain Holman, Bellator Real Estate LLC Orange Beach. Baldwin Realtors
- $565,0003 bd3 ba1.9k sqft4206 Antigua Ct, Orange Beach, AL 36561ActiveMLS ID #384356, Ms.Vicki Griffin, Goode Realty, LLC. Baldwin Realtors
- $400,0003 bd2 ba1.4k sqft19258 Salvation Rd, Summerdale, AL 36580ActiveMLS ID #395873, Tammie Domino, Waters Edge Realty. Baldwin Realtors
- $415,0003 bd2 ba1.9k sqft1054 Tampa Ave, Foley, AL 36535Active Under ContractMLS ID #396545, Brandy Thomley, LEAD Realty Group. Baldwin Realtors
- $397,0003 bd2 ba1.9k sqft6257 Spanish Oak Ct, Pensacola, FL 32526For SaleMLS ID #682555, Matthew Buttner, List Now Realty LLC. PAR
- $414,9004 bd2 ba2k sqft261 Fulham Ln, Foley, AL 36535Active Under ContractMLS ID #393792, Lavada McIntyre, Crye Leike Gulf Coast Real Est. Baldwin Realtors
- $500,0003 bd2 ba1.2k sqft16470 Perdido Key Dr APT A24, Pensacola, FL 32507ActiveMLS ID #383377, Peter C King, Pointe South. Baldwin Realtors
- $489,0002 bd3 ba1.2k sqft26063 Canal Rd Unit E2, Orange Beach, AL 36561ActiveMLS ID #388975, Matt Creel, Signature Properties. Baldwin Realtors
- $310,0003 bd2 ba1.5k sqft9427 Hammock Rd, Elberta, AL 36530ActiveMLS ID #398951, Nick Schmidt, RE/MAX on the Coast. Baldwin Realtors
- $395,0003 bd2 ba1.8k sqft33300 Woodlands Dr, Lillian, AL 36549ActiveMLS ID #396471, Joy T Sullivan, Joy Sullivan Realty LLC. Baldwin Realtors
- $389,0003 bd3 ba1.8k sqft2535 Hinson Ln, Gulf Shores, AL 36542Active Under ContractMLS ID #393858, Diane Brooks, Waters Edge Realty. Baldwin Realtors
- $324,9004 bd2 ba2.1k sqft24663 Chestnut St, Elberta, AL 36530ActiveMLS ID #398463, Joe M Emerson, Engel and Volkers Gulf Shores. Baldwin Realtors
- $458,0003 bd2 ba1.7k sqft1313 W Fairway Dr, Gulf Shores, AL 36542ActiveMLS ID #394558, Meagan Summers, RE/MAX of Orange Beach. Baldwin Realtors
- $339,0003 bd2 ba1.6k sqft13900 County Road 83, Elberta, AL 36530ActiveMLS ID #398825, Austin Tyler Smith, Engel and Volkers Gulf Shores. Baldwin Realtors
