Elevated coastal living with water views right from the front porch! This 4 bedroom, 3.5 bath home sits on pilings with covered parking below for two vehicles plus a storage room. Enter on the main level to find 3 bedrooms and 2 full baths, with LVP flooring and crown molding throughout. Head upstairs to the true heart of the home: an open-concept living and dining area with a shiplap ceiling, a kitchen with quartz countertops, stainless appliances, a built-in wine cooler, a 36" gas range, and a butler's pantry. The primary suite is also on this level, along with the laundry room and a half bath. Additional features include a metal roof, Hardie siding, foam attic insulation, an on-demand gas water heater, and 10' ceilings upstairs. The home is being sold fully furnished. Located within walking distance of Orange Beach Elementary and the City of Orange Beach Rec Center, with voluntary POA access to community beach areas and a boat launch. Buyer to verify all information during due diligence.
Active
$989,900
27094 Magnolia Dr, Orange Beach, AL 36561
4beds
2,290sqft
Single Family Residence
Built in 2022
6,882 Square Feet Lot
$-- Zestimate®
$432/sqft
$-- HOA
What's special
Half bathMetal roofLaundry roomFoam attic insulationHardie sidingKitchen with quartz countertopsStainless appliances
- 9 days
- 613
- 30
Likely to sell faster than
Zillow last checked:
Listing updated:
Listed by:
Carl Myrick 888-923-5547,
eXp Realty, LLC
Source: Baldwin Realtors,MLS#: 409728
Facts & features
Interior
Bedrooms & bathrooms
- Bedrooms: 4
- Bathrooms: 4
- Full bathrooms: 3
- 1/2 bathrooms: 1
Heating
- Electric
Cooling
- Electric
Appliances
- Included: Dryer, Washer, Microwave, Dishwasher
Features
- Ceiling Fan(s)
- Flooring: Luxury Vinyl Plank
- Has fireplace: No
- Furnished: Yes
Interior area
- Total interior livable area: 2,290 sqft
Property
Parking
- Parking features: Golf Cart Garage, Double Carport
- Has garage: Yes
Features
- Stories: 2
- Patio & porch: Front Porch
- Pool features: None
- Has view: Yes
- View description: Indirect Bay Across Road
- Has water view: Yes
- Waterfront features: No Waterfront
Lot
- Size: 6,882 Square Feet
- Features: Less Than 1 Acre
Details
- Parcel number: 6207360003172.001
- Special conditions: None
Construction
Type & style
- Home type: SingleFamily
- Architectural style: Raised Beach
- Property subtype: Single Family Residence
Materials
- Roof: Metal
Condition
- Year built: 2022
Utilities & green energy
- Utilities for property: Natural Gas Available, Baldwin EMC, Sewage City, Water Heater Gas, Water Heater Tankless, Orange Beach Water Auth
Community & HOA
Community
- Features: Optional Club
- Security: Smoke Detector(s)
HOA
- Has HOA: No
Location
- Region: Orange Beach
Financial & listing details
- Price per square foot: $432/sqft
- Tax assessed value: $811,300
- Annual tax amount: $2,409
- Date on market: 8/27/2026
- Ownership type: Whole Full
Estimated market value
Not available
Estimated sales range
Not available
Not available
Price history
| Date | Event | Price |
|---|---|---|
| 8/27/2026 | Listed for sale | $989,900+52.3%$432/sqft |
Source:  Baldwin Realtors #409728 Report a problem Baldwin Realtors #409728 Report a problem | ||
| 11/17/2022 | Sold | $650,000-3.7%$284/sqft |
Source: Baldwin Realtors #332429 Report a problem | ||
| 10/12/2022 | Pending sale | $675,000$295/sqft |
Source: Baldwin Realtors #332429 Report a problem | ||
| 9/21/2022 | Price change | $675,000-3.4%$295/sqft |
Source: Baldwin Realtors #332429 Report a problem | ||
| 8/5/2022 | Pending sale | $699,000$305/sqft |
Source: Baldwin Realtors #332429 Report a problem | ||
| 6/15/2022 | Listed for sale | $699,000$305/sqft |
Source: Baldwin Realtors #332429 Report a problem | ||
Public tax history
| Year | Property taxes | Tax assessment |
|---|---|---|
| 2025 | $2,409 +7% | $75,280 +7% |
| 2024 | $2,252 -35.3% | $70,360 -35.3% |
| 2023 | $3,482 | $108,820 +625.5% |
| 2022 | -- | $15,000 |
Find assessor info on the county website
Monthly payment
Est. payment
Payment breakdown
Explore the cost of this home by adjusting the details. Changes won't be saved.Climate risks
Neighborhood: 36561
Nearby schools
Schools provided by the listing agent
- Elementary: Orange Beach Elementary
- Middle: Orange Beach Middle
- High: Orange Beach High
Source: Baldwin Realtors. This data may not be complete. We recommend contacting the local school district to confirm school assignments for this home.


Similar homes
- $950,0003 bd3 ba1.8k sqft4688 Walker Ave #Townhouse 2, Orange Beach, AL 36561Active
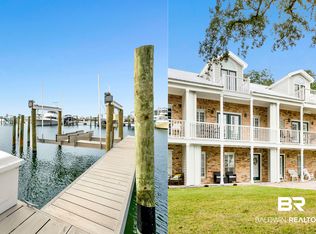 MLS ID #409354, Carrie E Williams, Berkshire Hathaway PenFed. Baldwin Realtors
 - $919,0004 bd4 ba2.6k sqft30762 Ono North Loop W, Orange Beach, AL 36561Active
 MLS ID #397525, Heather W Harp, RE/MAX of Orange Beach. Baldwin Realtors
 - $949,0006 bd4 ba3k sqft26282 Carondelette Dr, Orange Beach, AL 36561Active Under Contract
 MLS ID #393550, Brittani Emmons, RE/MAX of Orange Beach. Baldwin Realtors
 - $1,099,0003 bd3 ba2k sqft26276 Saint Lucia Dr, Orange Beach, AL 36561Active
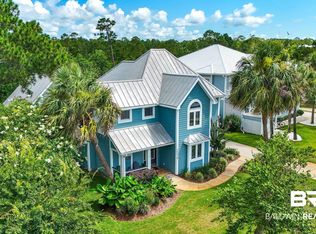 MLS ID #381231, Patrick A Nelson, Brett R/E Robinson Dev OB. Baldwin Realtors
