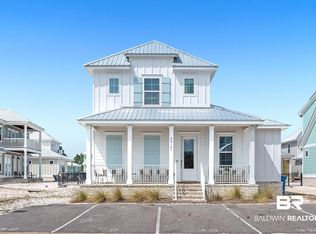
This luxurious coastal escape is in the heart of Orange Beach, AL. located in The Beautiful Summer Salt Community. Thoughtfully equipped, this spacious 4-bedroom, 4.5-bath home sleeps up to 19 and stands out with upscale features, including a bed swing for sunset views on the front porch, a gas fire pit patio, and a cozy over sized electric fireplace in the living room with a 75" Smart TV and Bose sound system.The chef’s kitchen boasts granite counter tops, stainless steel appliances. Seller is a Licensed Realtor in The State of Alabama. Additional $240 yearly trash fee for trash service to road charged yearly by HOA.
Pending
Price cut: $15K (9/10)
$859,900
2778 Salt Dr, Orange Beach, AL 36561
4beds
2,415sqft
Single Family Residence
Built in 2022
6,011 Square Feet Lot
$-- Zestimate®
$356/sqft
$200/mo HOA
What's special
Gas fire pit patioStainless steel appliancesGranite countertops
- 76 days
- 138
- 0
Zillow last checked:
Listing updated:
Listed by:
Darale Haney 251-968-4316,
White Shores Realty, LLC
Source: Baldwin Realtors,MLS#: 407218
Facts & features
Interior
Bedrooms & bathrooms
- Bedrooms: 4
- Bathrooms: 5
- Full bathrooms: 4
- 1/2 bathrooms: 1
Heating
- Electric
Appliances
- Included: Dryer, Disposal, Microwave, Dishwasher
Features
- Ceiling Fan(s)
- Has fireplace: No
- Furnished: Yes
Interior area
- Total interior livable area: 2,415 sqft
Property
Parking
- Parking features: Other/See Remarks
Features
- Stories: 2
- Patio & porch: Covered Patio
- Pool features: Fenced
- Waterfront features: No Waterfront
Lot
- Size: 6,011 Square Feet
- Features: Less Than 1 Acre
Details
- Parcel number: 6504180000005.060
- Special conditions: None
Construction
Type & style
- Home type: SingleFamily
- Architectural style: Cottage
- Property subtype: Single Family Residence
Materials
- Roof: Metal
Condition
- Year built: 2022
Utilities & green energy
- Utilities for property: Natural Gas Available, Baldwin EMC, Riviera Utilities
Community & HOA
Community
- Features: None
- Security: Smoke Detector(s)
- Subdivision: Summer Salt
HOA
- Has HOA: Yes
- Services included: Association Management, Common Area Maintenance
- HOA fee: $200 monthly
- HOA name: Neighborhood Management
- HOA phone: 251-960-1444
Location
- Region: Orange Beach
Financial & listing details
- Price per square foot: $356/sqft
- Annual tax amount: $57
- Date on market: 8/10/2026
- Ownership type: Whole Full
Estimated market value
Not available
Estimated sales range
Not available
Not available
Price history
| Date | Event | Price |
|---|---|---|
| 9/26/2026 | Pending sale | $859,900$356/sqft |
Source:  Baldwin Realtors #407218 Report a problem Baldwin Realtors #407218 Report a problem | ||
| 9/10/2026 | Price change | $859,900-1.7%$356/sqft |
Source: Baldwin Realtors #407218 Report a problem | ||
| 8/10/2026 | Listed for sale | $874,900-1.7%$362/sqft |
Source: Baldwin Realtors #407218 Report a problem | ||
| 7/31/2026 | Listing removed | $889,900$368/sqft |
Source: Baldwin Realtors #390895 Report a problem | ||
| 1/27/2026 | Listed for sale | $889,900-7.2%$368/sqft |
Source: Baldwin Realtors #390895 Report a problem | ||
| 12/6/2025 | Listing removed | $959,000$397/sqft |
Source: Baldwin Realtors #382631 Report a problem | ||
| 7/23/2025 | Listed for sale | $959,000+19.9%$397/sqft |
Source: Baldwin Realtors #382631 Report a problem | ||
| 3/8/2023 | Sold | $800,000$331/sqft |
Source: Public Record Report a problem | ||
| 3/2/2023 | Price change | $800,000-4.8%$331/sqft |
Source:  Truland Homes Report a problem Truland Homes Report a problem | ||
| 1/6/2023 | Price change | $839,950-2.5%$348/sqft |
Source: Truland Homes Report a problem | ||
| 11/15/2022 | Price change | $861,687-1.1%$357/sqft |
Source: Truland Homes Report a problem | ||
| 8/29/2022 | Listed for sale | $871,687$361/sqft |
Source: Truland Homes Report a problem | ||
Public tax history
| Year | Property taxes | Tax assessment |
|---|---|---|
| 2025 | $57 -8% | -- |
| 2024 | $62 | -- |
Find assessor info on the county website
Monthly payment
Est. payment
Payment breakdown
Explore the cost of this home by adjusting the details. Changes won't be saved.Climate risks
Neighborhood: 36561
Nearby schools
Schools provided by the listing agent
- Elementary: Orange Beach Elementary
- Middle: Orange Beach Middle
- High: Orange Beach High
Source: Baldwin Realtors. This data may not be complete. We recommend contacting the local school district to confirm school assignments for this home.


Similar homes
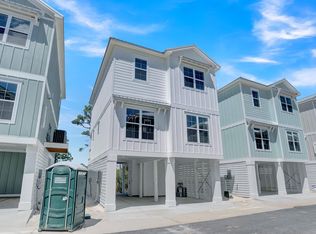
- $899,9004 bd5 ba2.4k sqft24152 Paprika Ln, Orange Beach, AL 36561Active
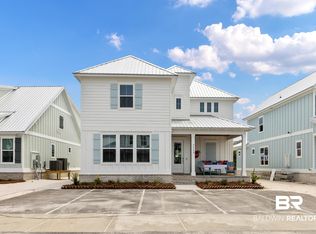 MLS ID #407425, Darale Haney, White Shores Realty, LLC. Baldwin Realtors
 - $925,0004 bd5 ba2.4k sqft24178 Pepper Ln, Orange Beach, AL 36561Active
 MLS ID #411523, Lawanna Sharpless, Bellator Real Estate LLC Orange Beach. Baldwin Realtors
 - $910,0004 bd5 ba2.6k sqft31 Parks Edge, Orange Beach, AL 36561Active
 MLS ID #409078, Chandler Mize, Coastal Resort Realty. Baldwin Realtors
 - $765,0003 bd4 ba1.6k sqft24199 Pepper Ln, Orange Beach, AL 36561Active
 MLS ID #409395, Janet Glisson, Goode Realty, LLC. Baldwin Realtors
