NEW PRICE! Enjoy Orange Beach living without the HOA! This Gold-Fortified 3-bedroom, 2.5-bath home offers 1,841 sq. ft. and is located directly across from the Orange Beach Recreation Center, with restaurants, boat ramps, and the beach all nearby.
Built in 2017, the home features 9-foot ceilings, LVP flooring, updated paint, granite countertops, stainless steel appliances, and an attached one-car garage. Upstairs, the primary suite includes a private balcony, along with two additional bedrooms and a full bathroom.
Outside, enjoy the screened-in porch overlooking the fenced backyard. A sprinkler system adds convenience, and the washer, dryer, and refrigerator all convey with the sale.
Schedule your showing today and come see what this home has to offer! Buyer to verify all information during due diligence.
Active
Price cut: $20K (10/1)
$575,000
4822 Wilson Blvd, Orange Beach, AL 36561
3beds
1,841sqft
Single Family Residence
Built in 2017
7,492 Square Feet Lot
$-- Zestimate®
$312/sqft
$-- HOA
What's special
Attached one-car garageUpdated paintFenced backyardSprinkler systemStainless steel appliancesGranite countertopsLvp flooring
- 168 days
- 733
- 46
Zillow last checked:
Listing updated:
Listed by:
Rebecca Collins PHONE:251-327-5366,
Bellator Real Estate LLC Orange Beach
Source: Baldwin Realtors,MLS#: 395747
Facts & features
Interior
Bedrooms & bathrooms
- Bedrooms: 3
- Bathrooms: 3
- Full bathrooms: 2
- 1/2 bathrooms: 1
Heating
- Electric
Appliances
- Included: Dryer, Washer, Disposal, Microwave, Dishwasher
Features
- Internet, Ceiling Fan(s), High Ceilings, Termite Contract
- Flooring: Carpet, Luxury Vinyl Plank
- Has fireplace: No
- Fireplace features: No Fireplace
Interior area
- Total interior livable area: 1,841 sqft
Property
Parking
- Parking features: Attached, Single Garage, Garage Door Opener
- Has garage: Yes
Features
- Stories: 2
- Patio & porch: Porch Screened
- Exterior features: Irrigation Sprinkler
- Pool features: None
- Fencing: Fenced
- Has view: Yes
- View description: None/Not Applicable
- Waterfront features: No Waterfront
Lot
- Size: 7,492 Square Feet
- Features: Less Than 1 Acre
Details
- Parcel number: 6502120000032.002
- Special conditions: None
Construction
Type & style
- Home type: SingleFamily
- Architectural style: Cottage
- Property subtype: Single Family Residence
Materials
- Roof: Dimensional
Condition
- Year built: 2017
Utilities & green energy
- Utilities for property: Water City, Baldwin EMC, Sewage City, Grinder Pump, Total Electric, Orange Beach Water Auth
Community & HOA
Community
- Features: More Than Two Pets Allowed
- Subdivision: Bear Point Heights
HOA
- Has HOA: No
Location
- Region: Orange Beach
Financial & listing details
- Price per square foot: $312/sqft
- Tax assessed value: $502,500
- Annual tax amount: $1,161
- Date on market: 4/27/2026
- Ownership type: Whole Full
Estimated market value
Not available
Estimated sales range
Not available
Not available
Price history
| Date | Event | Price |
|---|---|---|
| 10/1/2026 | Price change | $575,000-3.4%$312/sqft |
Source:  Baldwin Realtors #395747 Report a problem Baldwin Realtors #395747 Report a problem | ||
| 8/10/2026 | Price change | $595,000-4%$323/sqft |
Source: Baldwin Realtors #395747 Report a problem | ||
| 4/27/2026 | Listed for sale | $620,000+129.7%$337/sqft |
Source: Baldwin Realtors #395747 Report a problem | ||
| 2/28/2018 | Sold | $269,900$147/sqft |
Source: Baldwin Realtors #250096 Report a problem | ||
Public tax history
| Year | Property taxes | Tax assessment |
|---|---|---|
| 2025 | $1,161 +7.2% | $46,900 +7% |
| 2024 | $1,083 -1.2% | $43,840 -1.1% |
| 2023 | $1,096 | $44,340 +26.7% |
| 2022 | -- | $35,000 +13.4% |
| 2021 | $758 +6.3% | $30,860 +5.2% |
| 2020 | $713 +7.5% | $29,340 +7.1% |
| 2019 | $664 | $27,400 |
Find assessor info on the county website
Monthly payment
Est. payment
Payment breakdown
Explore the cost of this home by adjusting the details. Changes won't be saved.Climate risks
Neighborhood: 36561
Nearby schools
Schools provided by the listing agent
- Elementary: Orange Beach Elementary
- Middle: Orange Beach Middle
- High: Orange Beach High
Source: Baldwin Realtors. This data may not be complete. We recommend contacting the local school district to confirm school assignments for this home.

Similar homes
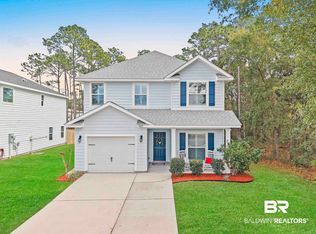
- $589,9003 bd2 ba1.6k sqft25177 Windward Pl, Orange Beach, AL 36561Active
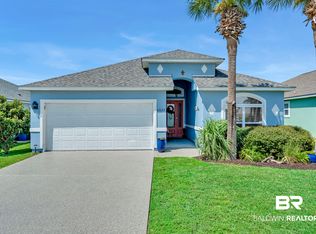 MLS ID #410904, Dawn Gregerson, Engel and Volkers Gulf Shores. Baldwin Realtors
 - $599,0003 bd3 ba2.2k sqft4844 Cypress Loop E, Orange Beach, AL 36561Active
 MLS ID #398117, Jake Randolph, Signature Properties. Baldwin Realtors
 - $500,0003 bd2 ba1.4k sqft26254 Carondelette Dr, Orange Beach, AL 36561Active
 MLS ID #391446, Jill L Collins, Real Broker, LLC. Baldwin Realtors
 - $600,0003 bd3 ba2.5k sqft9462 Lakeview Dr, Foley, AL 36535Active
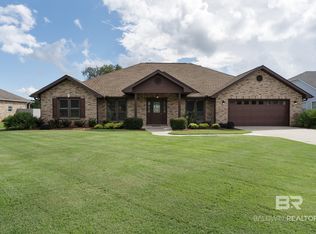 MLS ID #411472, Angelo C DePaola, EXP Realty Seaside. Baldwin Realtors
