Experience country luxury, where space, privacy, quality construction, and the freedom to live life your way come together on 15 beautiful acres in Elberta. This custom 4-bedroom, 2.5-bath home offers over 4,200 square feet and was thoughtfully built with ICF (Insulated Concrete Form) construction, a metal roof, insulated windows, zoned HVAC, and two on-demand water heaters.
Inside, oversized windows fill the home with natural light while framing peaceful views of the surrounding property. Tray ceilings in the living room and primary suite, a gas fireplace, formal dining room, spacious kitchen with a large granite island and copper sink, walk-in pantry, office/bonus room, and mud/craft room provide generous space for everyday living and gathering. The primary suite offers a spacious bath and dressing area along with a dedicated safe room. A three-car garage, covered front porch, and large screened rear porch complete the home.
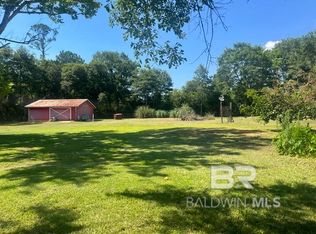
Outside, the possibilities really open up. Approximately 9 acres have been cleared, with established fruit trees, multiple pens, fencing, and infrastructure already in place. Bring the pets, grow a garden, or simply enjoy having plenty of room to roam—the groundwork is here, while the vision is entirely yours.
The remaining wooded acreage adds privacy and natural character, with deer and turkey frequently seen throughout the property, along with a small natural spring and an existing pond offering additional potential for outdoor and recreational use. Whether your plans include animals, gardening, hunting, outdoor projects, or simply enjoying your own piece of the outdoors, this property gives you the freedom to make it your own. From morning coffee on the screened porch to evenings overlooking your own land, this is a place with room to breathe, room to grow, and room to live well. Buyer to verify all information during due diligence.
Active
$1,150,000
15758 County Road 87, Elberta, AL 36530
4beds
4,249sqft
Single Family Residence
Built in 2008
15 Acres Lot
$-- Zestimate®
$271/sqft
$-- HOA
What's special
Gas fireplaceThree-car garageMetal roofZoned hvacLarge screened rear porchFormal dining roomTwo on-demand water heaters
- 11 days
- 492
- 15
Zillow last checked:
Listing updated:
Listed by:
Hayden Kaechele 251-752-6334,
Scout South Properties
Source: Baldwin Realtors,MLS#: 406986
Facts & features
Interior
Bedrooms & bathrooms
- Bedrooms: 4
- Bathrooms: 3
- Full bathrooms: 2
- 1/2 bathrooms: 1
Heating
- Central
Cooling
- Electric
Appliances
- Included: Cooktop, Dishwasher
Features
- En Suite, Ceiling Fan(s)
- Flooring: Concrete
- Number of fireplaces: 1
- Fireplace features: Living Room
Interior area
- Total interior livable area: 4,249 sqft
Property
Parking
- Parking features: Three Car Garage, Garage Door Opener
- Garage spaces: 3
Features
- Stories: 1
- Patio & porch: Covered Patio, Porch Screened
- Pool features: None
- Fencing: Cross Fenced
- Has view: Yes
- View description: Wooded
- Waterfront features: No Waterfront
Lot
- Size: 15 Acres
Details
- Additional structures: Storage
- Parcel number: 5302090000003.002
- Special conditions: None
Construction
Type & style
- Home type: SingleFamily
- Architectural style: Single Story
- Property subtype: Single Family Residence
Materials
- Roof: Metal
Condition
- Year built: 2008
Utilities & green energy
- Utilities for property: Water Well, Baldwin EMC, Sewage Septic, Water Heater Gas, Water Heater Tankless
Community & HOA
Community
- Features: None
HOA
- Has HOA: No
Location
- Region: Elberta
Financial & listing details
- Price per square foot: $271/sqft
- Tax assessed value: $748,300
- Date on market: 8/20/2026
- Ownership type: Whole Full
Estimated market value
Not available
Estimated sales range
Not available
Not available
Price history
| Date | Event | Price |
|---|---|---|
| 8/20/2026 | Listed for sale | $1,150,000+192.1%$271/sqft |
Source:  Baldwin Realtors #406986 Report a problem Baldwin Realtors #406986 Report a problem | ||
| 9/10/2018 | Sold | $393,750$93/sqft |
Source: Public Record Report a problem | ||
| 7/2/2018 | Listed for sale | $393,750$93/sqft |
Source: Gulf Winds Realty & Dev., LLC #271684 Report a problem | ||
Public tax history
| Year | Property taxes | Tax assessment |
|---|---|---|
| 2025 | -- | $74,840 +4.6% |
| 2024 | -- | $71,580 +9.3% |
| 2023 | $1,833 | $65,480 +15.3% |
| 2022 | -- | $56,800 +14.4% |
| 2021 | -- | $49,660 +3.6% |
| 2020 | -- | $47,920 +1.8% |
| 2019 | -- | $47,080 +7.7% |
| 2018 | $1,179 +4.1% | $43,720 +3.9% |
| 2017 | $1,133 | $42,060 -0.8% |
| 2016 | $1,133 -0.9% | $42,420 +4.9% |
| 2015 | $1,143 +4.2% | $40,440 -0.8% |
| 2014 | $1,097 | $40,780 +1.8% |
| 2013 | $1,097 | $40,060 -12% |
| 2011 | -- | $45,500 -6.6% |
| 2010 | -- | $48,720 -11.5% |
| 2009 | $1,542 | $55,060 |
Find assessor info on the county website
Monthly payment
Est. payment
Payment breakdown
Explore the cost of this home by adjusting the details. Changes won't be saved.Climate risks
Neighborhood: 36530
Nearby schools
Schools provided by the listing agent
- Elementary: Elberta Elementary
- Middle: Elberta Middle
- High: Elberta High School
Source: Baldwin Realtors. This data may not be complete. We recommend contacting the local school district to confirm school assignments for this home.

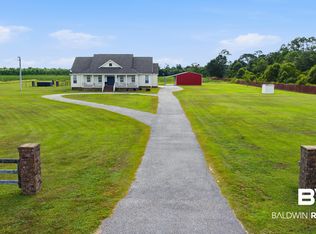
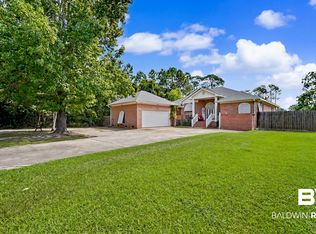
Similar homes
- $1,129,0004 bd3 ba2.3k sqft17501A Francis Harrell Rd, Elberta, AL 36530Active
 MLS ID #397751, Austin Tyler Smith, Engel and Volkers Gulf Shores. Baldwin Realtors
 - $989,0005 bd3 ba2.8k sqft8794 Baptist Camp Rd, Elberta, AL 36530Active
 MLS ID #407725, Kristina Halfacre, RE/MAX of Orange Beach. Baldwin Realtors
 - $1,100,0003 bd3 ba2.4k sqft8905 Bay Point Dr, Elberta, AL 36530Active
 MLS ID #406854, Roddy Burkle, Living My Best Life Realty. Baldwin Realtors
 - $1,549,0004 bd3 ba3.1k sqft29476 C P Adams Ln, Elberta, AL 36530Active
 MLS ID #399662, Wendy Dent, Keller Williams AGC Realty - Orange Beach. Baldwin Realtors
