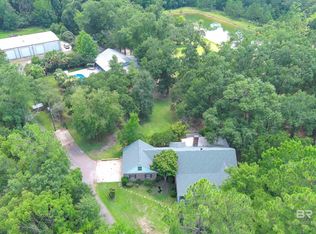
Experience refined country living in this beautifully crafted custom home. This home is designed and thoughtfully appointed, featuring spacious living, exceptional functionality, and sits on 7.6 private acres. The chef’s kitchen features high end KitchenAid appliances, double ovens, a gas cooktop, farmhouse sink, granite countertops, and a large quartz-topped island with an additional prep sink. A generous butler’s pantry provides abundant storage and prep space.The main level primary suite offers a walk-in closet and a spacious stone-and-tile walk-in shower. Upstairs, the oversized bonus room provides flexible space for a media room, home office, playroom, or additional living area, and has been previously used as a 5th bedroom by the sellers.Enjoy outdoor living with a welcoming wrap around porch, large covered back porch, outdoor shower, and fully fenced yard. The property also features a custom treehouse and an impressive 40x50 metal barn with a roll-up door, great for RV or boat storage, a workshop, equipment storage, or hobby space. This property is beautifully enhanced with mature fruit and pecan trees, including satsumas and blueberry bushes. Additional highlights include two tankless gas water heaters for added efficiency and convenience and additional outside storage on the back porch.Video tour: https://averadesign.seehouseat.com/public/vtour/display/2388125?idx=1#!/ Buyer to verify all information during due diligence.
Active
$1,225,000
22619 Hauge St, Silverhill, AL 36576
4beds
3,996sqft
:
Get pre-qualified$6,849/mo
Residential
Built in 2018
7.65 Acres Lot
$-- Zestimate®
$307/sqft
$-- HOA
What's special
Fully fenced yardFarmhouse sinkWelcoming wrap around porchMain level primary suiteWalk-in closetOutdoor showerDouble ovens
- 63 days |
- 443 |
- 21 |
Zillow last checked:
Listing updated:
Listed by:
Tracie Sweat 251-747-5932,
Bayside Real Estate Group
Source: Baldwin Realtors,MLS#: 396990
Facts & features
Interior
Bedrooms & bathrooms
- Bedrooms: 4
- Bathrooms: 3
- Full bathrooms: 3
- Main level bedrooms: 2
Rooms
- Room types: Bonus Room
Primary bedroom
- Features: Walk-In Closet(s)
- Level: Main
- Area: 322.72
- Dimensions: 16 x 20.17
Bedroom 2
- Level: Main
- Area: 122.88
- Dimensions: 9.83 x 12.5
Bedroom 3
- Level: Second
- Area: 179.13
- Dimensions: 12.5 x 14.33
Bedroom 4
- Level: Second
- Area: 179.13
- Dimensions: 12.5 x 14.33
Primary bathroom
- Features: Double Vanity, Separate Shower
Family room
- Level: Main
- Area: 466.75
- Dimensions: 18.67 x 25
Kitchen
- Level: Main
- Area: 362.5
- Dimensions: 14.5 x 25
Cooling
- Heat Pump
Appliances
- Included: Dishwasher, Double Oven, Microwave, Gas Range, Refrigerator w/Ice Maker
Features
- Ceiling Fan(s), En-Suite, High Ceilings, Vaulted Ceiling(s)
- Flooring: Carpet, Tile, Other
- Windows: Window Treatments
- Has basement: No
- Number of fireplaces: 1
Interior area
- Total structure area: 3,996
- Total interior livable area: 3,996 sqft
Property
Parking
- Parking features: None
Features
- Levels: Two
- Patio & porch: Covered, Wrap Around
- Fencing: Fenced,Fenced Storage
- Has view: Yes
- View description: None
Lot
- Size: 7.65 Acres
- Features: 5-10 acres
Details
- Additional structures: Barn(s)
- Parcel number: 4701010000002.002
Construction
Type & style
- Home type: SingleFamily
- Architectural style: French Provincial
- Property subtype: Residential
Materials
- Hardboard
- Foundation: Slab
- Roof: Dimensional
Condition
- Resale
- New construction: No
- Year built: 2018
Utilities & green energy
- Sewer: Septic Tank
- Water: Public
Community & HOA
Community
- Features: None
- Security: Carbon Monoxide Detector(s)
- Subdivision: None
HOA
- Has HOA: No
Location
- Region: Silverhill
Financial & listing details
- Price per square foot: $307/sqft
- Tax assessed value: $633,524
- Annual tax amount: $1,817
- Price range: $1.2M - $1.2M
- Date on market: 5/22/2026
- Ownership: Whole/Full
Estimated market value
Not available
Estimated sales range
Not available
Not available
Price history
| Date | Event | Price |
|---|---|---|
| 5/22/2026 | Listed for sale | $1,225,000-0.4%$307/sqft |
Source:  Baldwin Realtors #396990 Report a problem Baldwin Realtors #396990 Report a problem | ||
| 5/22/2026 | Listing removed | -- |
Source: Owner Report a problem | ||
| 3/4/2026 | Price change | $1,230,000-2.4%$308/sqft |
Source: Owner Report a problem | ||
| 2/2/2026 | Price change | $1,260,000-1.6%$315/sqft |
Source: Owner Report a problem | ||
| 1/2/2026 | Listed for sale | $1,280,000-13.5%$320/sqft |
Source: Owner Report a problem | ||
| 12/6/2025 | Listing removed | $1,480,000$370/sqft |
Source: Baldwin Realtors #380468 Report a problem | ||
| 9/29/2025 | Price change | $1,480,000-1.3%$370/sqft |
Source: Baldwin Realtors #380468 Report a problem | ||
| 6/10/2025 | Listed for sale | $1,500,000$375/sqft |
Source: Baldwin Realtors #380468 Report a problem | ||
Public tax history
| Year | Property taxes | Tax assessment |
|---|---|---|
| 2025 | $1,900 +7.2% | $62,740 +7% |
| 2024 | $1,773 +1.4% | $58,640 +1.3% |
| 2023 | $1,749 | $57,860 +27.8% |
| 2022 | -- | $45,260 +11.3% |
| 2021 | $1,038 +5.9% | $40,680 +11.1% |
| 2020 | $980 +87% | $36,620 +95.6% |
| 2019 | $524 +11600% | $18,720 +11600% |
| 2018 | $4 | $160 |
| 2017 | $4 | $160 -98.7% |
| 2016 | $4 -98.7% | $12,160 +7500% |
| 2015 | $340 +7500% | $160 |
| 2014 | $4 | $160 |
Find assessor info on the county website
Monthly payment
Est. payment
Payment breakdown
Explore the cost of this home by adjusting the details. Changes won't be saved.Climate risks
Neighborhood: 36576
Nearby schools
GreatSchools rating
- 5/10Robertsdale Elementary SchoolGrades: PK-6Distance: 1.7 mi
- 8/10Central Baldwin Middle SchoolGrades: 7-8Distance: 1.9 mi
- 8/10Robertsdale High SchoolGrades: 9-12Distance: 1.5 mi
Schools provided by the listing agent
- Elementary: Silverhill Elementary
- Middle: Central Baldwin Middle
- High: Robertsdale High
Source: Baldwin Realtors. This data may not be complete. We recommend contacting the local school district to confirm school assignments for this home.
- $508,3003 bd1 ba2.4k sqft22623 Hauge St, Silverhill, AL 36576Off Market
- $280,5003 bd1 ba1.6k sqft22680 Nana Loop E, Silverhill, AL 36576Off Market
- $293,8003 bd1 ba1.7k sqft22670 Nana Loop E, Silverhill, AL 36576Off Market
- $311,4004 bd1 ba2k sqft22690 Nana Loop E, Silverhill, AL 36576Off Market
- $305,8004 bd3 ba1.9k sqft22690 Nana Loop, Silverhill, AL 36576Off Market
- $322,5004 bd3 ba1.9k sqft22660 Nana Loop W, Silverhill, AL 36576Off Market
- $305,6004 bd3 ba1.9k sqft22660 Nana Loop, Silverhill, AL 36576Off Market
- $305,7003 bd1 ba1.5k sqft22650 Nana Loop E, Silverhill, AL 36576Off Market
A local agent can set up tours, give advice and negotiate with sellers.
Similar homes
- $1,300,0004 bd3 ba3.5k sqft24815 Baldwin Beach Expy, Robertsdale, AL 36567Active
 MLS ID #396220, Kasey Harris, Brett R/E Robinson Dev OB. Baldwin Realtors
 - $1,150,0006 bd4 ba5k sqft11323 County Road 54, Daphne, AL 36526Active
 MLS ID #399188, Sandy Davenport, Crescent Sotheby's Intl Rty-GS. Baldwin Realtors
 - $1,150,0005 bd4 ba3.7k sqft17855 State Highway 181, Fairhope, AL 36532Active
 MLS ID #398426, Cale Myrick, Waters Edge Realty. Baldwin Realtors
 - $1,249,0005 bd5 ba5k sqft29447 Hidden Creek Cir, Daphne, AL 36526For Sale
 MLS ID #7803666, Kathy Guidroz, Coastal Alabama Real Estate. GCMLS
 - $995,0004 bd4 ba3.7k sqft17425 County Road 55, Summerdale, AL 36580Active Under ContractMLS ID #386970, Laura Norton, Wise Living Real Estate, LLC. Baldwin Realtors
- $975,0004 bd4 ba3.5k sqft21650 Glass And Spivey Rd, Robertsdale, AL 36567ActiveMLS ID #396514, Amber Frasier, Waters Edge Realty. Baldwin Realtors
- $1,400,0004 bd5 ba4.1k sqft561 Falling Water Blvd, Fairhope, AL 36532ActiveMLS ID #399193, Cindy Zebryk, Coldwell Banker Reehl Prop Fairhope. Baldwin Realtors
- $1,349,0004 bd4 ba3.5k sqft166 Willow Lake Dr, Fairhope, AL 36532ActiveMLS ID #398123, Steven James, EXP REALTY,LLC. Baldwin Realtors
- $1,245,0004 bd5 ba3.9k sqft1177 Landings Rd, Daphne, AL 36526Active Under ContractMLS ID #398223, Carrie Mackey, Mobile Bay Realty. Baldwin Realtors
- $889,0003 bd4 ba3.1k sqft25396 Coopers Cemetery Rd, Robertsdale, AL 36567ActiveMLS ID #395557, David Wells, EXP REALTY,LLC. Baldwin Realtors
- $1,799,0004 bd6 ba4k sqft21151 Caveletti Cir, Fairhope, AL 36532ActiveMLS ID #395944, Lisa Dutton, Bayside Real Estate Group. Baldwin Realtors
- $1,185,0005 bd6 ba3.4k sqft7530 Anglers Trl, Bay Minette, AL 36507ActiveMLS ID #398880, Jessyka Thompson, Real Broker, LLC. Baldwin Realtors
- $999,9004 bd3 ba3k sqft15 Woods Ave, Fairhope, AL 36532ActiveMLS ID #393958, Lisa Dutton, Bayside Real Estate Group. Baldwin Realtors
- $949,9003 bd4 ba4.1k sqft17264 County Road 28, Foley, AL 36535ActiveMLS ID #388051, Clint Miller, Signature Properties. Baldwin Realtors
- $1,399,0005 bd4 ba3.4k sqft12190 Mandrell Ln, Fairhope, AL 36532ActiveMLS ID #398195, Lisa Dutton, Bayside Real Estate Group. Baldwin Realtors
- $750,0004 bd4 ba3.3k sqft14249 Dragoon Ct, Summerdale, AL 36580Active Under ContractMLS ID #399041, Angelo DePaola, EXP Realty Seaside. Baldwin Realtors
- $985,0005 bd5 ba3.6k sqft18511 Treasure Oaks Rd, Gulf Shores, AL 36542ActiveMLS ID #399528, Erin Kaiser, Crescent Sotheby's Intl Rty-GS. Baldwin Realtors
- $925,0004 bd4 ba4.2k sqft32426 Whimbret Way, Spanish Fort, AL 36527ActiveMLS ID #396927, Carl Gustafson, Coldwell Banker Coastal Realty. Baldwin Realtors
- $1,285,0004 bd4 ba3.3k sqft6120 Oakwood Ln, Fairhope, AL 36532ActiveMLS ID #398960, Jennifer Peterson, Coastal Living Properties, LLC. Baldwin Realtors
- $999,0005 bd4 ba3.5k sqft21708 Veranda Blvd, Fairhope, AL 36532ActiveMLS ID #397707, Tracy Womack, RE/MAX Paradise. Baldwin Realtors
