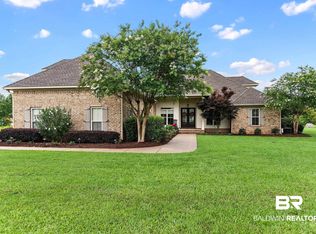
TWO homes tucked away on 6.3 secluded acres 1 mile from I-10, near three major shopping clusters, an ER, two golf courses & schools. This NO HOA location is an absolute rarity. The main home is finished in 12-inch-overlapped Cypress Wood w/Cedar accents. Fortified Roof, Generator, Tankless gas water heater & new AC. 5 bedrooms, 4.5 baths. Two bedrooms on main level: luxury primary suite with a NEW OVERSIZED walk-in shower; bedroom #2 features its own private bathroom. 2 Laundry rooms: both have extra storage. The chef’s kitchen w/quartzite counters, a new gas stove, a movable stainless-top island, and a walk-in pantry. Kitchen breakfast bar overflows to a grand Great Room with a wood-burning fireplace & a sitting-style brick hearth. The Great Room & Dining feature massive windows with nature views. Step out through the corner sunroom onto the expansive back deck and to the side mobility ramp. The outdoor entertainer’s oasis includes a pool with a massive deck, a concrete patio with built-in benches and 3 electrical outlets. The acreage offers two separate fenced areas—one large main area and one smaller private area for the basement studio. The studio features a finished 900+ sq ft space (Bedroom #5) with a walk-in closet, full bath, kitchenette, plus its own laundry/storage room. Basement features 1200 extra sq ft with garage, not included in sq ftg. Outside the garage is an extra 24x26 carport and an adjacent 30x12 Boat/RV carport. Across the acreage sits the 2021 Morton-built second home (1,200+ sq ft) with a studio layout, full kitchen, walk-in closet, walk-in shower, laundry, and a private 1-car garage (could easily be converted to a Primary if desired). The rear of the home has a full RV connection. Both homes are connected to City water and sewer. There is also a Well & 5 spigots on the property. Video Attached. Ask Listing Agent/owner about its income potential. Owners are licensed AL Agents. Large property can be sold separately. Shown By Appt Only.
Active
Price cut: $55K (8/15)
$1,194,000
29447 Hidden Creek Cir, Daphne, AL 36526
5beds
5,070sqft
Single Family Residence, Residential
Built in 1991
6.3 Acres Lot
$-- Zestimate®
$236/sqft
$-- HOA
What's special
New acFortified roofExpansive back deckNew gas stoveMovable stainless-top islandWalk-in pantryCorner sunroom
- 50 days
- 536
- 31
Zillow last checked:
Listing updated:
Listed by:
Kathy Guidroz 251-599-0950,
Coastal Alabama Real Estate
Source: GCMLS,MLS#: 7803666
Facts & features
Interior
Bedrooms & bathrooms
- Bedrooms: 5
- Bathrooms: 5
- Full bathrooms: 4
- 1/2 bathrooms: 1
Heating
- None
Cooling
- Ceiling Fan(s), Heat Pump
Appliances
- Included: Disposal, Dishwasher, Gas Cooktop, Gas Water Heater, Tankless Water Heater
- Laundry: In Basement, Main Level
Features
- Bookcases, Double Vanity, Living Space Available, Walk-In Closet(s)
- Flooring: Hardwood, Other
- Windows: Insulated Windows
- Basement: Exterior Entry,Full,Interior Entry
- Has fireplace: Yes
- Fireplace features: Great Room
Interior area
- Total structure area: 5,070
- Total interior livable area: 5,070 sqft
Video & virtual tour
Property
Parking
- Total spaces: 6
Accessibility
- Accessibility features: Accessible Approach with Ramp
Features
- Levels: Multi/Split
- Patio & porch: Front Porch, Side Porch
- Exterior features: Garden, Other, Private Yard
- Pool features: Above Ground
- Spa features: None
- Fencing: Fenced
- Has view: Yes
- View description: Other, Trees/Woods
- Waterfront features: Creek
Lot
- Size: 6.3 Acres
- Features: Creek On Lot, Wooded
Details
- Parcel number: 3208330001018035
Construction
Type & style
- Home type: SingleFamily
- Architectural style: Traditional
- Property subtype: Single Family Residence, Residential
Materials
- Other
- Foundation: Slab
- Roof: Other
Condition
- Year built: 1991
Utilities & green energy
- Electric: 110 Volts, 220 Volts in Laundry, Generator
- Sewer: Public Sewer
- Water: Public
- Utilities for property: Sewer Available, Electricity Available
Green energy
- Energy efficient items: None
Community & HOA
Community
- Features: Near Schools, Near Shopping
- Subdivision: N0ne
Location
- Region: Daphne
Financial & listing details
- Price per square foot: $236/sqft
- Annual tax amount: $42
- Date on market: 7/12/2026
- Electric utility on property: Yes
- Road surface type: Other
Estimated market value
Not available
Estimated sales range
Not available
Not available
Price history
| Date | Event | Price |
|---|---|---|
| 8/15/2026 | Price change | $1,194,000-4.4%$236/sqft |
Source:  Baldwin Realtors #399309 Report a problem Baldwin Realtors #399309 Report a problem | ||
| 7/12/2026 | Listed for sale | $1,249,000$246/sqft |
Source: Baldwin Realtors #399309 Report a problem | ||
Public tax history
Tax history is unavailable.
Monthly payment
Est. payment
Payment breakdown
Explore the cost of this home by adjusting the details. Changes won't be saved.Climate risks
Neighborhood: 36526
Nearby schools
Schools provided by the listing agent
- Elementary: Daphne East
- Middle: Daphne
- High: Daphne
Source: GCMLS. This data may not be complete. We recommend contacting the local school district to confirm school assignments for this home.
Similar homes
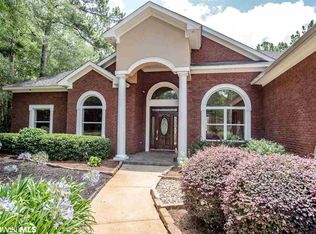
- $899,0005 bd5 ba3.8k sqft29441 Hidden Creek Cir, Daphne, AL 36526Active
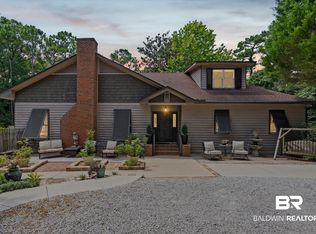 MLS ID #400153, Kathy B Guidroz, Coastal Alabama Real Estate. Baldwin Realtors
 - $975,0005 bd5 ba5k sqft30300 Scotch Pine Ct, Spanish Fort, AL 36527Active Under Contract
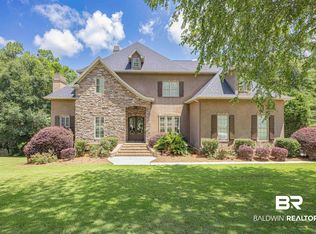 MLS ID #397488, Kimberly Ann Samry, Elite Real Estate Solutions, LLC. Baldwin Realtors
 - $1,245,0004 bd5 ba3.9k sqft1177 Landings Rd, Daphne, AL 36526Active Under Contract
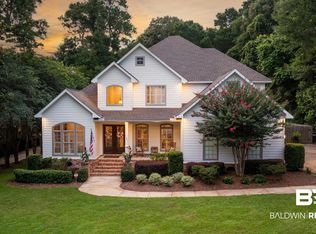 MLS ID #398223, Carrie A Mackey, Mobile Bay Realty. Baldwin Realtors
 - $995,0006 bd4 ba5k sqft11323 County Road 54, Daphne, AL 36526Active
 MLS ID #399188, Sandy C. Davenport, Crescent Sotheby's Intl Rty-Gulf Shores. Baldwin Realtors
