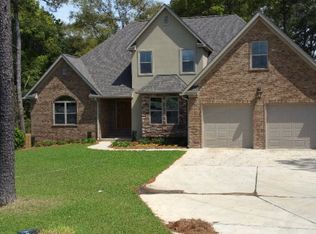
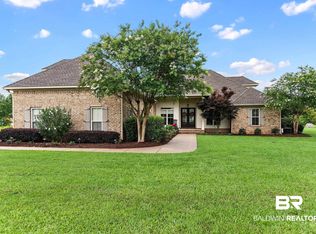
Welcome to this exceptional custom-built three-level home in Baldwin County, offering an impressive 5,126 square feet of thoughtfully designed living space. With 6 bedrooms and 4 full bathrooms, this one-of-a-kind property provides incredible flexibility for multi-generational living, or income-producing opportunities.The fully finished lower level features a private garage entrance and functions as a complete living space with its own full kitchen, living room, dining area, eat-in kitchen, full bathroom, and utility/storage area. Whether used as a guest suite, private quarters, or rental opportunity, the possibilities are extensive.The main level showcases a beautifully renovated primary suite featuring a spa-inspired bathroom with a garden soaking tub, custom tiled shower, double vanity, updated lighting, and modern finishes. Fresh interior paint, recessed lighting, and a newly installed front door with keypad entry add style, comfort, and convenience throughout the home's main living areas.Step outside from the breakfast nook onto the spacious patio overlooking approximately one acre of beautifully landscaped grounds complete with an irrigation system. The backyard also includes a custom playground that conveys with the property, creating an inviting outdoor space for recreation and entertaining.Upstairs, you'll find two oversized bedrooms and a full bathroom. These versatile rooms can easily serve as additional bedrooms, a media room, game room, home office, or playroom.Conveniently located just off Highway 181, this home offers quick access to Interstate 10 and is only minutes from shopping, grocery stores, schools, dining, and everyday conveniences.This rare Baldwin County property combines space, versatility, and exceptional value. Don't miss your opportunity to make this remarkable home yours.Buyer to verify all information during due diligence. Buyer to verify all information during due diligence.
Active
$899,000
28190 State Highway 181, Daphne, AL 36526
6beds
5,126sqft
Single Family Residence
Built in 2015
1 Acres Lot
$-- Zestimate®
$175/sqft
$-- HOA
What's special
Fresh interior paintSpacious patioBreakfast nookDouble vanityCustom tiled showerBeautifully renovated primary suiteIrrigation system
- 65 days
- 232
- 22
Likely to sell faster than
Zillow last checked:
Listing updated:
Listed by:
Stacey Gibbs 251-304-9520,
Engel and Volkers Gulf Shores
Source: Baldwin Realtors,MLS#: 400158
Facts & features
Interior
Bedrooms & bathrooms
- Bedrooms: 6
- Bathrooms: 4
- Full bathrooms: 4
Heating
- Electric
Cooling
- Electric
Appliances
- Included: Disposal, Dishwasher
Features
- Vaulted Ceiling(s), Split Bedroom Plan
- Flooring: Other Floors/See Remarks
- Number of fireplaces: 1
- Fireplace features: Gas Log, Family Room
Interior area
- Total interior livable area: 5,126 sqft
Property
Parking
- Total spaces: 3
- Parking features: Attached, Double Garage, Single Garage, Garage Door Opener
- Has garage: Yes
Features
- Stories: 3
- Patio & porch: Patio, Porch Open
- Exterior features: Irrigation Sprinkler
- Pool features: None
- Fencing: Fenced
- Has view: Yes
- View description: None/Not Applicable
- Waterfront features: No Waterfront
Lot
- Size: 1 Acres
- Features: Less Than 1 Acre
Details
- Parcel number: 4301020000006.002
- Special conditions: Other/See Remarks
Construction
Type & style
- Home type: SingleFamily
- Architectural style: Craftsman
- Property subtype: Single Family Residence
Materials
- Roof: Dimensional
Condition
- Year built: 2015
Utilities & green energy
- Utilities for property: Natural Gas Available, Cable TV, Water City, Grinder Pump, Water Heater Electric
Community & HOA
Community
- Features: None
- Security: Smoke Detector(s)
- Subdivision: Plantation Estates
HOA
- Has HOA: No
Location
- Region: Daphne
Financial & listing details
- Price per square foot: $175/sqft
- Tax assessed value: $797,800
- Annual tax amount: $2,474
- Date on market: 7/31/2026
- Ownership type: Whole Full
Estimated market value
Not available
Estimated sales range
Not available
Not available
Price history
| Date | Event | Price |
|---|---|---|
| 8/10/2026 | Listed for sale | $899,000+106.2%$175/sqft |
Source:  Baldwin Realtors #400158 Report a problem Baldwin Realtors #400158 Report a problem | ||
| 10/5/2016 | Sold | $435,900+1716.3%$85/sqft |
Source: Public Record Report a problem | ||
| 1/8/2014 | Sold | $24,000$5/sqft |
Source: Public Record Report a problem | ||
Public tax history
| Year | Property taxes | Tax assessment |
|---|---|---|
| 2025 | $2,474 +1% | $79,800 +1% |
| 2024 | $2,450 +11.1% | $79,020 +11.1% |
| 2023 | $2,205 | $71,140 +17.2% |
| 2022 | -- | $60,700 +9.4% |
| 2021 | $1,569 +2.5% | $55,460 +1.5% |
| 2020 | $1,530 +9.9% | $54,640 +9.9% |
| 2019 | $1,393 +4.5% | $49,740 +4.5% |
| 2018 | $1,333 -47.7% | $47,620 -47.7% |
| 2017 | $2,547 | $90,980 +166.6% |
| 2016 | $2,547 +166.6% | $34,120 +274.9% |
| 2015 | $955 +274.9% | $9,100 |
| 2014 | $255 | $9,100 |
Find assessor info on the county website
Monthly payment
Est. payment
Payment breakdown
Explore the cost of this home by adjusting the details. Changes won't be saved.Climate risks
Neighborhood: 36526
Nearby schools
Schools provided by the listing agent
- Elementary: Belforest Elementary School
- Middle: Daphne Middle
- High: Daphne High
Source: Baldwin Realtors. This data may not be complete. We recommend contacting the local school district to confirm school assignments for this home.

Similar homes
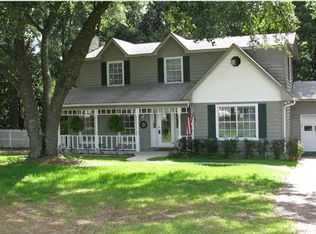
- $975,0004 bd4 ba3.5k sqft10055 Rosewood Ln, Daphne, AL 36526Active
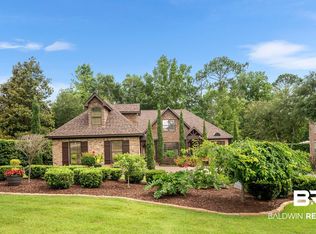 MLS ID #399134, Diane L Martino, EXIT Realty Landmark. Baldwin Realtors
 - $899,0005 bd5 ba3.8k sqft29441 Hidden Creek Cir, Daphne, AL 36526Active
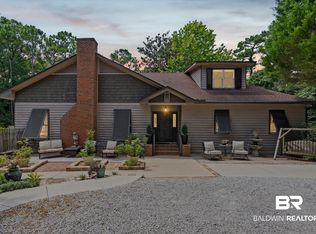 MLS ID #400153, Kathy B Guidroz, Coastal Alabama Real Estate. Baldwin Realtors
 - $1,195,0005 bd4 ba4.2k sqft10355 Rosewood Ln, Daphne, AL 36526Active
 MLS ID #409337, Kendall Wahlert, Waters Edge Realty. Baldwin Realtors
 - $995,0006 bd4 ba5k sqft11323 County Road 54, Daphne, AL 36526Active
 MLS ID #399188, Sandy C. Davenport, Crescent Sotheby's Intl Rty-Gulf Shores. Baldwin Realtors
