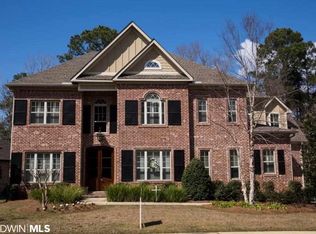
Welcome to this gorgeous residence where timeless design meets luxury finishes. Exceptional craftsmanship is evident throughout, from coffered ceilings and detailed crown molding to dual gas log fireplaces that create warm, inviting spaces to call home. A FORTIFIED roof — just four years old — delivers lasting peace of mind.At the heart of this home, a gourmet kitchen impresses with premium Viking appliances, including dual ovens and a 6-burner gas cooktop, plus a new KitchenAid dishwasher, floor-to-ceiling cabinetry, pot filler, double sinks, and a spacious walk-in pantry. Counter seating and a charming breakfast nook flow seamlessly into the hearth room — enjoy this flex space for everyday living and entertaining alike. Expansive glass doors in the living room pour in natural light and open to a screened porch, also accessible from the breakfast area.The primary suite is a true sanctuary, offering dual vanities, a soaking tub, a large walk-in shower, and a nearby private office ideal for working from home. Upstairs, a private guest suite features all-new LVP flooring, two walk-in closets, and a comfortable sitting area. Outside, enjoy fresh landscaping, new hardscaping, and a new deck. Conveniently located minutes from I-10, shopping, and dining, this remarkable home offers elegance, comfort, and a prime location. All information is deemed reliable but not guaranteed. Buyer to verify all information during due diligence. Chandelier in formal living room to be replaced; photo of replacement fixture available upon request.
Active
$975,000
10055 Rosewood Ln, Daphne, AL 36526
4beds
3,526sqft
Single Family Residence
Built in 2010
0.54 Acres Lot
$-- Zestimate®
$277/sqft
$125/mo HOA
What's special
Dual gas log fireplacesPrivate guest suiteExceptional craftsmanshipCharming breakfast nookSoaking tubComfortable sitting areaNew deck
- 64 days
- 337
- 11
Likely to sell faster than
Zillow last checked:
Listing updated:
Listed by:
Diane L Martino 251-232-7702,
EXIT Realty Landmark,
Anne Bodet
Source: Baldwin Realtors,MLS#: 399134
Facts & features
Interior
Bedrooms & bathrooms
- Bedrooms: 4
- Bathrooms: 4
- Full bathrooms: 3
- 1/2 bathrooms: 1
Heating
- Electric
Cooling
- Heat Pump, Electric
Appliances
- Included: Disposal, Microwave, Dishwasher
Features
- En Suite, Internet, Ceiling Fan(s), High Ceilings, Vaulted Ceiling(s), Split Bedroom Plan
- Flooring: Wood, Natural Stone, Luxury Vinyl Plank
- Number of fireplaces: 2
- Fireplace features: Den, Gas Log, Gas Starter, Living Room
Interior area
- Total interior livable area: 3,526 sqft
Property
Parking
- Total spaces: 2
- Parking features: Attached, Double Garage, Garage Door Opener
- Has garage: Yes
Features
- Stories: 1
- Patio & porch: Patio, Porch Screened
- Fencing: Fenced,Cross Fenced
- Has view: Yes
- View description: None/Not Applicable
- Waterfront features: No Waterfront
Lot
- Size: 0.54 Acres
- Features: Less Than 1 Acre
Details
- Parcel number: 4301020000003.009
- Special conditions: None
Construction
Type & style
- Home type: SingleFamily
- Architectural style: Mediterranean
- Property subtype: Single Family Residence
Materials
- Roof: Composition Shingle
Condition
- Year built: 2010
Utilities & green energy
- Utilities for property: Grinder Pump, Riviera Utilities, Fairhope Utilities, Baldwin Co Sewer Service, Cable
Community & HOA
Community
- Features: Pets Allowed
- Security: Smoke Detector(s)
- Subdivision: The Woodlands At Malbis
HOA
- Has HOA: Yes
- Services included: Common Area Insurance, Association Management, Common Area Maintenance
- HOA fee: $1,500 annually
- HOA phone: 251-979-1849
Location
- Region: Daphne
Financial & listing details
- Price per square foot: $277/sqft
- Tax assessed value: $852,300
- Annual tax amount: $2,046
- Date on market: 7/8/2026
- Ownership type: Whole Full
Estimated market value
Not available
Estimated sales range
Not available
Not available
Price history
| Date | Event | Price |
|---|---|---|
| 7/8/2026 | Listed for sale | $975,000-2.5%$277/sqft |
Source:  Baldwin Realtors #399134 Report a problem Baldwin Realtors #399134 Report a problem | ||
| 1/2/2026 | Listing removed | $999,500$283/sqft |
Source: EXIT Realty broker feed #379920 Report a problem | ||
| 5/30/2025 | Listed for sale | $999,500+29%$283/sqft |
Source: Baldwin Realtors #379920 Report a problem | ||
| 8/5/2022 | Sold | $775,000-3%$220/sqft |
Source: Baldwin Realtors #333939 Report a problem | ||
| 7/19/2022 | Pending sale | $799,000$227/sqft |
Source: Baldwin Realtors #333939 Report a problem | ||
| 7/17/2022 | Price change | $799,000-4.3%$227/sqft |
Source: Baldwin Realtors #333939 Report a problem | ||
| 5/27/2022 | Listed for sale | $835,000+57.5%$237/sqft |
Source: Owner Report a problem | ||
| 4/10/2015 | Sold | $530,000-2.8%$150/sqft |
Source: Baldwin Realtors #220178 Report a problem | ||
| 12/19/2014 | Listed for sale | $545,000$155/sqft |
Source: Roberts Brothers Eastern Shore #220178 Report a problem | ||
Public tax history
| Year | Property taxes | Tax assessment |
|---|---|---|
| 2025 | $2,046 +7.1% | $84,280 +7% |
| 2024 | $1,911 +2.2% | $78,780 +2.2% |
| 2023 | $1,869 | $77,080 +17.5% |
| 2022 | -- | $65,600 +11.5% |
| 2021 | $1,246 -3.5% | $58,840 -3.5% |
| 2020 | $1,292 -11% | $60,960 +14% |
| 2019 | $1,452 -7% | $53,460 -6.8% |
| 2018 | $1,562 +11.6% | $57,380 +11.2% |
| 2017 | $1,400 | $51,600 -0.8% |
| 2016 | $1,400 -0.8% | $52,020 +8.5% |
| 2015 | $1,412 +29.8% | $47,940 +18.5% |
| 2014 | $1,088 | $40,460 +5.4% |
| 2013 | $1,088 | $38,380 -51% |
| 2011 | -- | $78,340 |
Find assessor info on the county website
Monthly payment
Est. payment
Payment breakdown
Explore the cost of this home by adjusting the details. Changes won't be saved.Climate risks
Neighborhood: 36526
Nearby schools
Schools provided by the listing agent
- Elementary: Belforest Elementary School
- Middle: Daphne Middle
- High: Daphne High
Source: Baldwin Realtors. This data may not be complete. We recommend contacting the local school district to confirm school assignments for this home.
Similar homes
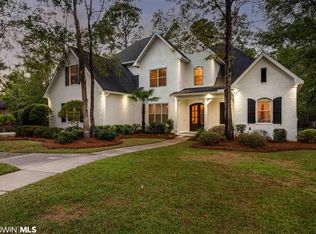
- $899,0006 bd4 ba5.1k sqft28190 State Highway 181, Daphne, AL 36526Active
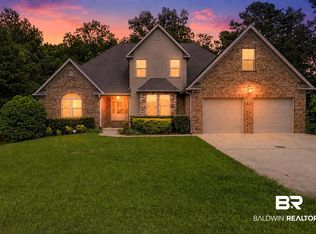 MLS ID #400158, Stacey Gibbs, Engel and Volkers Gulf Shores. Baldwin Realtors
 - $995,0006 bd4 ba5k sqft11323 County Road 54, Daphne, AL 36526Active
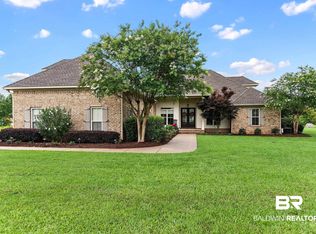 MLS ID #399188, Sandy C. Davenport, Crescent Sotheby's Intl Rty-Gulf Shores. Baldwin Realtors
 - $899,0005 bd5 ba3.8k sqft29441 Hidden Creek Cir, Daphne, AL 36526Active
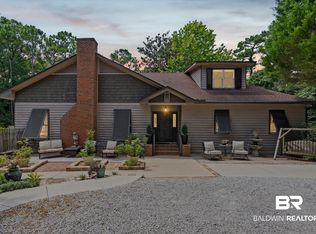 MLS ID #400153, Kathy B Guidroz, Coastal Alabama Real Estate. Baldwin Realtors
 - $825,0004 bd4 ba3.2k sqft8687 N Lamhatty Ln, Daphne, AL 36526Active Under Contract
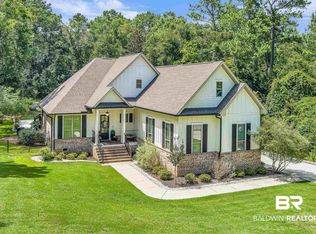 MLS ID #398629, Daphne Cook, eXp Realty, LLC. Baldwin Realtors
