This is a rare opportunity to own a custom estate in Audubon. Nestled on 3.3 wooded acres, this exceptional property offers unmatched privacy just minutes from Rockwell Elementary, Spanish Fort High, and Spanish Fort Middle. Adjacent to a private wooded common area, the setting provides a peaceful retreat with the convenience of nearby interstate access, shopping, dining, and schools. This stunning 4-bedroom, 3.5-bath home is filled with upscale custom finishes and thoughtfully designed living spaces and hurricane shutters for protection. Entering you’ll immediately appreciate the expansive rooms, soaring ceilings, and wall of windows showcasing the serene wooded backdrop and resort-style gunite pool. Intricate heavy crown molding and rich hardwood floors add warmth and elegance throughout the home. The chef’s kitchen is truly extraordinary, featuring premium built-in professional-grade Thermador appliances, abundant counter space, and a seamless flow through the butler’s pantry into an inviting sitting area designed for entertaining. Off the foyer and adjacent to the dining room is a spacious parlor, office or gym that could easily serve as an additional bedroom. The main-level primary suite is exceptionally large and beautifully appointed, offering high ceilings, luxurious details, a spa-inspired bath, and oversized his-and-hers walk-in closets. Upstairs, you’ll find three generously sized bedrooms, an additional dedicated office space, and a charming Juliet balcony overlooking the great room below. Step outside to your private backyard oasis, complete with a fenced gunite pool and a covered outdoor living area with a fireplace—perfect for relaxing or entertaining year-round. Beyond the fenced area, acres of wooded land provide endless wooded privacy perfect for additional outdoor retreats, from a fire pit gathering space to a secluded stargazing area. Additional updates include a downstairs HVAC system fully replaced in July 2025. Buyer to verify all informati Buyer to verify all information during due diligence.
Active
$925,000
32426 Whimbret Way, Spanish Fort, AL 36527
4beds
4,287sqft
Single Family Residence
Built in 2012
3.3 Acres Lot
$-- Zestimate®
$216/sqft
$50/mo HOA
What's special
Fenced gunite poolOversized his-and-hers walk-in closetsResort-style gunite poolExpansive roomsAbundant counter spaceSoaring ceilingsRich hardwood floors
- 147 days
- 451
- 48
Zillow last checked:
Listing updated:
Listed by:
Carl L Gustafson 251-348-7446,
Coldwell Banker Coastal Realty - Spanish Fort
Source: Baldwin Realtors,MLS#: 396927
Facts & features
Interior
Bedrooms & bathrooms
- Bedrooms: 4
- Bathrooms: 4
- Full bathrooms: 3
- 1/2 bathrooms: 1
Heating
- Heat Pump, Natural Gas, Central
Cooling
- Heat Pump
Appliances
- Included: Cooktop, Disposal, Microwave, Dishwasher
Features
- En Suite, Internet, Ceiling Fan(s), High Ceilings, Termite Contract, Split Bedroom Plan
- Flooring: Tile, Wood, Carpet
- Windows: Window Treatments
- Number of fireplaces: 1
Interior area
- Total interior livable area: 4,287 sqft
Video & virtual tour
Property
Parking
- Parking features: Double Garage, Garage Door Opener
- Has garage: Yes
Features
- Stories: 2
- Patio & porch: Patio, Covered Patio
- Exterior features: Irrigation Sprinkler
- Pool features: Gunite, In Ground
- Fencing: Fenced,Cross Fenced
- Has view: Yes
- View description: Wooded
- Waterfront features: No Waterfront
Lot
- Size: 3.3 Acres
Details
- Parcel number: 3206140000001.043
- Special conditions: None
Construction
Type & style
- Home type: SingleFamily
- Architectural style: Craftsman
- Property subtype: Single Family Residence
Materials
- Roof: Composition Shingle
Condition
- Year built: 2012
Utilities & green energy
- Utilities for property: Natural Gas Available, Riviera Utilities, Spanish Fort Water, Baldwin Co Sewer Service
Community & HOA
Community
- Features: None
- Security: Carbon Monoxide Detector(s), Smoke Detector(s)
- Subdivision: Audubon
HOA
- Has HOA: Yes
- Services included: Common Area Insurance, Association Management, Common Area Maintenance
- HOA fee: $600 annually
- HOA name: cma
- HOA phone: 251-960-1444
Location
- Region: Spanish Fort
Financial & listing details
- Price per square foot: $216/sqft
- Tax assessed value: $800,100
- Annual tax amount: $2,992
- Date on market: 5/21/2026
- Ownership type: Whole Full
Estimated market value
Not available
Estimated sales range
Not available
Not available
Price history
| Date | Event | Price |
|---|---|---|
| 6/18/2026 | Price change | $925,000-2.6%$216/sqft |
Source:  Baldwin Realtors #396927 Report a problem Baldwin Realtors #396927 Report a problem | ||
| 5/22/2026 | Listed for sale | $950,000$222/sqft |
Source: Baldwin Realtors #396927 Report a problem | ||
| 11/19/2025 | Listing removed | $950,000$222/sqft |
Source: Baldwin Realtors #384734 Report a problem | ||
| 7/11/2025 | Listed for sale | $950,000$222/sqft |
Source: Baldwin Realtors #382022 Report a problem | ||
Public tax history
| Year | Property taxes | Tax assessment |
|---|---|---|
| 2025 | $2,992 +4.3% | $80,020 +4.3% |
| 2024 | $2,867 +4.7% | $76,740 +4.7% |
| 2023 | $2,737 | $73,320 +20.8% |
| 2022 | -- | $60,720 +8.8% |
| 2021 | $2,096 +4.7% | $55,800 +3.4% |
| 2020 | $2,002 +7.9% | $53,980 -0.8% |
| 2019 | $1,856 +6.6% | $54,420 +6.5% |
| 2018 | $1,740 +1.7% | $51,120 +1.6% |
| 2017 | $1,712 | $50,300 -3.1% |
| 2016 | $1,712 -3.2% | $51,900 +1.2% |
| 2015 | $1,768 +1.8% | $51,280 +0.5% |
| 2014 | $1,737 | $51,020 +5.3% |
| 2013 | $1,737 | $48,460 |
Find assessor info on the county website
Monthly payment
Est. payment
Payment breakdown
Explore the cost of this home by adjusting the details. Changes won't be saved.Climate risks
Neighborhood: 36527
Nearby schools
Schools provided by the listing agent
- Elementary: Rockwell Elementary
- Middle: Spanish Fort Middle
- High: Spanish Fort High
Source: Baldwin Realtors. This data may not be complete. We recommend contacting the local school district to confirm school assignments for this home.


Similar homes
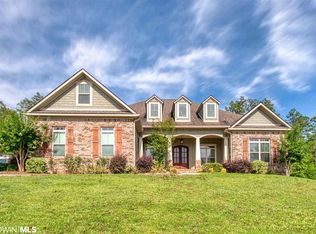
- $810,0004 bd3 ba3k sqft32295 Whimbret Way, Spanish Fort, AL 36527Active
 MLS ID #411828, Nikki Cook, eXp Realty, LLC. Baldwin Realtors
 - $895,0005 bd4 ba4.2k sqft30439 D'olive Rdg, Daphne, AL 36527Active
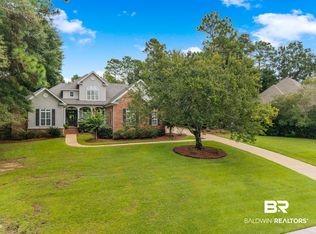 MLS ID #409953, Stephanie Witt Crum, NextHome Coast & Country. Baldwin Realtors
 - $825,0004 bd3 ba2.9k sqft7014 Blakeley Rd, Spanish Fort, AL 36527Active
 MLS ID #397568, Grace Kelley Young, Bellator Real Estate, LLC. Baldwin Realtors
 - $999,0004 bd6 ba5.6k sqft33585 Alder Cir, Spanish Fort, AL 36527Active
 MLS ID #393083, Terryl Reeves, Bellator Real Estate, LLC Fairhope. Baldwin Realtors
