Skip main navigation
Closed
  • $618,000

    0 Whimbret Way, Spanish Fort, AL 36527

    4beds
    3,020sqft
    Residential
    Built in 2019
    0.84 Acres Lot
    $618,000 Zestimate®
    $205/sqft
    $2,720 Estimated rent

    Home value

    $618,000

    $575,000 - $667,000

    $2,720/mo

    Zestimate® history
    Loading
    Loading...

    Owner options

    List your home for rent

    $2,720/mo

    Rent Zestimate®

    Find your next renter with Zillow Rental Manager. Plus, with online applications, you can quickly screen prospective tenants – for free.

    Learn more

    $2,720/mo

    Rent Zestimate®

    Refinance and save

    $3,298/mo

    Est. payment

    Refinancing to a lower rate could help reduce your monthly payments and save thousands over the life of the loan.

    See today's rates

    $3,298/mo

    Est. payment

    Explore your selling options

    Work with a Zillow partner agent

    Leverage their expertise and Zillow's premium Showcase listings to get your home seen by more buyers.

    Get started

    List with your own agent

    Get your home in front of millions of buyers by listing it on Zillow.

    Learn how to do it

    Sell it yourself

    Take full control of how buyers see your home on Zillow by listing For Sale by Owner (FSBO).

    List your home

    What's special

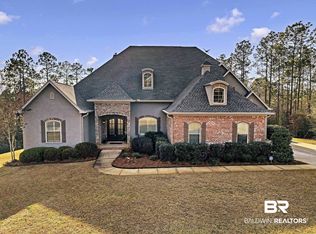
    Builder is ready to build your custom home on this beautiful lot. Home to be built will be 4/3 at 3020 square feet of living space which would be heated and cooled. Home features to include granite throughout, engineered hardwood flooring in foyer, formal dining and living area with tile in wet areas. Outside finish to be brick and hardy board. The plan features coffered ceilings and copper roof over window that are optional at additional cost. Don't miss oust on making your personal selections to customize this home to your taste. Neighborhood is convenient to Spanish Fort schools, interstate and shopping. Call today to schedule your appointment with builder to get your custom home under way!

    This property is off market, which means it's not currently listed for sale or rent on Zillow. This may be different from what's available on other websites or public sources.
    Zillow last checked:

    Listing updated:

    Listed by:

    Barbara Rogers PHONE:251-391-8412,

    RE/MAX By The Bay,

    Lisa Brunies 251-604-2924,

    RE/MAX By The Bay

    Bought with:

    #dianeandjennysells team

    EXIT Realty Lyon & Assoc.Fhope

    Source: Baldwin Realtors,MLS#: 294243MLS Logo

    Facts & features

    Interior

    Bedrooms & bathrooms
    • Bedrooms: 4
    • Bathrooms: 3
    • Full bathrooms: 3
    • Main level bedrooms: 2
    Primary bedroom
    • Features: Fireplace, Walk-In Closet(s)
    • Level: Main
    • Area: 256
    • Dimensions: 16 x 16
    Bedroom 2
    • Level: Second
    • Area: 156
    • Dimensions: 13 x 12
    Bedroom 3
    • Level: Second
    • Area: 150
    • Dimensions: 15 x 10
    Bedroom 4
    • Level: Main
    • Area: 143
    • Dimensions: 13 x 11
    Primary bathroom
    • Features: Separate Shower
    Dining room
    • Features: Breakfast Area-Kitchen, Separate Dining Room
    • Level: Main
    • Area: 156
    • Dimensions: 13 x 12
    Kitchen
    • Level: Main
    • Area: 170
    • Dimensions: 17 x 10
    Living room
    • Level: Main
    • Area: 340
    • Dimensions: 20 x 17
    Heating
    • Heat Pump
    Cooling
    • Heat Pump, Ceiling Fan(s)
    Appliances
    • Included: Dishwasher
    • Laundry: Inside
    Features
    • Breakfast Bar, Ceiling Fan(s), High Ceilings
    • Flooring: Other
    • Has basement: No
    • Number of fireplaces: 1
    • Fireplace features: Living Room
    Interior area
    • Total structure area: 3,020
    • Total interior livable area: 3,020 sqft

    Property

    Parking
    • Total spaces: 2
    • Parking features: Attached, Garage, Garage Door Opener
    • Has attached garage: Yes
    • Covered spaces: 2
    Features
    • Levels: One and One Half
    • Stories: 1
    • Patio & porch: Covered
    • Has view: Yes
    • View description: Western View
    • Waterfront features: No Waterfront
    Lot
    • Size: 0.84 Acres
    • Dimensions: 286.5 x 236.7 Irr
    • Features: Less than 1 acre
    Details
    • Parcel number: 3206140000001.047
    • Zoning description: Single Family Residence

    Construction

    Type & style
    • Home type: SingleFamily
    • Architectural style: Traditional
    • Property subtype: Residential
    Materials
    • Brick, Frame
    • Foundation: Slab
    • Roof: Composition
    Condition
    • To be Built
    • New construction: Yes
    • Year built: 2019
    Details
    • Warranty included: Yes

    Utilities & green energy

    • Sewer: Public Sewer
    • Water: Public

    Community & neighborhood

    Community
    • Community features: None
    Location
    • Region: Spanish Fort
    • Subdivision: Audubon

    HOA & financial

    HOA
    • Has HOA: Yes
    • HOA fee: $500 annually
    • Services included: Maintenance Grounds, Taxes-Common Area

    Other

    Other facts
    • Ownership: Whole/Full

    Price history

    DateEventPrice
    3/27/2020Sold$469,000$155/sqft
    Source: Baldwin Realtors #294243 Report a problem

    Public tax history

    Tax history is unavailable.

    Neighborhood: 36527

    Nearby schools

    GreatSchools rating
    Schools provided by the listing agent
    • Elementary: Rockwell Elementary
    • Middle: Spanish Fort Middle
    • High: Spanish Fort High

    Source: Baldwin Realtors. This data may not be complete. We recommend contacting the local school district to confirm school assignments for this home.

    Get a cash offer in 3 minutes
    Find out how much your home could sell for in as little as 3 minutes with a no-obligation cash offer.
    Estimated market value
    $618,000
    Get a cash offer in 3 minutes
    Find out how much your home could sell for in as little as 3 minutes with a no-obligation cash offer.
    Estimated market value
    $618,000