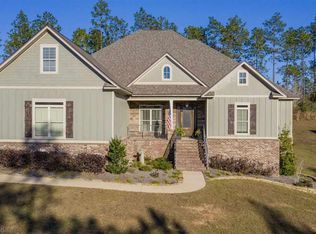
From the first steps up to the custom front door, this custom built home has features, colors, and a fresh white kitchen that elicits oohs and aahs. Once inside, one quickly notices the 12 foot ceilings as well as the classic elegance of neutral walls with rich hardwood floors and crown molding everywhere. At the front, is an open dining room to your left, and an office/music room to your right. The classic living room opens to the kitchen and the back porch (also, be sure to check out the artwork over the fireplace that is a folding cover for the tv!) The kitchen has beautiful white cabinets with the stone backsplash and a granite island. Placed at the rear of the home, there is a lot of nice natural light in the kitchen. Designed in a split floor plan, the master is off the living room and features a large walk in closet and nice master bath suite with custom design touches. The bonus room is upstairs above the three car garage and could easily be a fifth bedroom. (In the three car garage, notice the extra storage shelf above the doors!) One of the listing agent's favorite features is the extra tall height of the doors all throughout the house, highlighting the tall ceilings. The home is equipped smart features, such as an Ecobee thermostat with Alexa; it measures average room temperatures managing hot and cold spots in the home. Per seller, there are also some additional apps used to monitor utilities and keep monthly running costs low. This is a fantastic house in a great location, close to area schools and I-10. Call your favorite realtor today to schedule an appointment.
This property is not currently displayed as for sale or rent on Zillow. This may be different from what's on other websites or public sources.