Luxury lakefront living awaits in one of the area's most desirable neighborhoods! Nestled on a quiet cul-de-sac, this exceptional 5-bedrom, 5-bath home with a bonus/theater room and an unfinished daylight basement offers the perfect blend of privacy, elegance, and convenience. Enjoy breathtaking lake views, abundant natural light and thoughtfully designed living spaces throughout. The updated 2020 kitchen features custom floor-to-ceiling cabinetry, quartz countertops that boasts an oversized island, a gas cooktop, stainless steel appliances, a walk-in pantry, and a breakfast area. The formal dining room and dedicated office provide additional space for entertaining and working from home. The spacious primary suite offers a spa like retreat with a Jacuzzi tub, separate shower, dual vanities, private water closet, and a walk-in closet. A secondary bedroom with its own bath is located on the main level, while three additional bedrooms and a bonus/theater room upstairs provide ample space for everyone. The theater room is fully sound-insulated and includes a wet bar with granite countertops, sink, and custom cabinetry. Outdoor living is equally impressive with a screened, tiled back porch and a fully equipped outdoor kitchen featuring gas burners, refrigerator, sink, granite countertops, and bar seating overlooking the lake. Distinctive architectural details include beautiful mahogany front doors and timeless Old Carolina brick construction. Additional features include 12-food ceilings, plantation shutters, crown molding, LVP flooring on the main level, newer HVAC units under warranty, whole-house generator, irrigation system, security system, mature landscaping, private dock, fenced yard, invisible pet fence, covered front porch, and a 4-car garage. Community amenities include a clubhouse, pool, playground, tennis courts, basketball court, volleyball court, and BBQ area. Buyer to verify all information during due diligence.
Active
$999,000
33043 Flintwood Cir, Daphne, AL 36527
5beds
4,563sqft
:
Get pre-qualifiedN/A
Residential
Built in 2008
9,801 Square Feet Lot
$-- Zestimate®
$219/sqft
$138/mo HOA
What's special
Fenced yardInvisible pet fencePrivate dockJacuzzi tubFormal dining roomWalk-in closetDual vanities
- 29 days |
- 1,082 |
- 74 |
Zillow last checked:
Listing updated:
Listed by:
Katie Duncan 251-643-8465,
Wellhouse Real Estate LLC
Source: Baldwin Realtors,MLS#: 398393
Facts & features
Interior
Bedrooms & bathrooms
- Bedrooms: 5
- Bathrooms: 5
- Full bathrooms: 5
- Main level bedrooms: 2
Rooms
- Room types: Bonus Room, Living Room, Media Room, Office/Study, Recreation Room
Primary bedroom
- Features: 1st Floor Primary, Walk-In Closet(s)
- Level: Main
- Area: 254.54
- Dimensions: 17.8 x 14.3
Bedroom 2
- Level: Main
- Area: 194.48
- Dimensions: 14.3 x 13.6
Bedroom 3
- Level: Second
- Area: 145.52
- Dimensions: 11.1 x 13.11
Bedroom 4
- Level: Second
- Area: 178.3
- Dimensions: 13.6 x 13.11
Bedroom 5
- Level: Second
- Area: 452.68
- Dimensions: 25.01 x 18.1
Primary bathroom
- Features: Double Vanity, Jetted Tub, Separate Shower, Private Water Closet
Dining room
- Features: Breakfast Area-Kitchen, Separate Dining Room
- Level: Main
- Area: 171.87
- Dimensions: 13.11 x 13.11
Kitchen
- Level: Main
- Area: 463.11
- Dimensions: 12.9 x 35.9
Heating
- Electric, Central, ENERGY STAR Qualified Equipment
Cooling
- Electric, Ceiling Fan(s), ENERGY STAR Qualified Equipment
Appliances
- Included: Dishwasher, Disposal, Convection Oven, Double Oven, Microwave, Refrigerator, Refrigerator w/Ice Maker, Cooktop, Electric Water Heater, ENERGY STAR Qualified Appliances
- Laundry: Inside
Features
- Breakfast Bar, Eat-in Kitchen, Entrance Foyer, Ceiling Fan(s), En-Suite, High Ceilings, Split Bedroom Plan, Storage, Wet Bar
- Flooring: Carpet, Tile, Luxury Vinyl Plank
- Windows: Window Treatments, Double Pane Windows
- Basement: Walk-Out Access,Unfinished
- Number of fireplaces: 1
- Fireplace features: Living Room, Wood Burning, Gas
Interior area
- Total structure area: 4,563
- Total interior livable area: 4,563 sqft
Property
Parking
- Parking features: Attached, See Remarks, Three or More Vehicles, Garage Door Opener
- Has attached garage: Yes
Accessibility
- Accessibility features: Handicap Accessible Primary Bath, Handicap Accessible Property, Customized Wheelchair Accessible
Features
- Levels: Two
- Patio & porch: Covered, Porch, Patio, Screened, Rear Porch, Front Porch
- Exterior features: Irrigation Sprinkler, Outdoor Kitchen, Storage, Termite Contract, Gas Grill
- Pool features: Community, Association
- Has spa: Yes
- Fencing: Fenced
- Has view: Yes
- View description: Lake
- Has water view: Yes
- Water view: Lake
- Waterfront features: Lake Front, Waterfront, Pier
Lot
- Size: 9,801 Square Feet
- Dimensions: 45.4 x 215.9 Irr
- Features: Less than 1 acre, Cul-De-Sac, Irregular Lot, Few Trees, Subdivided, Elevation-High
Details
- Parcel number: 3203410000001.128
- Zoning description: Single Family Residence
Construction
Type & style
- Home type: SingleFamily
- Architectural style: Traditional
- Property subtype: Residential
Materials
- Brick, Stucco
- Foundation: Slab
- Roof: Composition,Ridge Vent
Condition
- Resale
- New construction: No
- Year built: 2008
Utilities & green energy
- Electric: Baldwin EMC
- Gas: Gas-Natural
- Sewer: Baldwin Co Sewer Service
- Water: Public
- Utilities for property: Natural Gas Connected, North Baldwin Utilities
Green energy
- Energy efficient items: Insulation
Community & HOA
Community
- Features: BBQ Area, Clubhouse, Fishing, Landscaping, Meeting Room, Pool, Tennis Court(s), Playground
- Security: Smoke Detector(s), Carbon Monoxide Detector(s), Security System
- Subdivision: Stillwater
HOA
- Has HOA: Yes
- Services included: Association Management, Insurance, Maintenance Grounds, Recreational Facilities, Reserve Fund, Taxes-Common Area, Clubhouse, Pool
- HOA fee: $1,650 annually
Location
- Region: Daphne
Financial & listing details
- Price per square foot: $219/sqft
- Tax assessed value: $861,500
- Annual tax amount: $2,843
- Price range: $999K - $999K
- Date on market: 6/24/2026
- Ownership: Whole/Full
Estimated market value
Not available
Estimated sales range
Not available
Not available
Price history
| Date | Event | Price |
|---|---|---|
| 6/24/2026 | Listed for sale | $999,000$219/sqft |
Source:  Baldwin Realtors #398393 Report a problem Baldwin Realtors #398393 Report a problem | ||
Public tax history
| Year | Property taxes | Tax assessment |
|---|---|---|
| 2025 | $2,794 +0.5% | $86,160 +2.2% |
| 2024 | $2,781 +4.6% | $84,280 +2.7% |
| 2023 | $2,659 | $82,060 +18.8% |
| 2022 | -- | $69,080 +7.3% |
| 2021 | $2,096 +4.9% | $64,400 +3.8% |
| 2020 | $1,999 +16.4% | $62,060 +5.4% |
| 2019 | $1,718 +3.4% | $58,900 +3.3% |
| 2018 | $1,662 -3.1% | $57,040 -3.1% |
| 2017 | $1,716 | $58,840 +4.7% |
| 2016 | -- | $56,180 +0.9% |
| 2015 | -- | $55,680 +6.5% |
| 2014 | -- | $52,300 -0.8% |
| 2013 | -- | $52,740 -7.4% |
| 2011 | -- | $56,980 -4.2% |
| 2010 | -- | $59,500 -13.2% |
| 2009 | $1,875 +100.7% | $68,560 +107.8% |
| 2008 | $934 +85.8% | $33,000 +87.5% |
| 2007 | $503 | $17,600 |
Find assessor info on the county website
Monthly payment
Est. payment
Payment breakdown
Explore the cost of this home by adjusting the details. Changes won't be saved.Climate risks
Neighborhood: 36527
Nearby schools
GreatSchools rating
- 10/10Spanish Fort Elementary SchoolGrades: PK-6Distance: 3 mi
- 10/10Spanish Fort Middle SchoolGrades: 7-8Distance: 2.5 mi
- 10/10Spanish Fort High SchoolGrades: 9-12Distance: 3.2 mi
Schools provided by the listing agent
- Elementary: Spanish Fort Elementary
- Middle: Spanish Fort Middle
- High: Spanish Fort High
Source: Baldwin Realtors. This data may not be complete. We recommend contacting the local school district to confirm school assignments for this home.
- $959,0005 bd5 ba4.9k sqft33046 Flintwood Cir, Spanish Fort, AL 36527Sold

- $867,0005 bd4 ba5k sqft33049 Flintwood Cir, Spanish Fort, AL 36527Off Market
- $76,200-- bd-- ba-- sqft33049 Flintwood Cir, Daphne, AL 36527Off Market
- $634,1003 bd1 ba4.2k sqft33056 Flintwood Cir, Spanish Fort, AL 36527Off Market
- $739,0005 bd4 ba3.7k sqft33861 Flintwood Cir, Spanish Fort, AL 36527Sold
- $745,0004 bd1 ba3.7k sqft33061 Flintwood Cir, Daphne, AL 36527Sold
- $865,7005 bd4 ba4.6k sqft33092 Boardwalk Dr, Spanish Fort, AL 36527Off Market
- $979,4006 bd4 ba5.2k sqft33036 Boardwalk Dr, Spanish Fort, AL 36527Off Market
A local agent can set up tours, give advice and negotiate with sellers.
Similar homes
- $989,0005 bd5 ba5k sqft30300 Scotch Pine Ct, Spanish Fort, AL 36527Active
 MLS ID #397488, Kimberly Samry, Elite Real Estate Solutions, LLC. Baldwin Realtors
 - $925,0004 bd4 ba4.2k sqft32426 Whimbret Way, Spanish Fort, AL 36527Active
 MLS ID #396927, Carl Gustafson, Coldwell Banker Coastal Realty. Baldwin Realtors
 - $899,0006 bd4 ba3.8k sqft7190 Maureen Cir, Spanish Fort, AL 36527Active
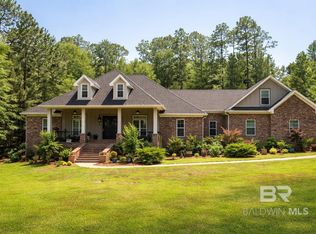 MLS ID #391124, Mike Patterson, Call It Closed Intl Realty. Baldwin Realtors
 - $589,9004 bd4 ba2.8k sqft7159 Carson Ln, Spanish Fort, AL 36527Active
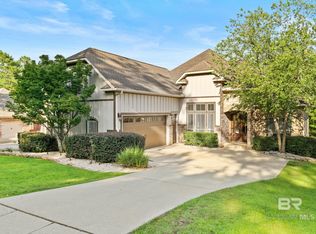 MLS ID #398293, Keara Hunter, Keller Williams AGC Realty-Da. Baldwin Realtors
 - $695,0005 bd4 ba4k sqft7371 Maureen Cir, Spanish Fort, AL 36527ActiveMLS ID #394093, Stephanie Sandefur, Bellator Real Estate, LLC Fair. Baldwin Realtors
- $609,9004 bd4 ba3.6k sqft7470 Blakeley Oaks Dr S, Spanish Fort, AL 36527ActiveMLS ID #394448, Keara Hunter, Keller Williams AGC Realty-Da. Baldwin Realtors
- $545,0004 bd3 ba2.5k sqft7651 Tara Blvd S, Spanish Fort, AL 36527For SaleMLS ID #7805035, Kathryn Irvine, Bellator Real Estate, LLC. GCMLS
- $684,9005 bd4 ba3k sqft8248 Pine Run, Daphne, AL 36527ActiveMLS ID #396673, Keara Hunter, Keller Williams AGC Realty-Da. Baldwin Realtors
- $739,0005 bd3 ba3.5k sqft12411 Gracie Ln, Spanish Fort, AL 36527ActiveMLS ID #398132, Keara Hunter, Keller Williams AGC Realty-Da. Baldwin Realtors
- $629,9004 bd3 ba2.8k sqft30844 Commander Ct, Spanish Fort, AL 36527ActiveMLS ID #399024, Keara Hunter, Keller Williams AGC Realty-Da. Baldwin Realtors
- $549,9004 bd3 ba2.8k sqft33788 Rutland Ln, Spanish Fort, AL 36527For SaleMLS ID #7787676, Ginger Hagenberg, IXL Real Estate LLC. GCMLS
- $1,249,0005 bd5 ba5k sqft29447 Hidden Creek Cir, Daphne, AL 36526For SaleMLS ID #7803666, Kathy Guidroz, Coastal Alabama Real Estate. GCMLS
- $1,185,0005 bd6 ba3.4k sqft7530 Anglers Trl, Bay Minette, AL 36507ActiveMLS ID #398880, Jessyka Thompson, Real Broker, LLC. Baldwin Realtors
- $999,0005 bd4 ba3.5k sqft21708 Veranda Blvd, Fairhope, AL 36532ActiveMLS ID #397707, Tracy Womack, RE/MAX Paradise. Baldwin Realtors
- $549,5005 bd3 ba3.1k sqft8437 Weatherford Ct, Spanish Fort, AL 36527ActiveMLS ID #382684, David Beverly, Waters Edge Rlty Cntrl Baldwin. Baldwin Realtors
- $999,9004 bd3 ba3k sqft15 Woods Ave, Fairhope, AL 36532ActiveMLS ID #393958, Lisa Dutton, Bayside Real Estate Group. Baldwin Realtors
- $1,150,0006 bd4 ba5k sqft11323 County Road 54, Daphne, AL 36526ActiveMLS ID #399188, Sandy Davenport, Crescent Sotheby's Intl Rty-GS. Baldwin Realtors
- $550,0005 bd3 ba3.1k sqft31201 Montalto Ct, Spanish Fort, AL 36527ActiveMLS ID #397349, Daniela Nielsen, Bellator Real Estate, LLC. Baldwin Realtors
- $530,0003 bd2 ba2.7k sqft822 Artillery Range W, Spanish Fort, AL 36527ActiveMLS ID #387385, Janey Lazenby, Coldwell Banker Reehl Prop Fairhope. Baldwin Realtors
- $539,9004 bd4 ba2.7k sqft35719 Delvan Ln, Bay Minette, AL 36507ActiveMLS ID #398697, Jeff Nelson, IXL Real Estate-Eastern Shore. Baldwin Realtors
