Wake up to breathtaking lake views in this Gold Fortified, Estate Series home located in Rayne Plantation. From the moment you step through the front door, you're greeted by stunning waterfront vistas complete with a fountain and visiting geese, creating a serene backdrop that can be enjoyed throughout the home. Updated and impeccably maintained, this 5-bedroom, 3-bath residence is truly move-in ready. The chef's kitchen features a massive quartz island with shiplap detailing, granite perimeter countertops for a striking designer contrast, white cabinetry, a gas range, vent hood, subway tile backsplash, and a spacious walk-in pantry. The living room centers around a gas fireplace with custom built-ins, while the separate dining room showcases elegant wainscoting and a statement chandelier. Plantation shutters, crown molding, upgraded lighting, 8-foot doors, and 10-foot ceilings. The primary suite on the main with spacious walk-in closet, double vanities with quartz countertops, a tiled shower, and a relaxing jetted tub. Additional Bedroom and Bathroom on the main. Upstairs, a built-in desk area provides a study or workspace, along with additional bedrooms featuring walk-in closets with wood shelving, ceiling fans, and well-appointed bathrooms with tiled showers, including a Jack-and-Jill layout. Outdoor living is equally impressive with a covered patio featuring a fully equipped outdoor kitchen with a built-in grill, sink, mini refrigerator, and stained concrete flooring—all while enjoying the water views. Additional highlights include engineered hardwood flooring, a large laundry room with sink and cabinetry, drop zone off the garage, under-stair storage, Rain Bird irrigation, partial fencing, RV hookup, Ring doorbell, side-entry garage, and a picture-frame TV in the living room that conveys with the home of Rayne Plantation enjoy resort-style amenities including 2 pools, a scenic lake, clubhouse with outdoor kitchen, and playground. Schedule your showing today! B
Active
$739,000
12411 Gracie Ln, Spanish Fort, AL 36527
5beds
3,547sqft
Residential
Built in 2018
0.35 Acres Lot
$-- Zestimate®
$208/sqft
$100/mo HOA
What's special
Stunning waterfront vistasSide-entry garageRv hookupRelaxing jetted tubSubway tile backsplashUnder-stair storageGas range
- 35 days |
- 1,345 |
- 68 |
Likely to sell faster than
Zillow last checked:
Listing updated:
Listed by:
Keara Hunter PHONE:703-919-2632,
Keller Williams AGC Realty-Da
Source: Baldwin Realtors,MLS#: 398132
Facts & features
Interior
Bedrooms & bathrooms
- Bedrooms: 5
- Bathrooms: 3
- Full bathrooms: 3
- Main level bedrooms: 2
Rooms
- Room types: Living Room
Primary bedroom
- Features: 1st Floor Primary, Walk-In Closet(s)
- Level: Main
- Area: 270
- Dimensions: 18 x 15
Bedroom 2
- Level: Main
- Area: 168
- Dimensions: 12 x 14
Bedroom 3
- Level: Second
- Area: 182
- Dimensions: 14 x 13
Bedroom 4
- Level: Second
- Area: 195
- Dimensions: 15 x 13
Bedroom 5
- Level: Second
- Area: 270
- Dimensions: 18 x 15
Primary bathroom
- Features: Double Vanity, Jetted Tub, Separate Shower, Private Water Closet
Dining room
- Features: Breakfast Room, Separate Dining Room
- Level: Main
- Area: 143
- Dimensions: 13 x 11
Kitchen
- Level: Main
- Area: 210
- Dimensions: 15 x 14
Living room
- Level: Main
- Area: 378
- Dimensions: 18 x 21
Heating
- Electric
Cooling
- Electric, Other, Ceiling Fan(s)
Appliances
- Included: Dishwasher, Disposal, Convection Oven, Microwave, Gas Range, Cooktop, Gas Water Heater
- Laundry: Main Level, Inside
Features
- Breakfast Bar, Entrance Foyer, Ceiling Fan(s), En-Suite, High Ceilings, Split Bedroom Plan, Storage
- Flooring: Carpet, Tile, Wood
- Windows: Window Treatments, Double Pane Windows, ENERGY STAR Qualified Windows
- Has basement: No
- Number of fireplaces: 1
- Fireplace features: Gas Log, Living Room
Interior area
- Total structure area: 3,547
- Total interior livable area: 3,547 sqft
Property
Parking
- Total spaces: 2
- Parking features: Attached, Garage, Side Entrance, Garage Door Opener
- Has attached garage: Yes
- Covered spaces: 2
Features
- Levels: Two
- Patio & porch: Covered, Porch, Patio, Rear Porch, Front Porch
- Exterior features: RV Hookup, Irrigation Sprinkler, Termite Contract, Gas Grill
- Pool features: Community, Association
- Has spa: Yes
- Fencing: Partial
- Has view: Yes
- View description: Lake
- Has water view: Yes
- Water view: Lake
- Waterfront features: Lake Front, Waterfront
Lot
- Size: 0.35 Acres
- Dimensions: 100 x 185
- Features: Less than 1 acre, Few Trees, Subdivided, Elevation-High
Details
- Parcel number: 3304190000002.091
- Zoning description: Single Family Residence
Construction
Type & style
- Home type: SingleFamily
- Architectural style: Craftsman
- Property subtype: Residential
Materials
- Brick, Concrete, Fortified-Gold
- Foundation: Slab
- Roof: Dimensional
Condition
- Resale
- New construction: No
- Year built: 2018
Utilities & green energy
- Gas: Gas-Natural
- Sewer: Baldwin Co Sewer Service, Public Sewer
- Water: Public
- Utilities for property: Natural Gas Connected, Underground Utilities, Riviera Utilities
Community & HOA
Community
- Features: BBQ Area, Clubhouse, Pool, Playground
- Security: Smoke Detector(s), Security Lights
- Subdivision: Rayne Plantation
HOA
- Has HOA: Yes
- Services included: Association Management, Insurance, Maintenance Grounds, Recreational Facilities, Reserve Fund, Taxes-Common Area, Clubhouse, Pool
- HOA fee: $1,200 annually
Location
- Region: Spanish Fort
Financial & listing details
- Price per square foot: $208/sqft
- Tax assessed value: $723,800
- Annual tax amount: $2,605
- Price range: $739K - $739K
- Date on market: 6/17/2026
- Ownership: Whole/Full
Estimated market value
Not available
Estimated sales range
Not available
Not available
Price history
| Date | Event | Price |
|---|---|---|
| 6/20/2026 | Listed for sale | $739,000+44.9%$208/sqft |
Source:  Baldwin Realtors #398132 Report a problem Baldwin Realtors #398132 Report a problem | ||
| 6/24/2019 | Sold | $510,000$144/sqft |
Source: Baldwin Realtors #261571 Report a problem | ||
Public tax history
| Year | Property taxes | Tax assessment |
|---|---|---|
| 2025 | $2,561 +2.4% | $72,380 +2.3% |
| 2024 | $2,502 +16.6% | $70,740 +16.3% |
| 2023 | $2,145 | $60,840 +18.2% |
| 2022 | -- | $51,460 +6.9% |
| 2021 | $1,702 +5.8% | $48,140 +4.8% |
| 2020 | $1,609 +12.3% | $45,940 -47.1% |
| 2019 | $1,433 +121.5% | $86,820 +343% |
| 2018 | $647 | $19,600 |
| 2017 | $647 | $19,600 +25% |
| 2016 | $647 +25% | $15,680 |
| 2015 | $517 +26.9% | $15,680 +7.7% |
| 2014 | $408 | $14,560 |
Find assessor info on the county website
Monthly payment
Est. payment
Payment breakdown
Explore the cost of this home by adjusting the details. Changes won't be saved.Climate risks
Neighborhood: 36527
Nearby schools
GreatSchools rating
- 10/10Stonebridge ElementaryGrades: PK-6Distance: 0.8 mi
- 10/10Spanish Fort Middle SchoolGrades: 7-8Distance: 3.1 mi
- 10/10Spanish Fort High SchoolGrades: 9-12Distance: 2.5 mi
Schools provided by the listing agent
- Elementary: Stonebridge Elementary
- Middle: Spanish Fort Middle
- High: Spanish Fort High
Source: Baldwin Realtors. This data may not be complete. We recommend contacting the local school district to confirm school assignments for this home.
- $---- bd-- ba-- sqft12411 Gracie Ln, Daphne, AL 36527Off Market
- $816,1004 bd4 ba3.4k sqft12395 Gracie Ln, Spanish Fort, AL 36527Off Market
- $779,9004 bd1 ba3.6k sqft12419 Gracie Ln, Spanish Fort, AL 36527Off Market

- $802,1004 bd4 ba3k sqft12381 Gracie Ln, Spanish Fort, AL 36527Off Market
- $782,7005 bd1 ba3.6k sqft12433 Gracie Ln, Spanish Fort, AL 36527Off Market
- $685,2004 bd1 ba3.3k sqft12408 Gracie Ln, Spanish Fort, AL 36527Off Market
- $653,7004 bd4 ba3k sqft31817 Dewpoint Ln, Spanish Fort, AL 36527Off Market
- $701,1004 bd1 ba3.5k sqft12451 Gracie Ln, Spanish Fort, AL 36527Off Market
A local agent can set up tours, give advice and negotiate with sellers.
Similar homes
- $665,0005 bd3 ba3.3k sqft33850 Mendota Dr, Spanish Fort, AL 36527Active
 MLS ID #398509, Jessica Parker, Elite By The Beach, LLC. Baldwin Realtors
 - $684,9005 bd4 ba3k sqft8248 Pine Run, Daphne, AL 36527Active
 MLS ID #396673, Keara Hunter, Keller Williams AGC Realty-Da. Baldwin Realtors
 - $550,0005 bd3 ba3.1k sqft31201 Montalto Ct, Spanish Fort, AL 36527Active
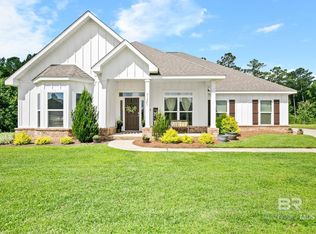 MLS ID #397349, Daniela Nielsen, Bellator Real Estate, LLC. Baldwin Realtors
 - $695,0005 bd4 ba4k sqft7371 Maureen Cir, Spanish Fort, AL 36527Active
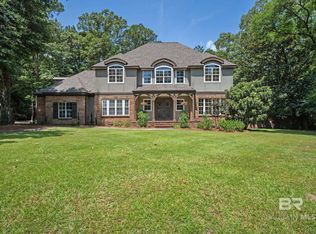 MLS ID #394093, Stephanie Sandefur, Bellator Real Estate, LLC Fair. Baldwin Realtors
 - $575,0004 bd4 ba2.6k sqft12132 Exbury Way, Spanish Fort, AL 36527ActiveMLS ID #398781, Keara Hunter, Keller Williams AGC Realty-Da. Baldwin Realtors
- $549,9004 bd3 ba2.8k sqft33788 Rutland Ln, Spanish Fort, AL 36527For SaleMLS ID #7787676, Ginger Hagenberg, IXL Real Estate LLC. GCMLS
- $629,9004 bd3 ba2.8k sqft30844 Commander Ct, Spanish Fort, AL 36527ActiveMLS ID #399024, Keara Hunter, Keller Williams AGC Realty-Da. Baldwin Realtors
- $899,0006 bd4 ba3.8k sqft7190 Maureen Cir, Spanish Fort, AL 36527ActiveMLS ID #391124, Mike Patterson, Call It Closed Intl Realty. Baldwin Realtors
- from $590,9004 bd3 ba2.6k sqftHOLLY Plan, Rayne Plantation, Daphne, AL 36527New ConstructionDR Horton
- $549,5005 bd3 ba3.1k sqft8437 Weatherford Ct, Spanish Fort, AL 36527ActiveMLS ID #382684, David Beverly, Waters Edge Rlty Cntrl Baldwin. Baldwin Realtors
- from $590,9504 bd3 ba2.5k sqftPECAN Plan, Rayne Plantation, Daphne, AL 36527New ConstructionDR Horton
- $608,3714 bd3 ba2.5k sqft12060 Exbury Way, Spanish Fort, AL 36527ActiveBaldwin Realtors
- $439,9994 bd2 ba2.3k sqft11274 Thistledown Loop, Spanish Fort, AL 36527ActiveMLS ID #394739, Riggs Symonds, Signature Properties. Baldwin Realtors
- $609,9004 bd4 ba3.6k sqft7470 Blakeley Oaks Dr S, Spanish Fort, AL 36527ActiveMLS ID #394448, Keara Hunter, Keller Williams AGC Realty-Da. Baldwin Realtors
- $589,9004 bd4 ba2.8k sqft7159 Carson Ln, Spanish Fort, AL 36527ActiveMLS ID #398293, Keara Hunter, Keller Williams AGC Realty-Da. Baldwin Realtors
- $750,0004 bd4 ba3.3k sqft14249 Dragoon Ct, Summerdale, AL 36580Active Under ContractMLS ID #399041, Angelo DePaola, EXP Realty Seaside. Baldwin Realtors
- $750,0004 bd3 ba3.3k sqft130 Clubhouse Dr, Fairhope, AL 36532For SaleMLS ID #7805944, Jared Giddens, Bellator Real Estate LLC Mobile. GCMLS
- $522,6324 bd4 ba2.7k sqft11492 Thistledown Loop, Spanish Fort, AL 36527ActiveMLS ID #393996, Tracey Boes, DHI Realty of Alabama, LLC. Baldwin Realtors
- $624,9004 bd4 ba3.4k sqft10321 Tampary St, Daphne, AL 36526Active Under ContractMLS ID #393786, Kelsey King, Keller Williams AGC Realty - Orange Beach. Baldwin Realtors
- $739,9004 bd3 ba2.8k sqft517 Cassava Ln, Fairhope, AL 36532Active Under ContractMLS ID #395600, Dawn Beasley, Bellator Real Estate, LLC Fair. Baldwin Realtors
